
56 Peria Drive, Rocky Hill, CT 06067
Local realty services provided by:CENTURY 21 AllPoints Realty
56 Peria Drive,Rocky Hill, CT 06067
$1,750,000
- 6 Beds
- 7 Baths
- 10,292 sq. ft.
- Single family
- Active
Upcoming open houses
- Sat, Oct 2411:00 am - 01:00 pm
- Sat, Oct 2401:30 pm - 03:30 pm
- Sun, Oct 2502:30 pm - 04:00 pm
Listed by: dawn satagaj(860) 301-5820
Office: william raveis real estate(860) 258-6202
MLS#:24216374
Source:CT
Price summary
- Price:$1,750,000
- Price per sq. ft.:$170.03
About this home
Elegance on a grand scale, yet with all the warmth and comfort of home! Offering approximately 10,000 square feet of beautifully designed living space, this exceptional custom-built residence is truly something special! The circular driveway, arched entry and bluestone front porch create unforgettable curb appeal. Inside, discover exquisite details, hand-painted accents and wonderful spaces for entertaining. A gracious dining room with Palladian-style window, home office with built-ins and spectacular great room with marble fireplace set the stage. The kitchen is a showstopper with an enormous center island and sun-filled casual dining area. French doors open to an incredible enclosed wraparound porch with mahogany flooring, also accessible from the great room and first-floor primary suite. The primary bath offers a whirlpool tub, separate vanities and oversized shower. Upstairs, a second primary suite plus four additional bedrooms provide room for everyone! The finished walkout lower level is equally impressive, featuring a complete one-bedroom in-law apartment with its own driveway, fabulous media room and spacious recreation area. Add a three-car garage and six heating zones. Grand in every way, yet wonderfully inviting. This is a home that truly must be experienced to be appreciated! There is so much to appreciate here that words and photographs can only begin to tell the story....
Contact an agent
Home facts
- Year built:2000
- Listing ID #:24216374
- Added:1 day(s) ago
- Updated:October 24, 2026 at 04:44 AM
Rooms and interior
- Bedrooms:6
- Total bathrooms:7
- Full bathrooms:4
- Half bathrooms:3
- Rooms Total:14
- Kitchen Description:Dishwasher, Disposal, Gas Cooktop, Microwave, Range Hood, Subzero, Wall Oven
- Basement Description:Apartment, Full Basement, Full With Walk-Out, Fully Finished, Heated
- Living area:10,292 sq. ft.
Heating and cooling
- Cooling:Central Air
- Heating:Hot Air
- Central air:Yes
Structure and exterior
- Roof:Asphalt Shingle
- Year built:2000
- Building area:10,292 sq. ft.
- Lot area:1.04 Acres
- Lot Features:Professionally Landscaped, Sloping Lot
- Architectural Style:Colonial
- Construction Materials:Shake, Wood
- Exterior Features:Gutters, Lighting, Patio, Porch, Porch-Enclosed, Porch-Wrap Around, Underground Sprinkler, Underground Utilities
Schools
- High school:Rocky Hill
- Middle school:Griswold
- Elementary school:West Hill
Utilities
- Water:Public Water Connected
- Sewer:Public Sewer Connected
Finances and disclosures
- Price:$1,750,000
- Price per sq. ft.:$170.03
- Tax amount:$28,931 (July 2026-June 2027)
Features and amenities
- Appliances:Dishwasher, Disposal, Dryer, Gas Cooktop, Microwave, Range Hood, Subzero, Wall Oven, Washer
- Amenities:Auto Garage Door Opener, Central Vacuum, Golf Course, Open Floor Plan, Park
Parking
- Parking description:Attached Garage
- Garage:Yes
- Garage spaces:3
New listings near 56 Peria Drive
- Open Sun, 1 to 2:30pmNew
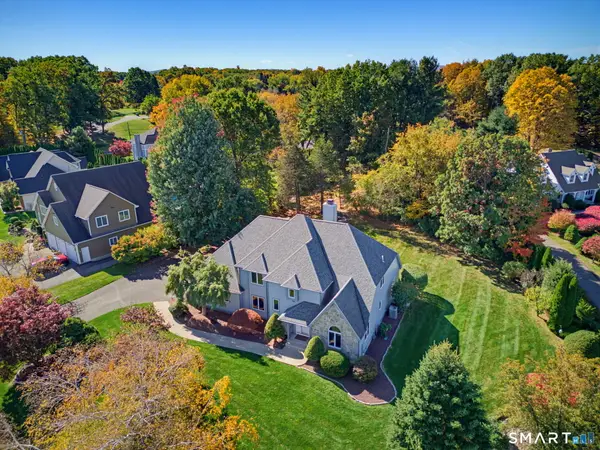 $949,000Active4 beds 5 baths5,204 sq. ft.
25 Catherine Drive, Rocky Hill, CT 06067
MLS# 24215182Listed by: Reddy Realty, LLC - Open Sat, 12 to 1:30pmNew
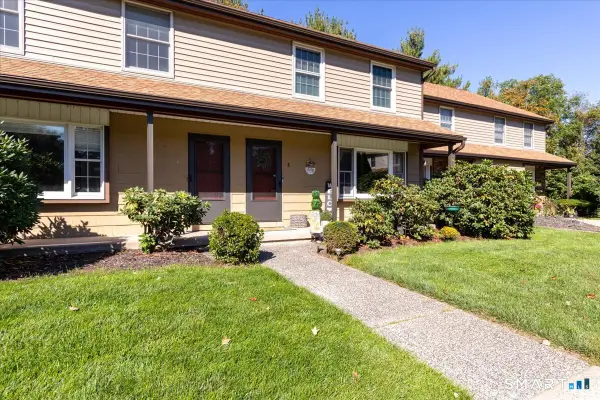 $315,000Active2 beds 2 baths1,280 sq. ft.
8 Mcintosh Circle #8, Rocky Hill, CT 06067
MLS# 24215067Listed by: LPT Realty - New
 $599,900Active3 beds 3 baths2,168 sq. ft.
3 Murphy Drive, Rocky Hill, CT 06067
MLS# 24214899Listed by: Gateway Real Estate - New
 $160,000Active1 beds 1 baths740 sq. ft.
1311 Harbor View Drive #1311, Rocky Hill, CT 06067
MLS# 24214414Listed by: Empire Realty LLC - New
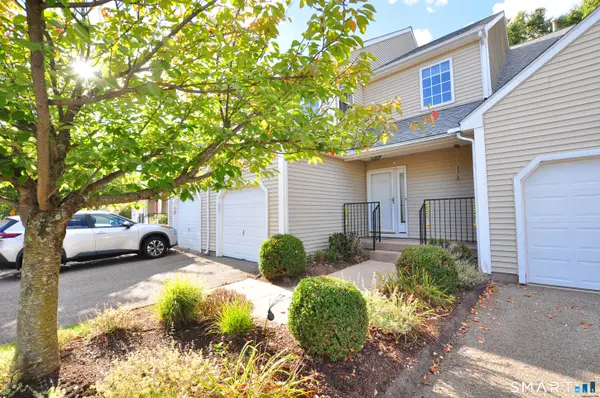 $399,000Active2 beds 3 baths2,184 sq. ft.
1303 Gray Fox Lane #1303, Rocky Hill, CT 06067
MLS# 24213692Listed by: Reddy Realty, LLC 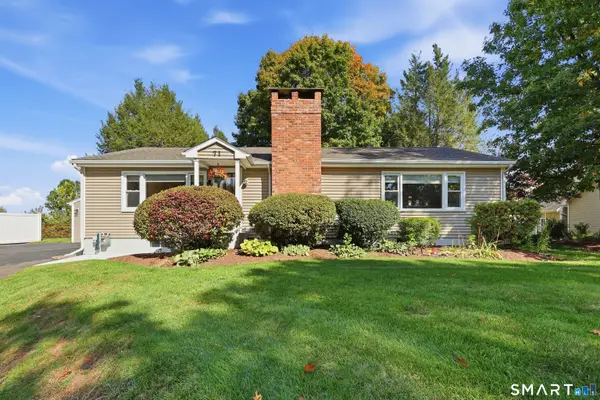 $359,900Pending2 beds 1 baths1,248 sq. ft.
71 Dividend Road, Rocky Hill, CT 06067
MLS# 24214078Listed by: Berkshire Hathaway NE Prop.- New
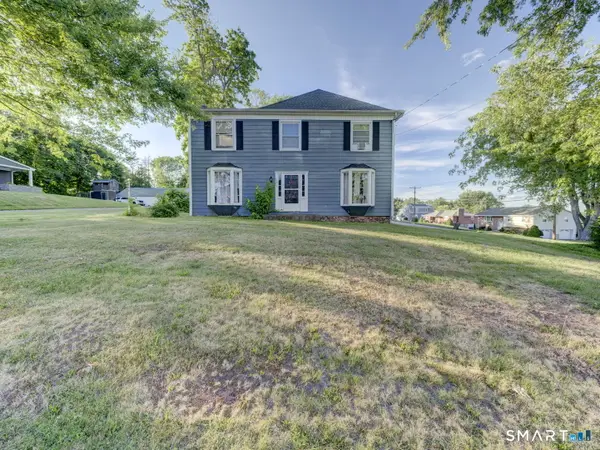 $519,000Active4 beds 3 baths2,176 sq. ft.
743 Elm Street, Rocky Hill, CT 06067
MLS# 24188282Listed by: Rainbow Realty 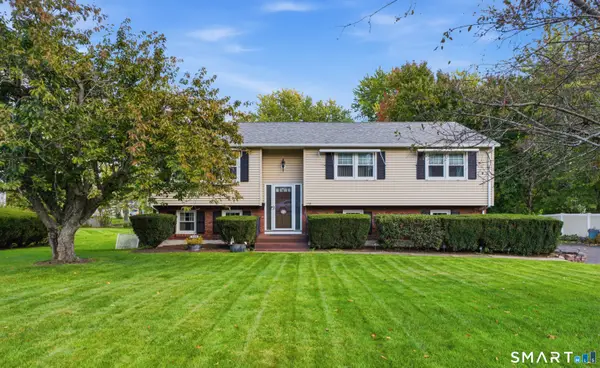 $474,900Pending3 beds 2 baths1,996 sq. ft.
128 Richard Road, Rocky Hill, CT 06067
MLS# 24213718Listed by: William Raveis Real Estate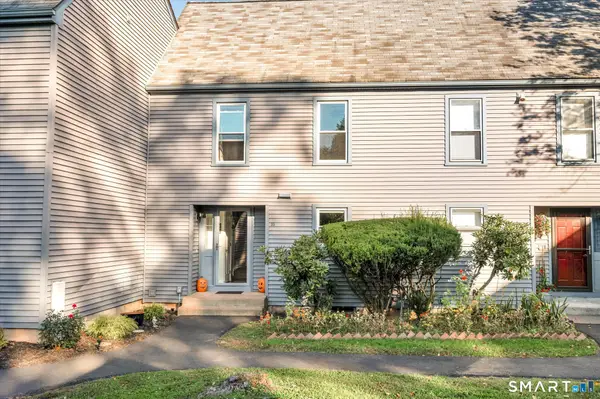 $344,900Active2 beds 3 baths1,666 sq. ft.
35 Danforth Lane #35, Rocky Hill, CT 06067
MLS# 24213228Listed by: Evermark Property Group


Protect your home and budget from life's surprises with an Assurant Home Warranty, backed by a partner that supports you through every step of homeownership. Explore Plans.
©2026 Century 21 Real Estate LLC. All rights reserved. CENTURY 21®, the CENTURY 21 Logo and C21® are service marks owned by Century 21 Real Estate LLC. Century 21 Real Estate LLC fully supports the principles of the Fair Housing Act and the Equal Opportunity Act. Each office is independently owned and operated. Listing information is deemed reliable but not guaranteed accurate.