75 Carillon Drive #A, Rocky Hill, CT 06067
Local realty services provided by:CENTURY 21 Shutters & Sails
75 Carillon Drive #A,Rocky Hill, CT 06067
$247,000
- 2 Beds
- 2 Baths
- - sq. ft.
- Condominium
- Sold
Listed by: emily braman(860) 748-8851
Office: berkshire hathaway ne prop.(860) 633-3674
MLS#:24195644
Source:CT
Sorry, we are unable to map this address
Price summary
- Price:$247,000
- Monthly HOA dues:$368
About this home
Welcome to this multi-level townhouse style condominium located in the heart of Rocky Hill, offering a highly functional layout paired with a convenient location close to everyday amenities. The entire interior features freshly painted walls and trim, providing a clean, bright, and neutral palette throughout the main level layout that connects the primary living space directly to the kitchen and dining areas. Upstairs, the spacious bedrooms share a functional full bathroom configured in a Jack and Jill layout with convenient dual access. The partially finished lower level provides room for creativity to personalize this space with a sliding glass door that opens directly out to a patio and lawn area. This property has been intentionally priced to allow budget room for the next owner's choice of new flooring updates, representing an excellent opportunity to install your preferred style from day one. Newer roof (2017) and tankless water heater (2021). Residents enjoy access to community amenities including an in ground swimming pool, a dedicated playground and tot lot, and professionally managed groundskeeping. All situated just minutes away from local bus lines, major commuter routes, neighborhood grocery stores, retail shopping plazas, and dining options....
Contact an agent
Home facts
- Year built:1970
- Listing ID #:24195644
- Added:48 day(s) ago
- Updated:September 18, 2026 at 06:15 AM
Rooms and interior
- Bedrooms:2
- Total bathrooms:2
- Full bathrooms:1
- Half bathrooms:1
- Rooms Total:4
- Kitchen Description:Cook Top, Dishwasher, Freezer, Oven/Range, Refrigerator
- Basement Description:Full Basement, Full With Walk-Out, Partially Finished
Heating and cooling
- Cooling:Wall Unit
- Heating:Hot Water
Structure and exterior
- Year built:1970
- Lot Features:Sloping Lot
- Architectural Style:Townhouse
- Construction Materials:Vinyl Siding
Schools
- High school:Rocky Hill
- Elementary school:Myrtle H. Stevens
Utilities
- Water:Public Water Connected
- Sewer:Public Sewer Connected
Finances and disclosures
- Price:$247,000
- Tax amount:$4,318 (July 2026-June 2027)
Features and amenities
- Appliances:Cook Top, Dishwasher, Dryer, Freezer, Oven/Range, Refrigerator, Washer
- Amenities:Basketball Court, Commuter Bus, Library, Park, Playground/Tot Lot, Public Rec Facilities, Public Transportation
- Pool features:In Ground Pool
Parking
- Total parking spaces:1
- Parking description:Assigned Parking, Unassigned Parking
New listings near 75 Carillon Drive #A
- Coming Soon
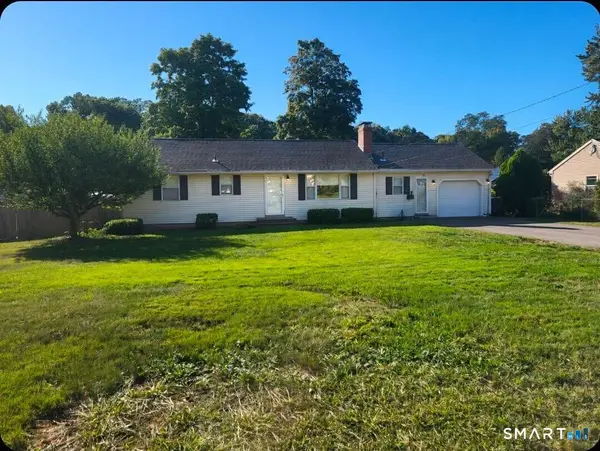 $485,000Coming Soon3 beds 2 baths2,697 sq. ft.
4 Moser Drive, Rocky Hill, CT 06067
MLS# 24207867Listed by: www.HomeZu.com - Coming Soon

 $299,900Coming Soon3 beds 1 baths1,400 sq. ft.
342 Old Main Street, Rocky Hill, CT 06067
MLS# 24207282Listed by: Century 21 AllPoints Realty - New
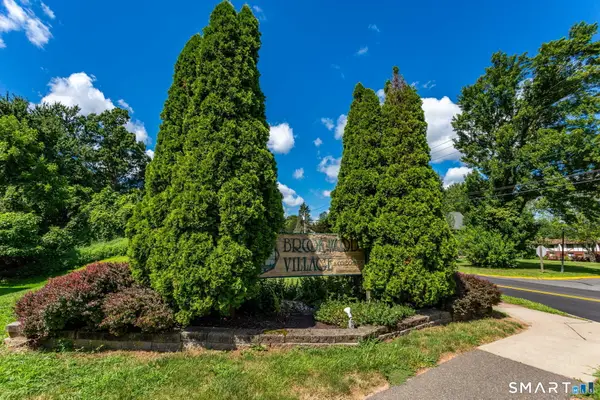 $224,900Active2 beds 1 baths942 sq. ft.
85 Brookwood Drive #A, Rocky Hill, CT 06067
MLS# 24198706Listed by: William Raveis Real Estate - New
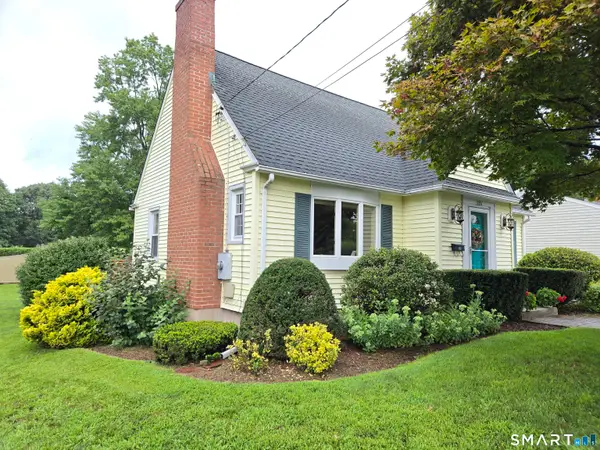 $399,900Active3 beds 2 baths1,774 sq. ft.
3351 Main Street, Rocky Hill, CT 06067
MLS# 24207758Listed by: William Raveis Real Estate - New
 $359,900Active3 beds 2 baths1,836 sq. ft.
2816 Main Street, Rocky Hill, CT 06067
MLS# 24205008Listed by: eXp Realty 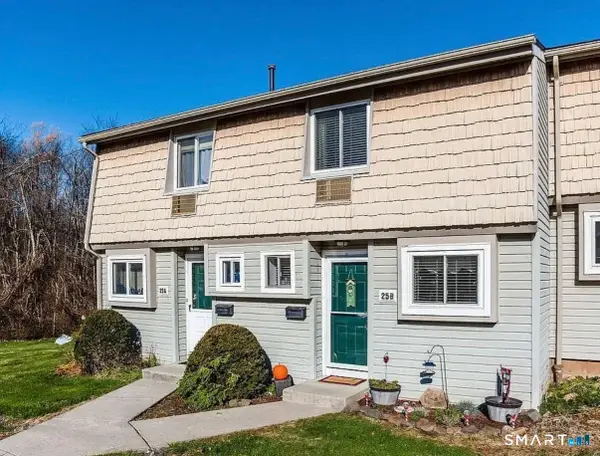 $215,000Active2 beds 2 baths1,104 sq. ft.
25 Carillon Drive #A, Rocky Hill, CT 06067
MLS# 24204797Listed by: Puorro Realty Group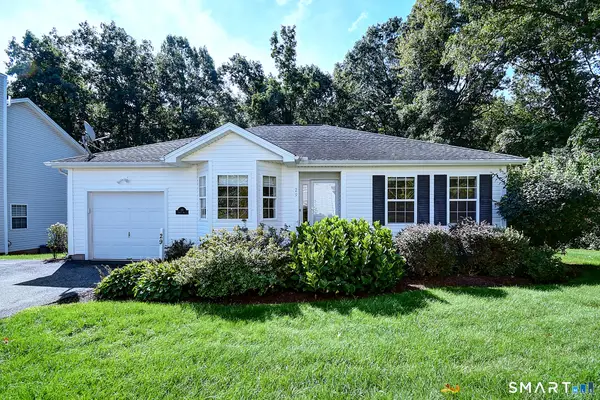 $429,900Active2 beds 2 baths1,246 sq. ft.
29 Windy Hill Lane #29, Rocky Hill, CT 06067
MLS# 24200230Listed by: Coldwell Banker Realty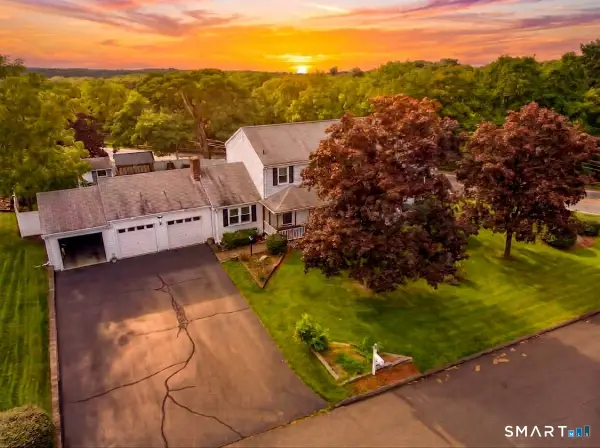 $649,900Active4 beds 4 baths2,874 sq. ft.
13 Sunset Ridge, Rocky Hill, CT 06067
MLS# 24203440Listed by: CENTURY 21 AllPoints Realty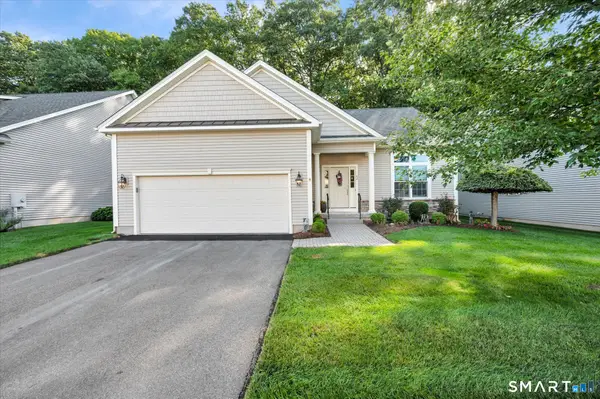 $619,900Pending2 beds 2 baths1,622 sq. ft.
42 Jennifers Way #42, Rocky Hill, CT 06067
MLS# 24203654Listed by: Hagel & Assoc. Real Estate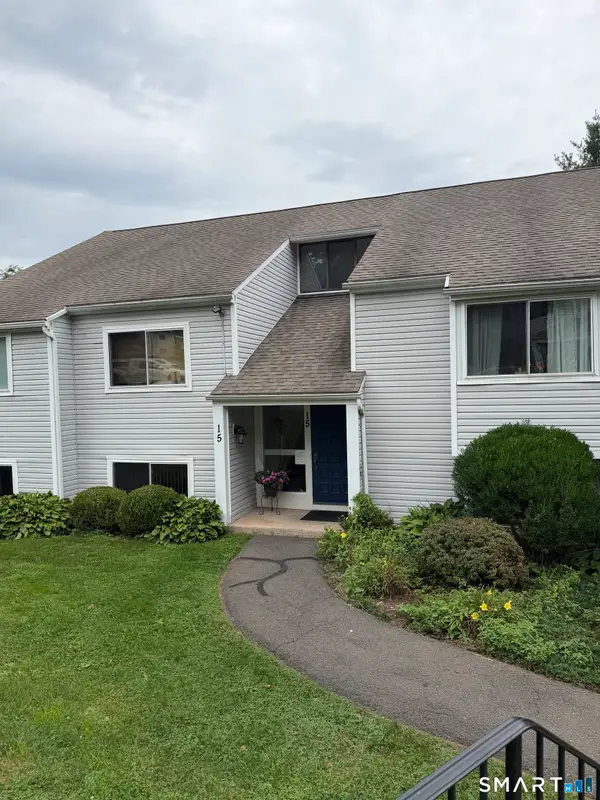 $234,900Pending2 beds 1 baths942 sq. ft.
15 Brookwood Drive #B, Rocky Hill, CT 06067
MLS# 24203036Listed by: Mozin Realty


Protect your home and budget from life's surprises with an Assurant Home Warranty, backed by a partner that supports you through every step of homeownership. Explore Plans.
©2026 Century 21 Real Estate LLC. All rights reserved. CENTURY 21®, the CENTURY 21 Logo and C21® are service marks owned by Century 21 Real Estate LLC. Century 21 Real Estate LLC fully supports the principles of the Fair Housing Act and the Equal Opportunity Act. Each office is independently owned and operated. Listing information is deemed reliable but not guaranteed accurate.