
7 Cooper Hill Road, Salisbury, CT 06068
Local realty services provided by:CENTURY 21 AllPoints Realty
7 Cooper Hill Road,Salisbury, CT 06068
$1,995,000
- 3 Beds
- 3 Baths
- 3,933 sq. ft.
- Single family
- Active
Listed by: elyse harney morris, tanner sneed(860) 671-3241
Office: elyse harney real estate(860) 435-0120
MLS#:24174042
Source:CT
Price summary
- Price:$1,995,000
- Price per sq. ft.:$507.25
About this home
The Ultimate Entertainer's Estate! If your life centers around fine food, close friends, and effortless hosting, this custom country estate is your dream destination. The true heart of this expanded 3,933 sq. ft. home is a jaw-dropping chef's kitchen featuring double islands, premium stainless-steel appliances, a dry double-fridge bar, and a hidden walk-in pantry. This culinary masterpiece anchors a magnificent open floor plan. Guests can easily drift from the kitchen breakfast bar to the formal dining room fireplace, or gather beneath the soaring cathedral ceilings and raw timber beams of the giant great room. The interior's sweeping, open layout flows beautifully to the outdoors, creating an intimate indoor-outdoor entertaining haven. The expansive wood deck provides the ultimate platform for grilling, open-air dining, and relaxing, while the lightly wooded acreage perfectly frames the pristine, in-ground heated pool. The primary suite showcases vaulted timbered ceilings and a bespoke wall of built-in cabinetry. The primary bathroom features double pedestal sinks, a standing shower, and a soaking tub. Conveniently set off the mudroom, an expansive laundry and exercise suite features durable slate tile floors and a rustic apron-front utility sink. Complete with a full-house generator and central air, this turnkey retreat is just minutes from Salisbury village, private schools, and Twin Lakes....
Contact an agent
Home facts
- Year built:2000
- Listing ID #:24174042
- Added:155 day(s) ago
- Updated:October 23, 2026 at 12:26 PM
Rooms and interior
- Bedrooms:3
- Total bathrooms:3
- Full bathrooms:2
- Half bathrooms:1
- Rooms Total:7
- Kitchen Description:Dishwasher, Freezer, Gas Range, Microwave, Oven/Range, Refrigerator
- Basement Description:Full Basement, Unfinished
- Living area:3,933 sq. ft.
Heating and cooling
- Cooling:Central Air
- Heating:Hot Air
- Central air:Yes
Structure and exterior
- Roof:Asphalt Shingle
- Year built:2000
- Building area:3,933 sq. ft.
- Lot area:5.01 Acres
- Lot Features:Level Lot, Lightly Wooded
- Architectural Style:Colonial
- Construction Materials:Clapboard
Schools
- High school:Housatonic
- Elementary school:Salisbury
Utilities
- Water:Private Well
- Sewer:Septic
Finances and disclosures
- Price:$1,995,000
- Price per sq. ft.:$507.25
- Tax amount:$11,198 (July 2026-June 2027)
Features and amenities
- Appliances:Dishwasher, Dryer, Freezer, Gas Range, Microwave, Oven/Range, Refrigerator, Washer
- Amenities:Audio System, Auto Garage Door Opener, Golf Course, Lake, Open Floor Plan, Private School(s), Security System
- Pool features:In Ground Pool
Parking
- Parking description:Attached Garage, Detached Garage
- Garage:Yes
- Garage spaces:4
New listings near 7 Cooper Hill Road
- New
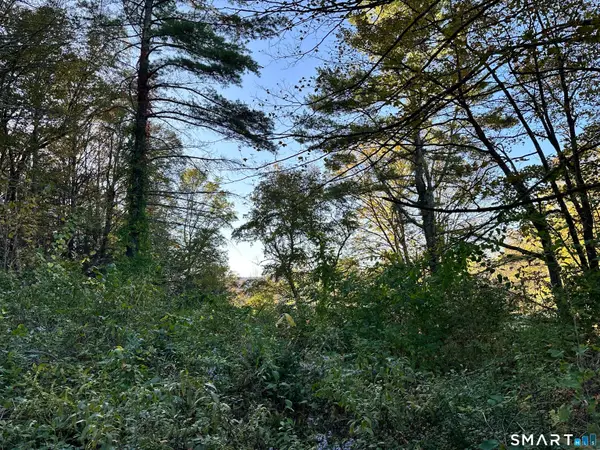 $100,000Active2.05 Acres
5 Prospect Mountain Road, Salisbury, CT 06068
MLS# 24215757Listed by: Elyse Harney Real Estate 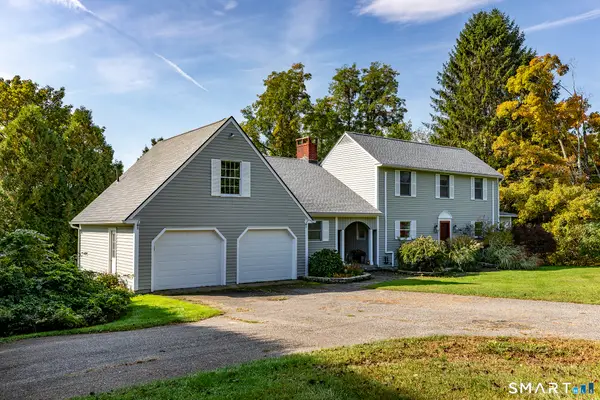 $995,000Pending3 beds 3 baths2,262 sq. ft.
70 Lincoln City Road, Salisbury, CT 06068
MLS# 24207752Listed by: William Pitt Sotheby's Int'l- Open Sun, 10am to 12pm
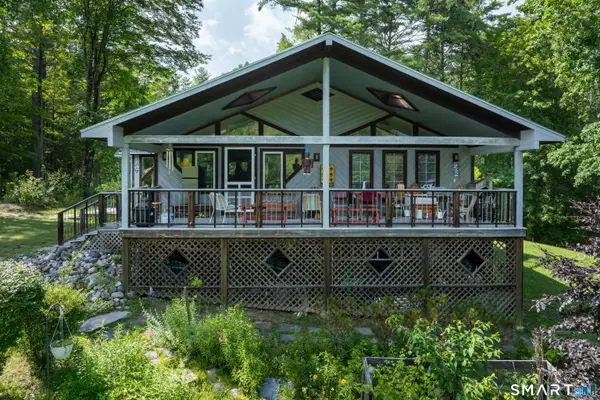 $699,000Active2 beds 3 baths1,508 sq. ft.
48 Preston Lane, Salisbury, CT 06068
MLS# 24211378Listed by: Raynard & Peirce Realty,LLC 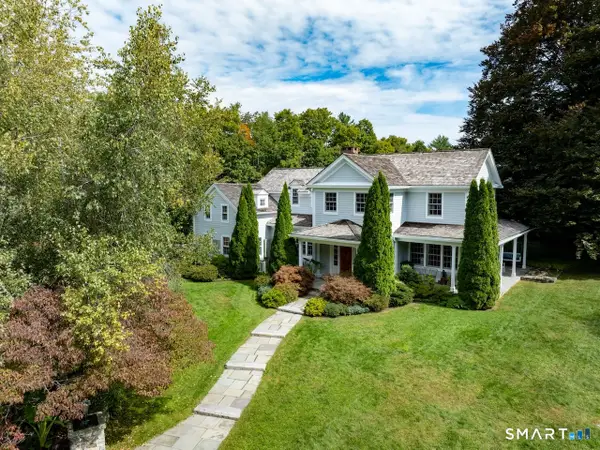 $5,375,000Active4 beds 3 baths4,504 sq. ft.
55-57 Brinton Hill Road, Salisbury, CT 06031
MLS# 24206034Listed by: Elyse Harney Real Estate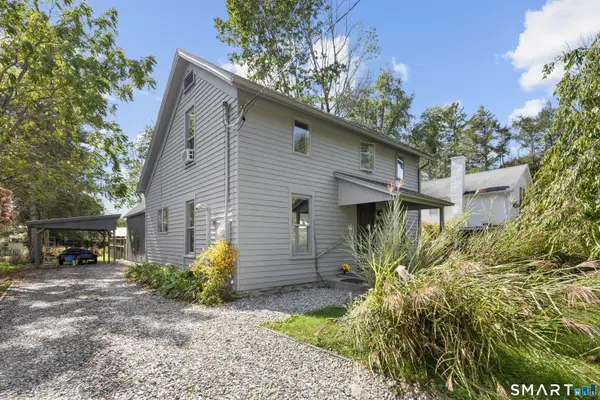 $595,000Pending3 beds 2 baths1,173 sq. ft.
15 Walton Street, Salisbury, CT 06039
MLS# 24207788Listed by: Houlihan Lawrence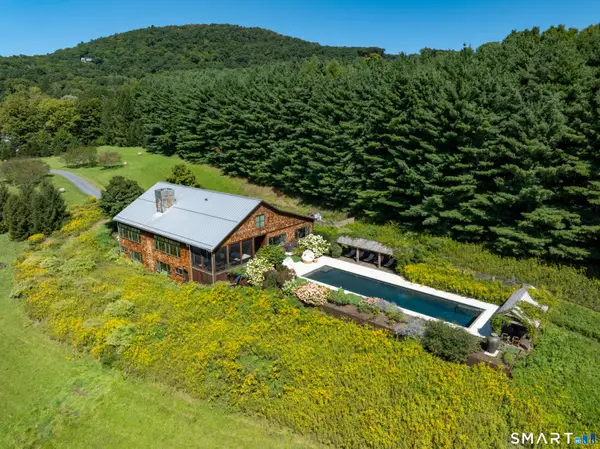 $6,500,000Active5 beds 6 baths6,944 sq. ft.
250 Belgo Road, Salisbury, CT 06039
MLS# 24208047Listed by: Elyse Harney Real Estate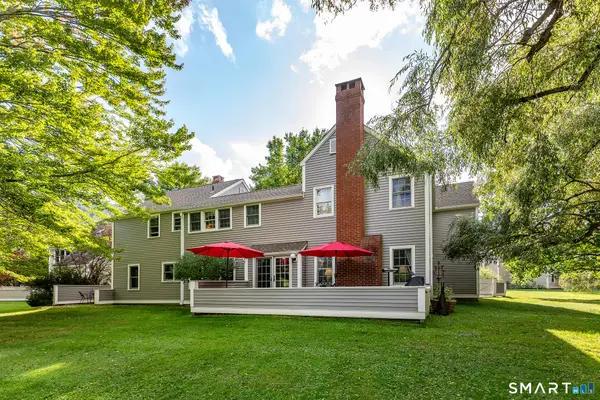 $495,000Pending2 beds 3 baths1,436 sq. ft.
87 Canaan Road #1D, Salisbury, CT 06068
MLS# 24208623Listed by: William Pitt Sotheby's Int'l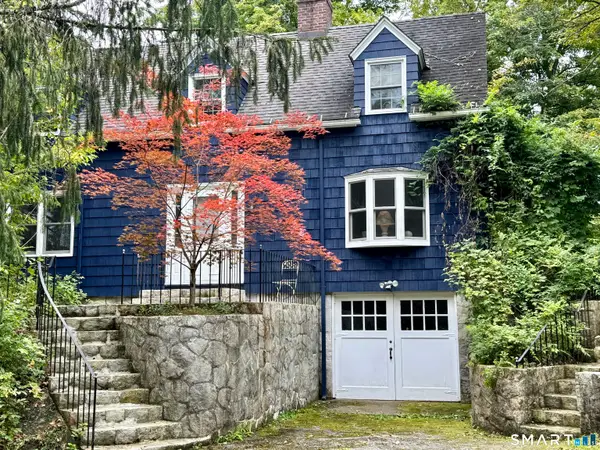 $459,000Pending3 beds 1 baths1,444 sq. ft.
106 Farnum Road, Salisbury, CT 06039
MLS# 24207808Listed by: William Pitt Sotheby's Int'l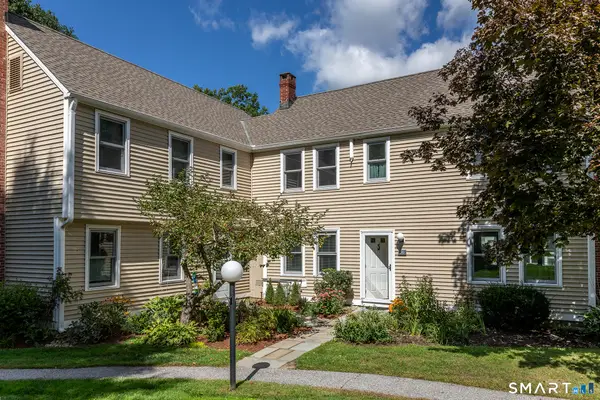 $575,000Active2 beds 3 baths1,382 sq. ft.
87 Canaan Road #2G, Salisbury, CT 06068
MLS# 24208061Listed by: William Pitt Sotheby's Int'l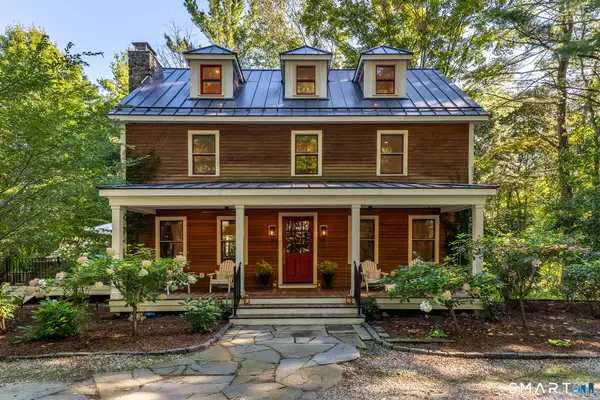 $1,050,000Pending4 beds 3 baths2,538 sq. ft.
10 Prospect Mountain Road, Salisbury, CT 06068
MLS# 24207746Listed by: William Pitt Sotheby's Int'l


Protect your home and budget from life's surprises with an Assurant Home Warranty, backed by a partner that supports you through every step of homeownership. Explore Plans.
©2026 Century 21 Real Estate LLC. All rights reserved. CENTURY 21®, the CENTURY 21 Logo and C21® are service marks owned by Century 21 Real Estate LLC. Century 21 Real Estate LLC fully supports the principles of the Fair Housing Act and the Equal Opportunity Act. Each office is independently owned and operated. Listing information is deemed reliable but not guaranteed accurate.