188 Eastwood Drive #188, Seymour, CT 06483
Local realty services provided by:CENTURY 21 Custom Home Realty
188 Eastwood Drive #188,Seymour, CT 06483
$589,900
- 2 Beds
- 3 Baths
- 2,358 sq. ft.
- Condominium
- Pending
Listed by: connie widmann(203) 856-6491
Office: william raveis real estate(203) 426-3429
MLS#:24202554
Source:CT
Price summary
- Price:$589,900
- Price per sq. ft.:$250.17
- Monthly HOA dues:$461
About this home
Welcome to 188 Eastwood Drive, a beautifully updated and impeccably maintained home offering a bright, open floor plan with hardwood flooring throughout both levels. The fully renovated kitchen features extended white cabinetry, quartz countertops, stainless steel appliances, a deep sink, herringbone tile backsplash, under-cabinet lighting and abundant storage. The kitchen opens to the living room with a soaring vaulted ceiling, skylights with automatic shades and a gas-log fireplace framed by custom built-in cabinetry. French doors lead to the four-season sunroom with walls of windows and access to the back deck. A formal dining room provides additional entertaining space. The main-level primary suite includes a walk-in closet and private bath with dual sinks, a tile shower and jetted tub. Upstairs, a versatile loft offers space for a family room and office, along with a spacious second bedroom and full bath. The pristine walk-out lower level provides excellent storage. Extensive updates include new hardwood flooring upstairs, refinished main-level floors, fresh interior paint, updated lighting and hardware, separate second-zone heating and cooling, a high-efficiency gas furnace, upgraded central air and a 16 kW Generac automatic whole-house generator. Move-in ready and truly a must-see!...
Contact an agent
Home facts
- Year built:2006
- Listing ID #:24202554
- Added:50 day(s) ago
- Updated:October 22, 2026 at 12:02 PM
Rooms and interior
- Bedrooms:2
- Total bathrooms:3
- Full bathrooms:2
- Half bathrooms:1
- Rooms Total:7
- Kitchen Description:Dishwasher, Gas Range, Range Hood, Refrigerator
- Basement Description:Full Basement, Full With Walk-Out
- Living area:2,358 sq. ft.
Heating and cooling
- Cooling:Ceiling Fans, Central Air, Zoned
- Heating:Hot Air
- Central air:Yes
Structure and exterior
- Year built:2006
- Building area:2,358 sq. ft.
- Architectural Style:Townhouse
- Construction Materials:Vinyl Siding
- Exterior Features:Deck, Lighting, Patio, Porch
Schools
- High school:Seymour
- Middle school:Seymour
- Elementary school:Per Board of Ed
Utilities
- Water:Public Water Connected
- Sewer:Public Sewer Connected
Finances and disclosures
- Price:$589,900
- Price per sq. ft.:$250.17
- Tax amount:$10,064 (July 2026-June 2027)
Features and amenities
- Appliances:Dishwasher, Gas Range, Range Hood, Refrigerator
- Amenities:Auto Garage Door Opener, Golf Course, Lake, Library, Open Floor Plan, Public Transportation, Shopping/Mall
Parking
- Total parking spaces:4
- Parking description:Attached Garage, Driveway, Paved
- Garage:Yes
- Garage spaces:2
New listings near 188 Eastwood Drive #188
- Coming SoonOpen Sat, 12 to 2pm
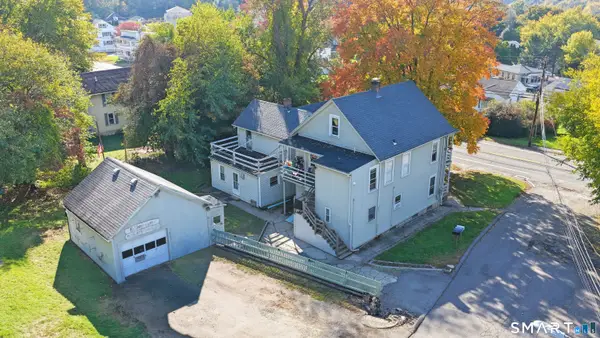 $499,900Coming Soon8 beds 3 baths3,092 sq. ft.
770-778 South Main Street, Seymour, CT 06483
MLS# 24215023Listed by: Carbutti & Co., Realtors - Open Sun, 11am to 1pmNew
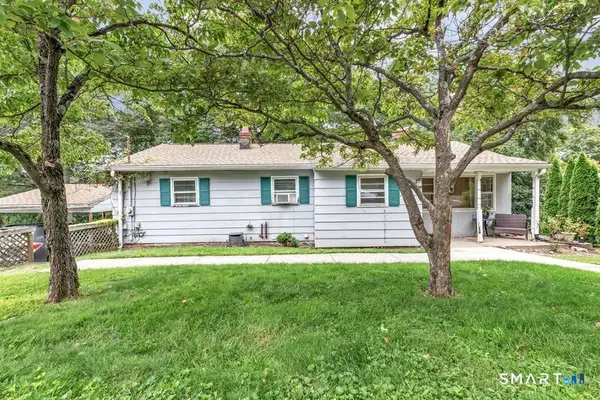 $325,000Active3 beds 2 baths1,236 sq. ft.
4 Bellevue Terrace, Seymour, CT 06483
MLS# 24202402Listed by: Real Broker CT, LLC - New
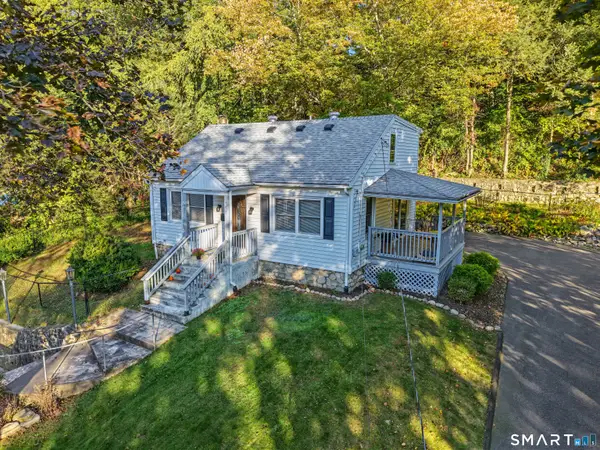 $365,000Active3 beds 2 baths2,488 sq. ft.
609 S. Main Street, Seymour, CT 06483
MLS# 24216203Listed by: Berkshire Hathaway NE Prop. - New
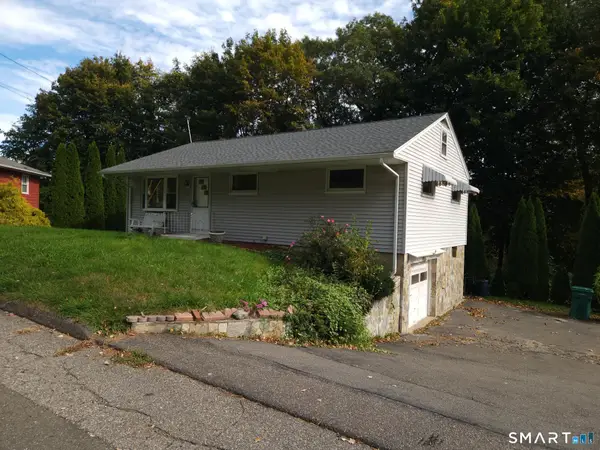 $245,000Active3 beds 1 baths1,200 sq. ft.
34 Brookdale Road, Seymour, CT 06483
MLS# 24215631Listed by: Coldwell Banker Realty 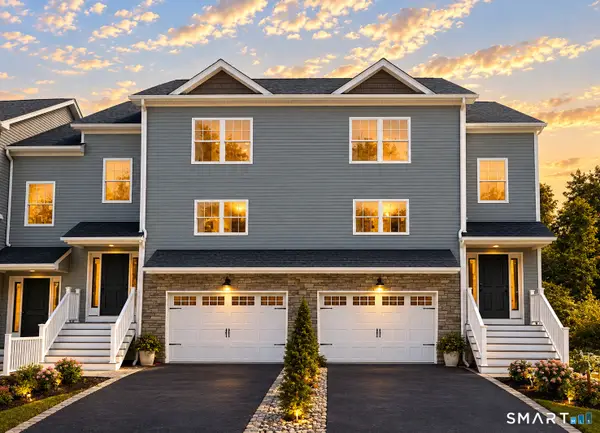 $499,900Pending3 beds 3 baths2,089 sq. ft.
57 Micko Drive #29, Seymour, CT 06483
MLS# 24215681Listed by: Keller Williams Prestige Prop.- New
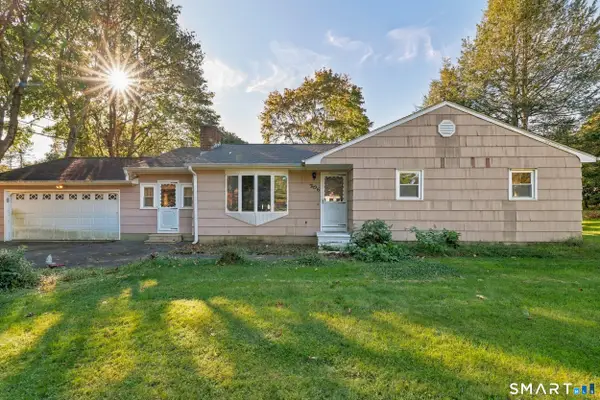 $435,000Active3 beds 1 baths1,240 sq. ft.
206 Mountain Road, Seymour, CT 06483
MLS# 24214574Listed by: LPT Realty 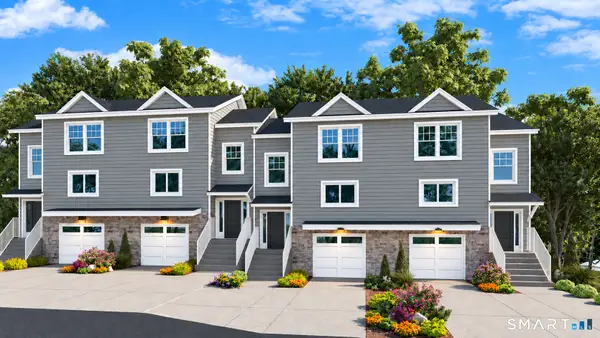 $484,900Pending2 beds 4 baths2,089 sq. ft.
3 Bruno Court, Seymour, CT 06483
MLS# 24215103Listed by: Keller Williams Prestige Prop.- New
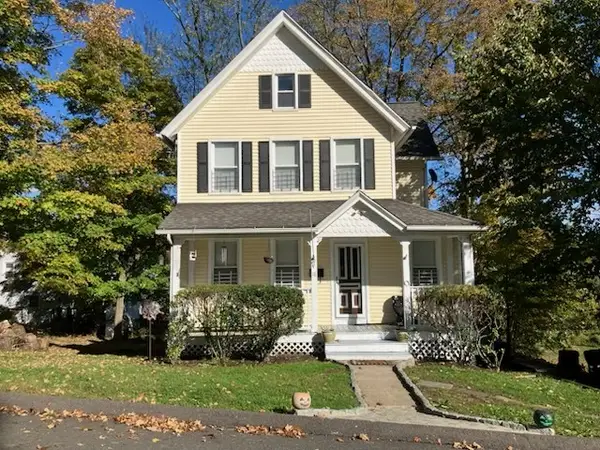
 $409,900Active3 beds 2 baths1,482 sq. ft.
18 Johnson Avenue, Seymour, CT 06483
MLS# 24215032Listed by: Century 21 Scala Group - New
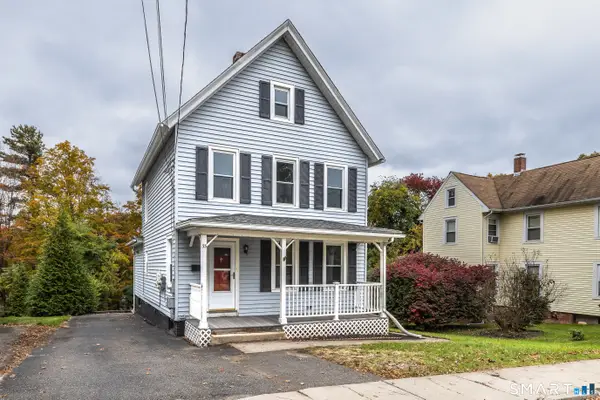 $269,000Active4 beds 2 baths1,650 sq. ft.
33 Sanford Street, Seymour, CT 06483
MLS# 24214477Listed by: BHGRE Gaetano Marra Homes 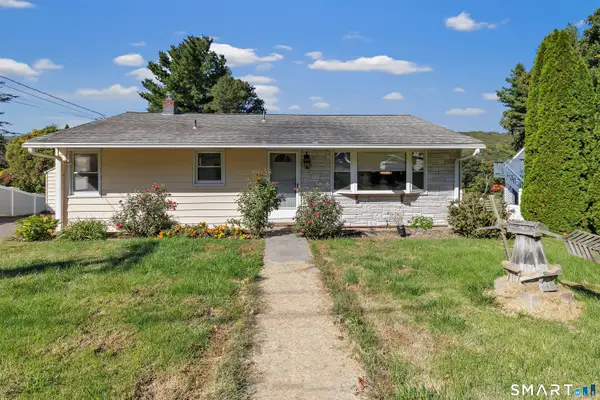 $399,000Active3 beds 1 baths1,412 sq. ft.
5 Whippoorwill Lane, Seymour, CT 06483
MLS# 24206953Listed by: Preston Gray Real Estate


Protect your home and budget from life's surprises with an Assurant Home Warranty, backed by a partner that supports you through every step of homeownership. Explore Plans.
©2026 Century 21 Real Estate LLC. All rights reserved. CENTURY 21®, the CENTURY 21 Logo and C21® are service marks owned by Century 21 Real Estate LLC. Century 21 Real Estate LLC fully supports the principles of the Fair Housing Act and the Equal Opportunity Act. Each office is independently owned and operated. Listing information is deemed reliable but not guaranteed accurate.