
7 Colony Road, Seymour, CT 06483
Local realty services provided by:CENTURY 21 Custom Home Realty
7 Colony Road,Seymour, CT 06483
$425,000
- 5 Beds
- 2 Baths
- 1,664 sq. ft.
- Single family
- Active
Upcoming open houses
- Sun, Oct 2501:00 pm - 04:00 pm
Listed by: george o'connell, erika portanova songer(203) 923-3336
Office: william pitt sotheby's int'l(203) 255-9900
MLS#:24215995
Source:CT
Price summary
- Price:$425,000
- Price per sq. ft.:$255.41
About this home
Welcome to this beautiful 5 Bedroom Cape Style home. This home has a lot of space for the value. Hardwood Flooring throughout most of home. Mudroom entrance to the front of the home. Living Room features hardwood flooring and pellet burning stove, flanked by built ins. Open flow from the Living Room to the Dining Area, allows for easy entertaining and lifestyle. The Dining Area features tile flooring with the original corner hutch style cabinets and new chandelier. The updated kitchen features Corian counters, stainless steel appliances and ample amount of cabinets and counter space, allowing for good storage and workspace. The kitchen overlooks the family room, which features new w-w carpeting and light fixture. Main Level offers 2 bedrooms (One can be a first-floor primary) and 1 full bath. The upper level offers the primary bedroom plus 2 additional bedrooms and updated hall full bath. Large, unfinished basement with interior access to the 3rd garage bays with plenty of storage. Private, mostly fenced in level back yard. Central Air. Sewer/City water. Ideally located - minutes to everything - shopping, highways and all amenities....
Contact an agent
Home facts
- Year built:1953
- Listing ID #:24215995
- Added:1 day(s) ago
- Updated:October 24, 2026 at 12:10 PM
Rooms and interior
- Bedrooms:5
- Total bathrooms:2
- Full bathrooms:2
- Rooms Total:9
- Kitchen Description:Dishwasher, Disposal, Microwave, Oven/Range, Range Hood, Refrigerator
- Basement Description:Full Basement, Full With Walk-Out, Garage Access, Interior Access, Storage, Unfinished, Walk-out
- Living area:1,664 sq. ft.
Heating and cooling
- Cooling:Ceiling Fans, Central Air
- Heating:Hot Air
- Central air:Yes
Structure and exterior
- Roof:Asphalt Shingle
- Year built:1953
- Building area:1,664 sq. ft.
- Lot area:0.38 Acres
- Lot Features:Level Lot, Professionally Landscaped, Sloping Lot
- Architectural Style:Cape Cod
- Construction Materials:Vinyl Siding
Schools
- High school:Per Board of Ed
- Elementary school:Per Board of Ed
Utilities
- Water:Public Water Connected
- Sewer:Public Sewer Connected
Finances and disclosures
- Price:$425,000
- Price per sq. ft.:$255.41
- Tax amount:$7,724 (July 2026-June 2027)
Features and amenities
- Appliances:Dishwasher, Disposal, Dryer, Microwave, Oven/Range, Range Hood, Refrigerator, Washer
- Amenities:Basketball Court, Golf Course, Playground/Tot Lot, Shopping/Mall, Tennis Courts
Parking
- Total parking spaces:6
- Parking description:Attached Garage, Driveway, Off Street Parking, Paved
- Garage:Yes
- Garage spaces:3
New listings near 7 Colony Road
- Open Sat, 11am to 2pmNew
 $495,000Active3 beds 2 baths1,314 sq. ft.
16 Paramount Drive, Seymour, CT 06483
MLS# 24216204Listed by: Mapleridge Realty - Open Sun, 1 to 3pmNew
 $499,900Active4 beds 4 baths3,234 sq. ft.
61 Davis Road, Seymour, CT 06483
MLS# 24216257Listed by: KW Legacy Partners - Open Sun, 11am to 1pmNew
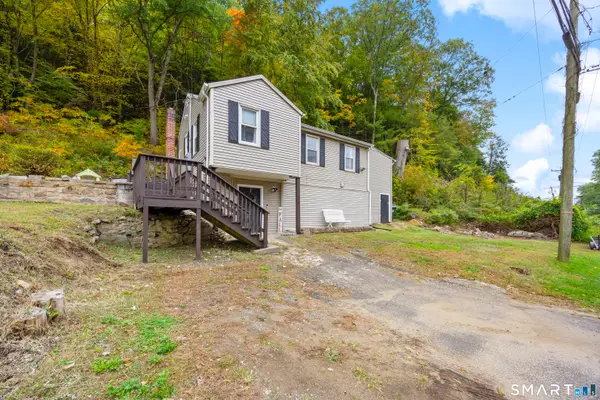 $310,000Active2 beds 1 baths932 sq. ft.
174 Roosevelt Drive, Seymour, CT 06483
MLS# 24215662Listed by: Mapleridge Realty - New
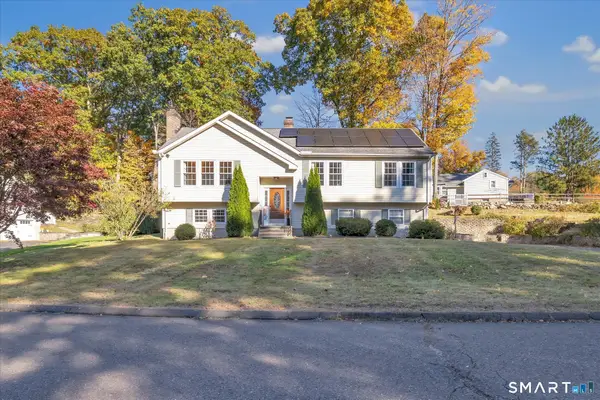 $500,000Active3 beds 3 baths1,942 sq. ft.
2 Bryan Circle, Seymour, CT 06483
MLS# 24216330Listed by: RE/MAX Right Choice 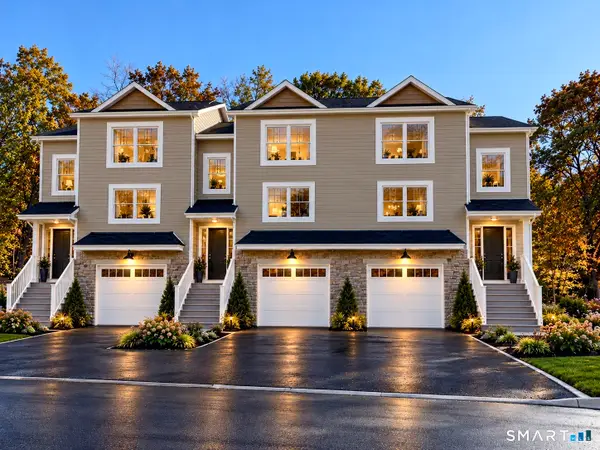 $479,900Pending2 beds 3 baths1,965 sq. ft.
45 Micko Drive #23, Seymour, CT 06483
MLS# 24216287Listed by: Keller Williams Prestige Prop.- Open Sun, 11am to 1pmNew
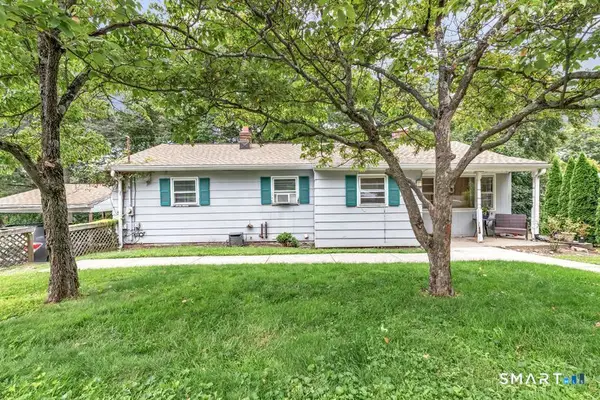 $325,000Active3 beds 2 baths1,236 sq. ft.
4 Bellevue Terrace, Seymour, CT 06483
MLS# 24202402Listed by: Real Broker CT, LLC - New
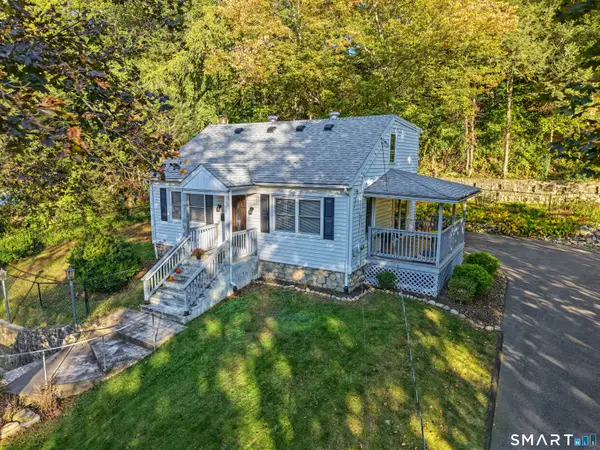 $365,000Active3 beds 2 baths2,488 sq. ft.
609 South Main Street, Seymour, CT 06483
MLS# 24216203Listed by: Berkshire Hathaway NE Prop. - New
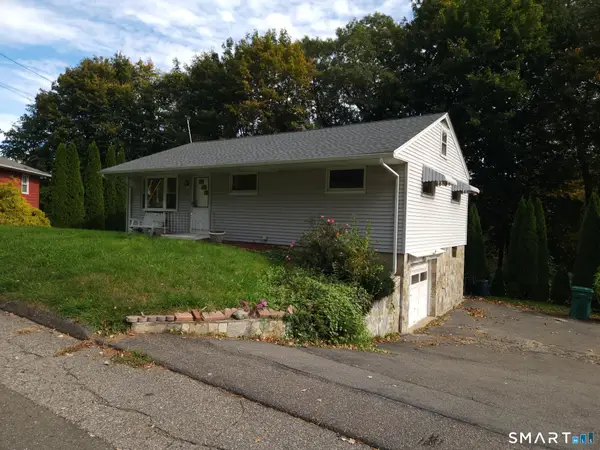 $245,000Active3 beds 1 baths1,200 sq. ft.
34 Brookdale Road, Seymour, CT 06483
MLS# 24215631Listed by: Coldwell Banker Realty 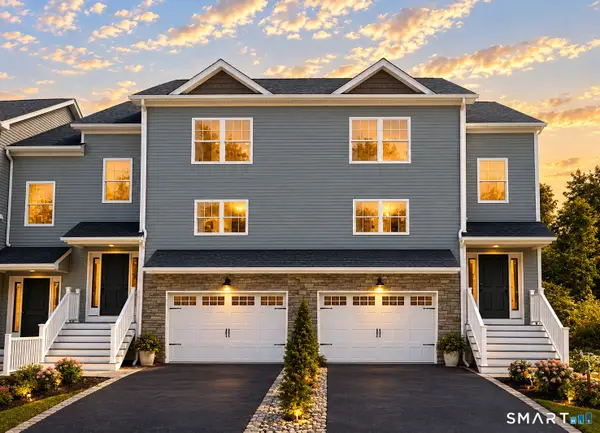 $499,900Pending3 beds 3 baths2,089 sq. ft.
57 Micko Drive #29, Seymour, CT 06483
MLS# 24215681Listed by: Keller Williams Prestige Prop.


Protect your home and budget from life's surprises with an Assurant Home Warranty, backed by a partner that supports you through every step of homeownership. Explore Plans.
©2026 Century 21 Real Estate LLC. All rights reserved. CENTURY 21®, the CENTURY 21 Logo and C21® are service marks owned by Century 21 Real Estate LLC. Century 21 Real Estate LLC fully supports the principles of the Fair Housing Act and the Equal Opportunity Act. Each office is independently owned and operated. Listing information is deemed reliable but not guaranteed accurate.