
11 Birdseye Rd Extension, Shelton, CT 06484
Local realty services provided by:CENTURY 21 AllPoints Realty
11 Birdseye Rd Extension,Shelton, CT 06484
$719,900
- 3 Beds
- 3 Baths
- 2,354 sq. ft.
- Single family
- Active
Upcoming open houses
- Sun, Sep 1311:00 am - 01:00 pm
Listed by: sam granata(203) 260-3724
Office: preston gray real estate(475) 269-5100
MLS#:24204291
Source:CT
Price summary
- Price:$719,900
- Price per sq. ft.:$305.82
About this home
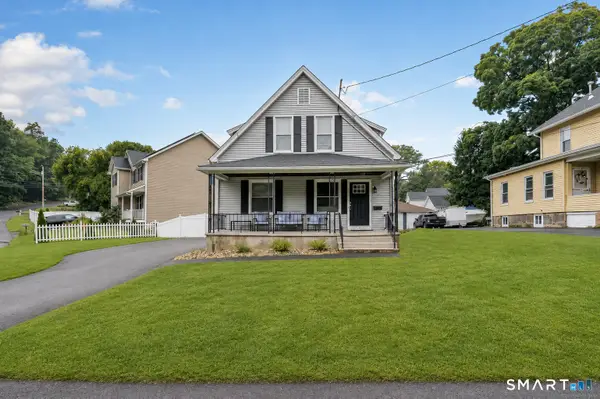
Welcome to 11 Birdseye Road Extension, a beautifully maintained 3-bedroom, 21/2-bath home nestled in Shelton's desirable Huntington neighborhood, where comfort, convenience, and New England charm come together. Thoughtfully equipped with solar panels and a hybrid heating system with heat pump, the home offers modern comfort with an eye toward energy efficiency. Inside, inviting living spaces are complemented by a dedicated office that provides the perfect work-from-home setting, quiet study, or flexible space for overnight guests. Beyond the front door, enjoy the lifestyle that makes Huntington and Shelton such a wonderful place to call home. Explore scenic trails at Shelton Lakes, spend the day at nearby Indian Well State Park, kayak or fish along the Housatonic River, or enjoy seasonal activities and local favorites at Jones Family Farms. Downtown Shelton offers a growing selection of restaurants, cafes, breweries, shopping, and community events. For commuters, convenient access to Route 8, the Merritt Parkway, I-95, and nearby Metro-North stations makes travel throughout Fairfield County and beyond a breeze. Offering a peaceful neighborhood setting with flexible living space, modern energy efficiency, and easy access to recreation, dining, shopping, and transportation, 11 Birdseye Road Extension is more than a home-it's a lifestyle....
Contact an agent
Home facts
- Year built:1957
- Listing ID #:24204291
- Added:1 day(s) ago
- Updated:September 08, 2026 at 11:46 PM
Rooms and interior
- Bedrooms:3
- Total bathrooms:3
- Full bathrooms:2
- Half bathrooms:1
- Rooms Total:8
- Kitchen Description:Dishwasher, Microwave, Oven/Range, Refrigerator
- Basement Description:Full Basement, Full With Walk-Out
- Living area:2,354 sq. ft.
Heating and cooling
- Cooling:Central Air
- Heating:Hot Air
- Central air:Yes
Structure and exterior
- Roof:Asphalt Shingle
- Year built:1957
- Building area:2,354 sq. ft.
- Lot area:0.98 Acres
- Lot Features:Level Lot, Rolling
- Architectural Style:Colonial
- Construction Materials:Vinyl Siding
- Exterior Features:Deck
Schools
- High school:Shelton
- Elementary school:Per Board of Ed
Utilities
- Water:Public Water Connected
- Sewer:Public Sewer Connected
Finances and disclosures
- Price:$719,900
- Price per sq. ft.:$305.82
- Tax amount:$6,112 (July 2026-June 2027)
Features and amenities
- Appliances:Dishwasher, Dryer, Microwave, Oven/Range, Refrigerator, Washer
Parking
- Parking description:Attached Garage
- Garage:Yes
- Garage spaces:2
New listings near 11 Birdseye Rd Extension
- Coming Soon
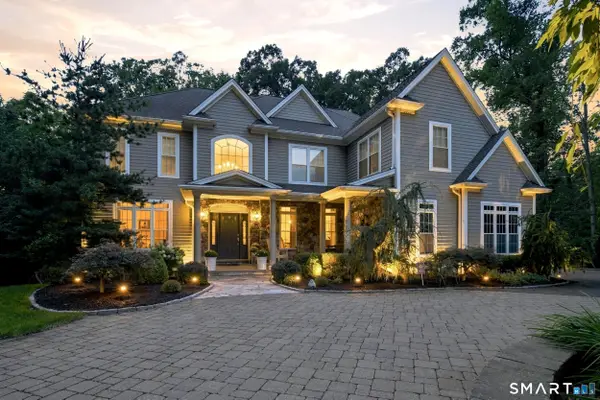 $1,349,999Coming Soon5 beds 5 baths3,194 sq. ft.
99 Maler Avenue, Shelton, CT 06484
MLS# 24205072Listed by: Carey & Guarrera Real Estate - New
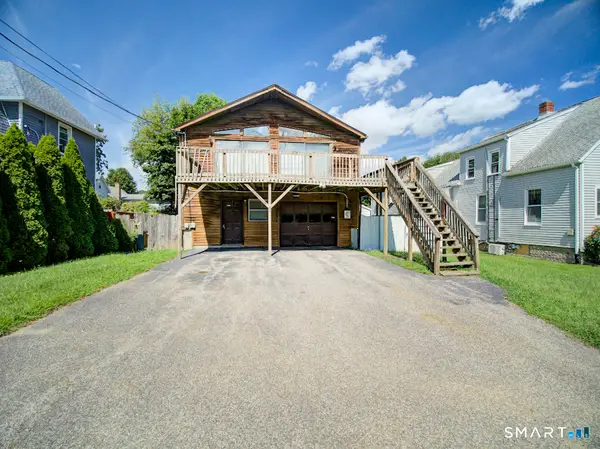 $399,900Active3 beds 2 baths1,323 sq. ft.
26 Hawthorne Avenue, Shelton, CT 06484
MLS# 24205316Listed by: Dow Della Valle - New
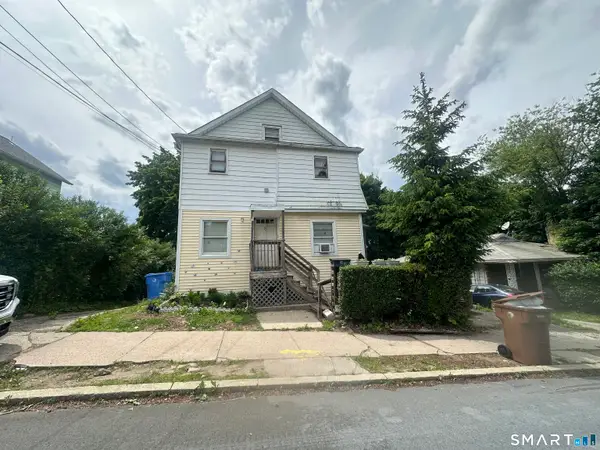 $500,000Active8 beds 3 baths1,500 sq. ft.
71 Kneen Street, Shelton, CT 06484
MLS# 24205148Listed by: SkyView Realty - New
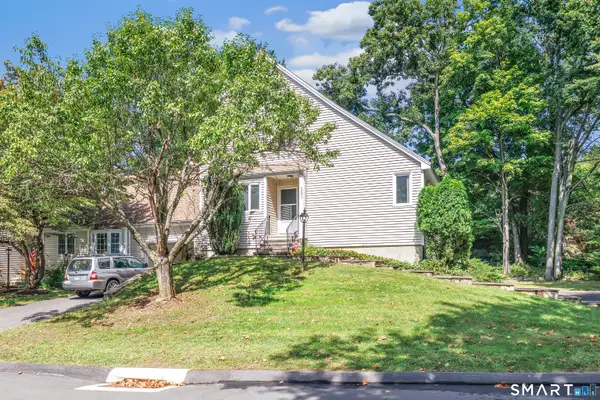 $454,900Active2 beds 3 baths1,694 sq. ft.
200 Fox Run, Shelton, CT 06484
MLS# 24204250Listed by: Carey & Guarrera Real Estate - New
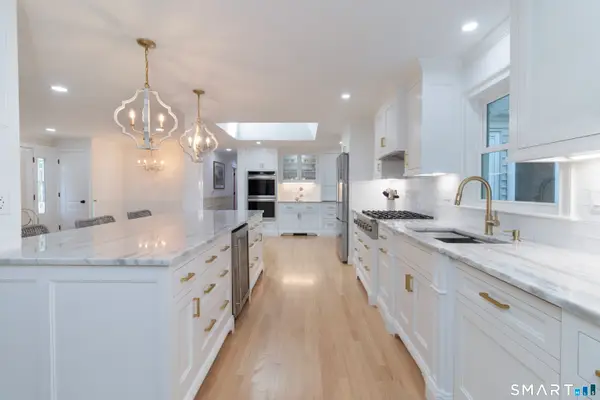 $599,999Active3 beds 3 baths2,444 sq. ft.
79 Cold Spring Circle, Shelton, CT 06484
MLS# 24204551Listed by: RE/MAX Right Choice - New
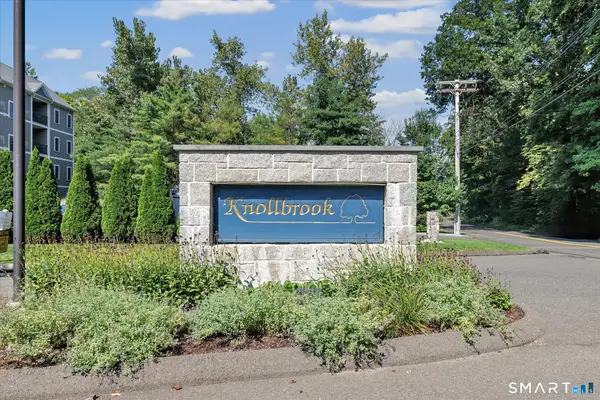 $445,000Active2 beds 3 baths1,776 sq. ft.
26 Ivy Grove Court #26, Shelton, CT 06484
MLS# 24204696Listed by: RE/MAX Right Choice - New
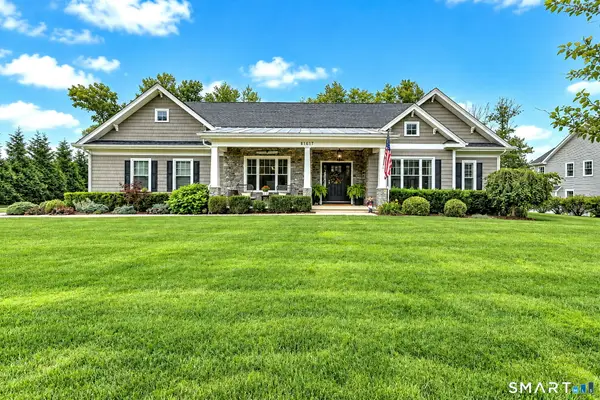 $1,179,000Active3 beds 3 baths2,795 sq. ft.
8 Birdseye Road, Monroe, CT 06468
MLS# 24203465Listed by: BHGRE Gaetano Marra Homes - New
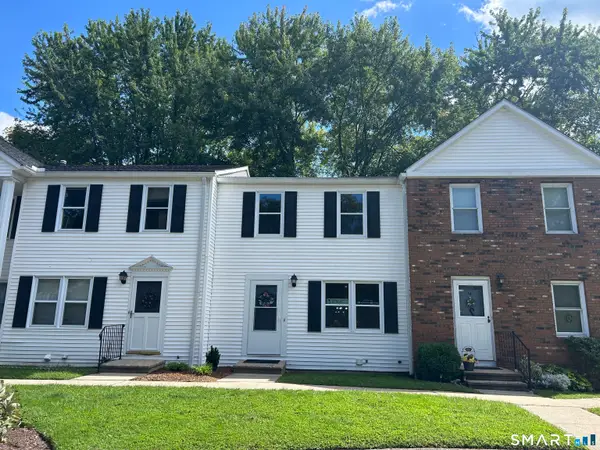 $349,900Active2 beds 2 baths1,152 sq. ft.
13 Colonial Village #13, Shelton, CT 06484
MLS# 24202826Listed by: Coldwell Banker Realty - New
 $449,900Active3 beds 2 baths1,405 sq. ft.
2 Mary Street, Shelton, CT 06484
MLS# 24203372Listed by: Preston Gray Real Estate


Protect your home and budget from life's surprises with an Assurant Home Warranty, backed by a partner that supports you through every step of homeownership. Explore Plans.
©2026 Century 21 Real Estate LLC. All rights reserved. CENTURY 21®, the CENTURY 21 Logo and C21® are service marks owned by Century 21 Real Estate LLC. Century 21 Real Estate LLC fully supports the principles of the Fair Housing Act and the Equal Opportunity Act. Each office is independently owned and operated. Listing information is deemed reliable but not guaranteed accurate.