
115 Aspetuck Trail #115, Shelton, CT 06484
Local realty services provided by:CENTURY 21 AllPoints Realty
115 Aspetuck Trail #115,Shelton, CT 06484
$554,000
- 2 Beds
- 3 Baths
- 2,475 sq. ft.
- Condominium
- Pending
Listed by: mike henetz(203) 913-6833
Office: william raveis real estate(203) 876-7507
MLS#:24170313
Source:CT
Price summary
- Price:$554,000
- Price per sq. ft.:$223.84
- Monthly HOA dues:$347
About this home
Desirable Aspetuck Village Breckinridge home close to the main entrance for easy access to everything Huntington Center and the surrounding area has to offer. Main floor offers the kitchen, dining room, living room, two bedrooms, and three season porch with newer remote shades. One full and one-half bath with a laundry closet in the hall completes the primary floor. A recently renovated and finished walk out basement with full bath can be used as third bedroom if desired with an additional room located off the garage to use as needed. There is approximately 2,500 square feet of living space with the main floor and finished basement. Aspetuck Village offers an inground pool, tennis, basketball courts, club house and more. Listing agent is co-executor and sale is Not contingent upon Probate Court approval.
Contact an agent
Home facts
- Year built:1982
- Listing ID #:24170313
- Added:12 day(s) ago
- Updated:July 24, 2026 at 11:18 AM
Rooms and interior
- Bedrooms:2
- Total bathrooms:3
- Full bathrooms:2
- Half bathrooms:1
- Rooms Total:6
- Kitchen Description:Dishwasher, Disposal, Electric Range, Freezer, Microwave, Refrigerator
- Basement Description:Full Basement
- Living area:2,475 sq. ft.
Heating and cooling
- Cooling:Central Air
- Heating:Hot Air
- Central air:Yes
Structure and exterior
- Year built:1982
- Building area:2,475 sq. ft.
- Lot Features:Level Lot, Lightly Wooded, Sloping Lot
- Architectural Style:Ranch
- Construction Materials:Vinyl Siding
- Exterior Features:Deck, Gutters
Schools
- High school:Per Board of Ed
- Elementary school:Per Board of Ed
Utilities
- Water:Public Water Connected
- Sewer:Public Sewer Connected
Finances and disclosures
- Price:$554,000
- Price per sq. ft.:$223.84
- Tax amount:$5,969 (July 2026-June 2027)
Features and amenities
- Appliances:Dishwasher, Disposal, Electric Dryer, Electric Range, Freezer, Microwave, Refrigerator, Washer
- Amenities:Auto Garage Door Opener, Cable - Available, Cable - Pre-wired, Golf Course, Library, Playground/Tot Lot, Public Pool, Public Transportation, Shopping/Mall, Tennis Courts
- Pool features:In Ground Pool
Parking
- Parking description:Attached Garage
- Garage:Yes
- Garage spaces:1
New listings near 115 Aspetuck Trail #115
- New
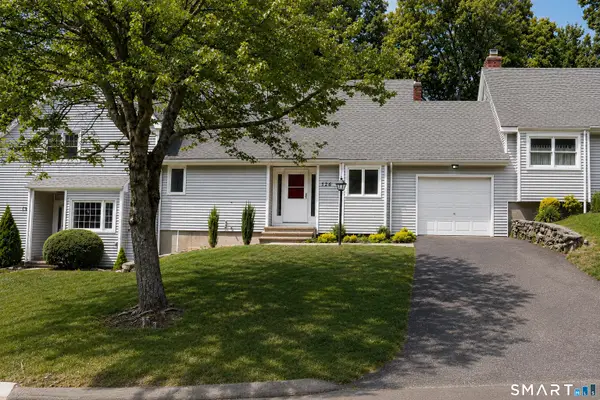 $424,900Active1 beds 2 baths1,107 sq. ft.
126 Hunters Creek #126, Shelton, CT 06484
MLS# 24191636Listed by: eXp Realty - New
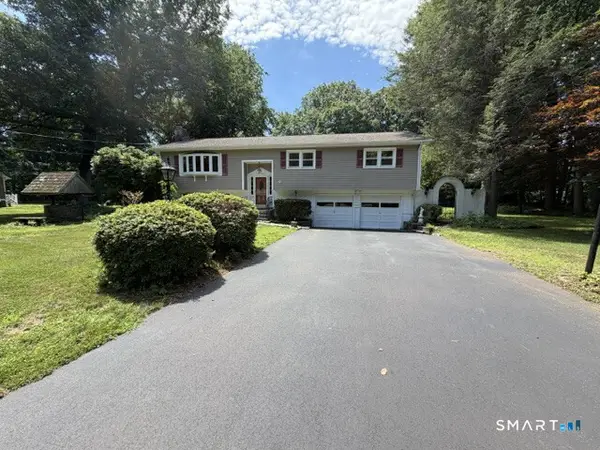 $674,900Active3 beds 3 baths1,596 sq. ft.
73 Fawn Hill Road, Shelton, CT 06484
MLS# 24193930Listed by: Derek Greene - New
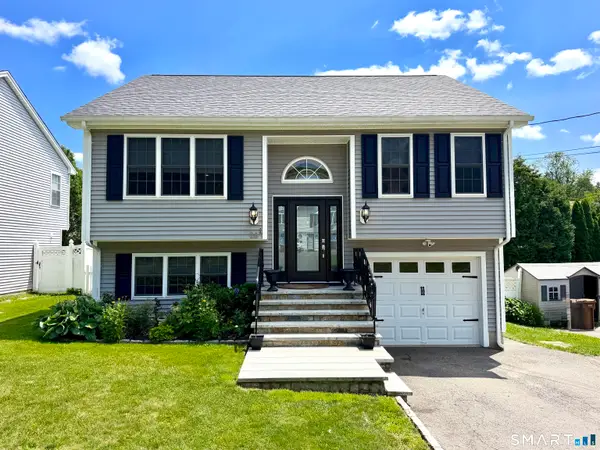 $615,000Active3 beds 2 baths1,610 sq. ft.
28 Weybosset Street, Shelton, CT 06484
MLS# 24192719Listed by: Real Broker CT, LLC - Open Sun, 11am to 1pmNew
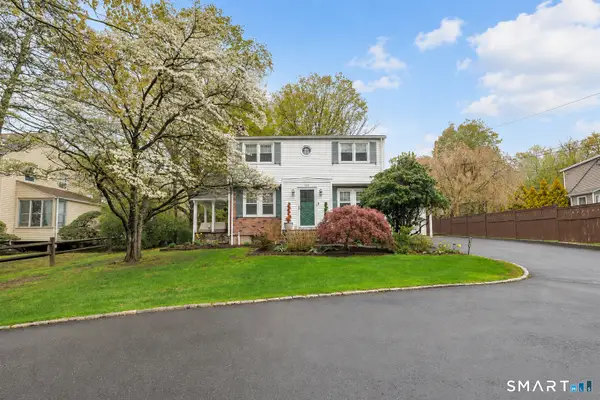 $599,900Active2 beds 3 baths2,106 sq. ft.
255 Huntington Street, Shelton, CT 06484
MLS# 24192955Listed by: Preston Gray Real Estate - New
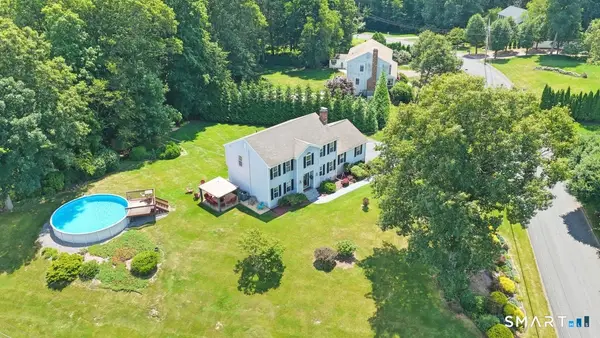 $725,000Active3 beds 3 baths2,516 sq. ft.
177 Dickinson Drive, Shelton, CT 06484
MLS# 24190911Listed by: William Raveis Real Estate - Coming Soon
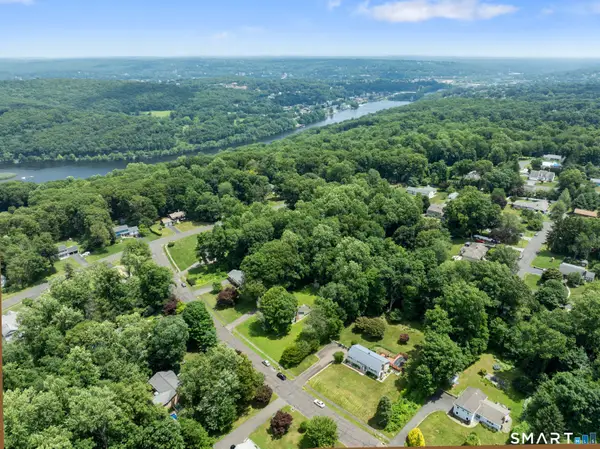 $589,900Coming Soon3 beds 2 baths
19 Driftwood Lane, Shelton, CT 06484
MLS# 24190417Listed by: RE/MAX Right Choice - New
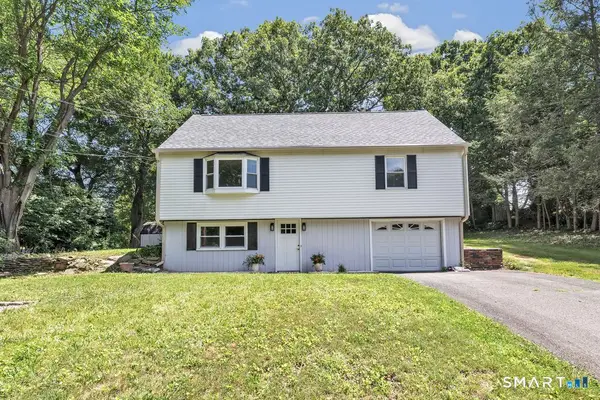 $509,900Active3 beds 1 baths1,941 sq. ft.
72 Stendahl Drive, Shelton, CT 06484
MLS# 24193017Listed by: Higgins Group Real Estate - Open Sun, 1 to 3pmNew
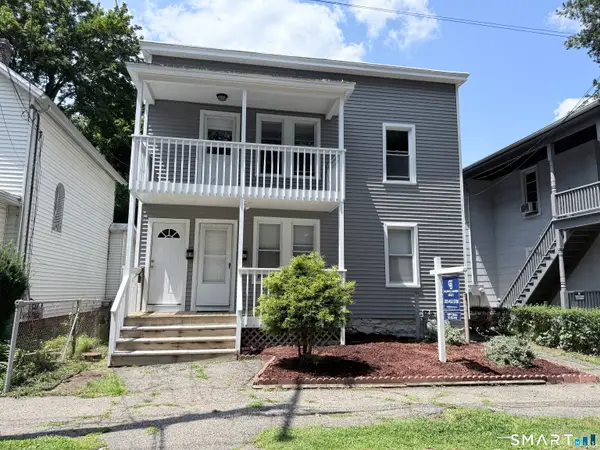 $589,000Active4 beds 2 baths1,792 sq. ft.
87-89 Maltby Street, Shelton, CT 06484
MLS# 24191198Listed by: Coldwell Banker Realty - New
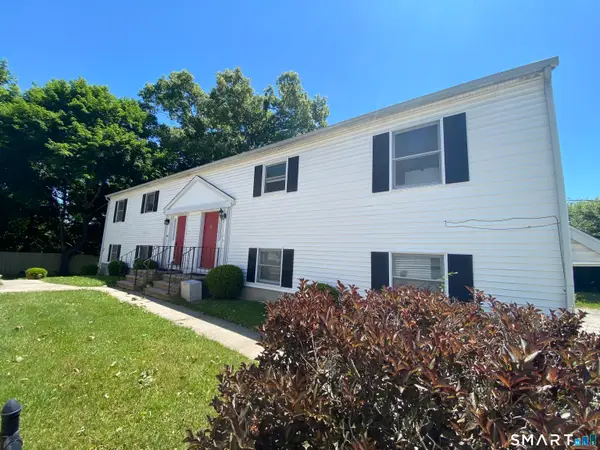 $325,000Active2 beds 1 baths1,024 sq. ft.
83 Myrtle Street #83, Shelton, CT 06484
MLS# 24193676Listed by: Coldwell Banker Realty - New
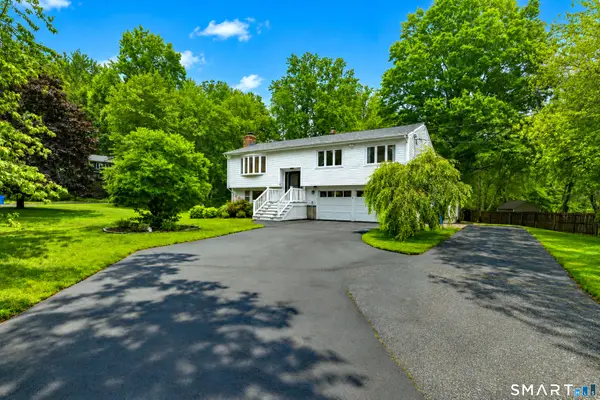 $599,900Active3 beds 2 baths2,758 sq. ft.
62 Windsor Road, Shelton, CT 06484
MLS# 24192856Listed by: First Equity Real Estate & Appraisals, LLC


Protect your home and budget from life's surprises with an Assurant Home Warranty, backed by a partner that supports you through every step of homeownership. Explore Plans.
©2026 Century 21 Real Estate LLC. All rights reserved. CENTURY 21®, the CENTURY 21 Logo and C21® are service marks owned by Century 21 Real Estate LLC. Century 21 Real Estate LLC fully supports the principles of the Fair Housing Act and the Equal Opportunity Act. Each office is independently owned and operated. Listing information is deemed reliable but not guaranteed accurate.