
28 Rushbrooke Lane, Shelton, CT 06484
Local realty services provided by:CENTURY 21 Classic Homes
28 Rushbrooke Lane,Shelton, CT 06484
$769,900
- 3 Beds
- 3 Baths
- 3,802 sq. ft.
- Single family
- Pending
Listed by: omid hashemi(203) 895-8900
Office: realty one group connect(203) 590-1111
MLS#:24195209
Source:CT
Price summary
- Price:$769,900
- Price per sq. ft.:$202.5
- Monthly HOA dues:$280
About this home
Located in Shelton's coveted Well Spring Estates, this elegant 2004-built residence offers refined living with thoughtful upgrades throughout. A dramatic entry with soaring ceilings welcomes you into a sun-filled interior. The newly redesigned kitchen showcases ceiling-height custom cabinetry, granite countertops, premium stainless steel appliances, and an inviting eat-in area. Entertain with ease in the formal dining room or relax in the living room featuring cathedral ceilings and a gas fireplace, complemented by an adjoining sunroom. The main level is complete with a half bath and a maintenance free Trex deck. The first-floor primary suite delivers exceptional convenience and comfort, featuring a walk-in closet, jacuzzi tub, separate shower, and same level laundry. Upstairs, two spacious bedrooms, a full bath, and a large sitting room provide flexible living and work from home options. The professionally finished walk-out lower level adds sophisticated living space with custom moldings, a dedicated office, and direct access to a beautifully crafted stone patio. A large two-car garage and all new mechanical systems complete this turnkey home, offering effortless, low-maintenance living in a premier community....
Contact an agent
Home facts
- Year built:2004
- Listing ID #:24195209
- Added:62 day(s) ago
- Updated:October 09, 2026 at 08:00 AM
Rooms and interior
- Bedrooms:3
- Total bathrooms:3
- Full bathrooms:2
- Half bathrooms:1
- Rooms Total:9
- Kitchen Description:Dishwasher, Electric Range, Microwave, Refrigerator
- Basement Description:Cooled, Full Basement, Fully Finished, Heated, Liveable Space, Walk-out
- Living area:3,802 sq. ft.
Heating and cooling
- Cooling:Central Air
- Heating:Hot Air, Zoned
- Central air:Yes
Structure and exterior
- Roof:Asphalt Shingle
- Year built:2004
- Building area:3,802 sq. ft.
- Lot area:0.17 Acres
- Lot Features:Dry, In Subdivision, On Cul-De-Sac, Professionally Landscaped, Sloping Lot
- Architectural Style:Colonial
- Construction Materials:Vinyl Siding
- Exterior Features:Deck, Garden Area, Gutters, Lighting, Patio, Underground Utilities
Schools
- High school:Shelton
- Middle school:Shelton
- Elementary school:Per Board of Ed
Utilities
- Water:Public Water Connected
- Sewer:Public Sewer Connected
Finances and disclosures
- Price:$769,900
- Price per sq. ft.:$202.5
- Tax amount:$7,643 (July 2026-June 2027)
Features and amenities
- Appliances:Dishwasher, Electric Range, Microwave, Refrigerator
- Amenities:Auto Garage Door Opener, Cable - Available, Lake, Library, Open Floor Plan, Park, Public Rec Facilities, Public Transportation, Shopping/Mall
Parking
- Total parking spaces:4
- Parking description:Asphalt, Attached Garage, Driveway, Paved, Private
- Garage:Yes
- Garage spaces:2
New listings near 28 Rushbrooke Lane
- Coming Soon
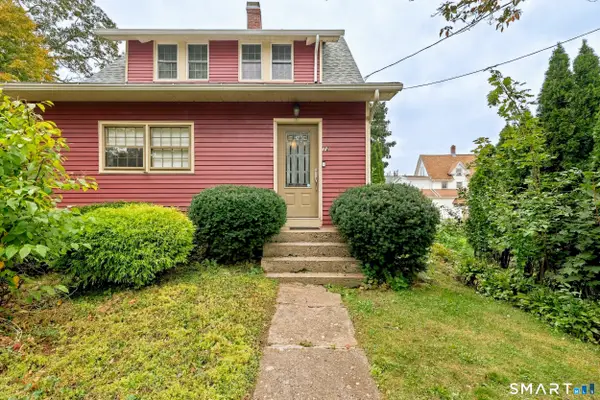 $399,900Coming Soon3 beds 1 baths1,500 sq. ft.
18 Coram Road, Shelton, CT 06484
MLS# 24208706Listed by: KW Legacy Partners - New
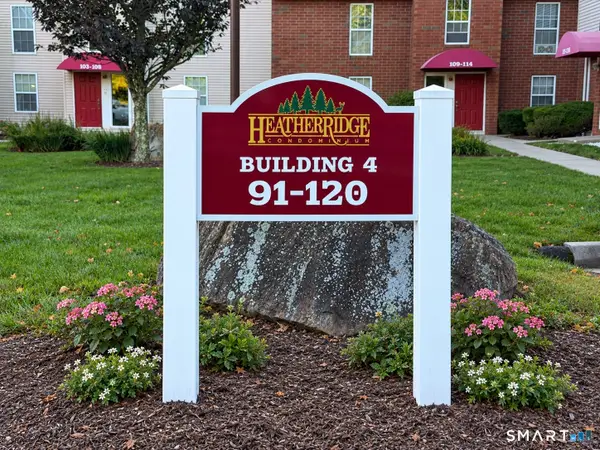 $224,900Active1 beds 1 baths672 sq. ft.
91 Heather Ridge #91, Shelton, CT 06484
MLS# 24212841Listed by: Carey & Guarrera Real Estate - Open Sat, 11:30am to 1:30pmNew
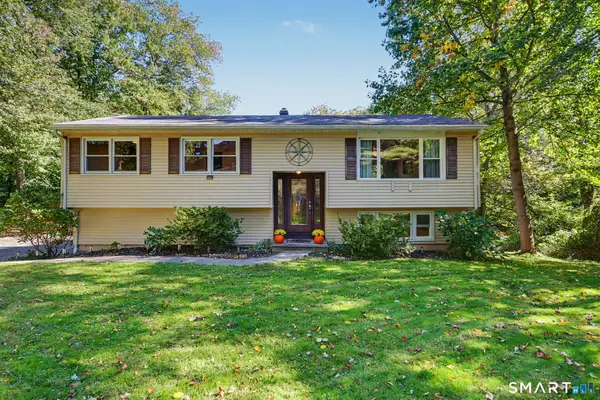 $530,000Active3 beds 2 baths1,736 sq. ft.
9 Raymond Lane, Shelton, CT 06484
MLS# 24212641Listed by: Berkshire Hathaway NE Prop. - New
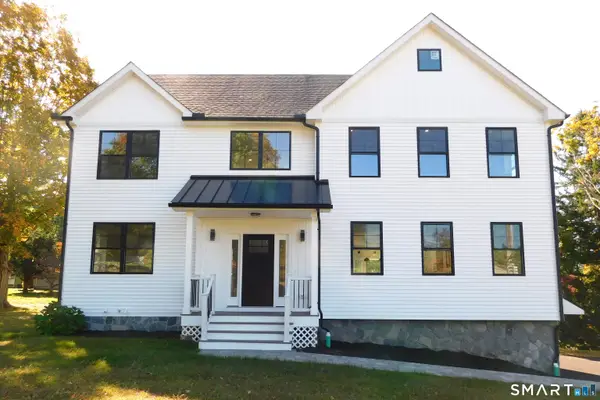 $949,900Active5 beds 3 baths2,600 sq. ft.
60 Mohegan Road, Shelton, CT 06484
MLS# 24212812Listed by: RE/MAX Right Choice - New
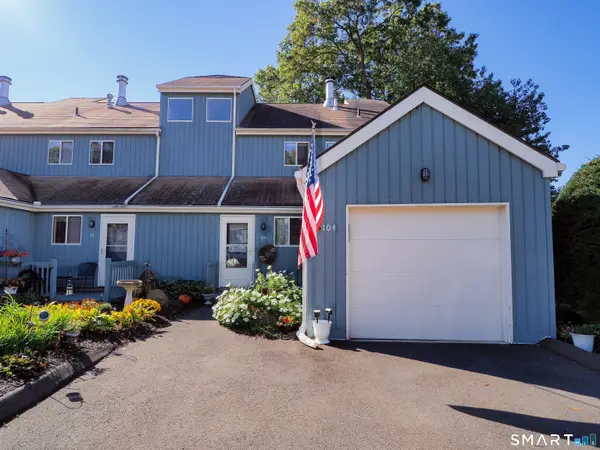 $385,000Active2 beds 2 baths1,433 sq. ft.
104 Black Birch Court #104, Shelton, CT 06484
MLS# 24212648Listed by: Align Realty LLC - Open Sun, 11am to 1pmNew
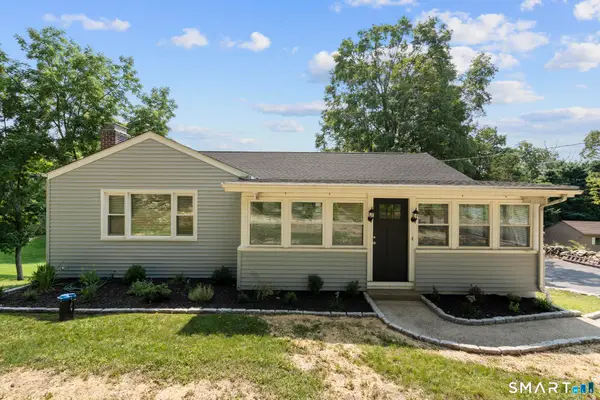 $629,000Active3 beds 1 baths1,866 sq. ft.
57 Soundview Avenue, Shelton, CT 06484
MLS# 24212768Listed by: Compass Connecticut, LLC - Open Sun, 11am to 1pmNew
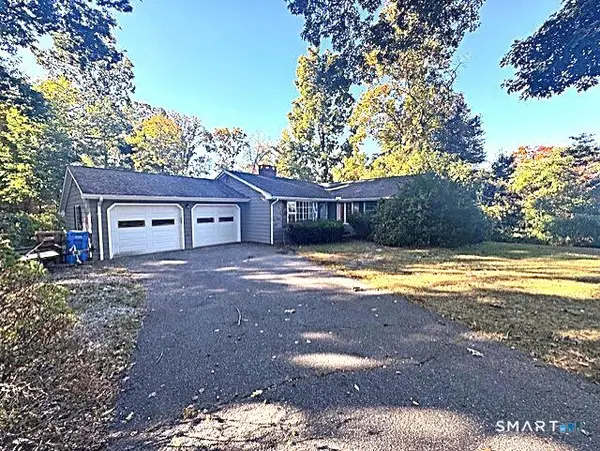 $499,900Active4 beds 2 baths1,522 sq. ft.
30 Brownson Drive, Shelton, CT 06484
MLS# 24212312Listed by: Real Estate Two - Open Sat, 12 to 2pmNew
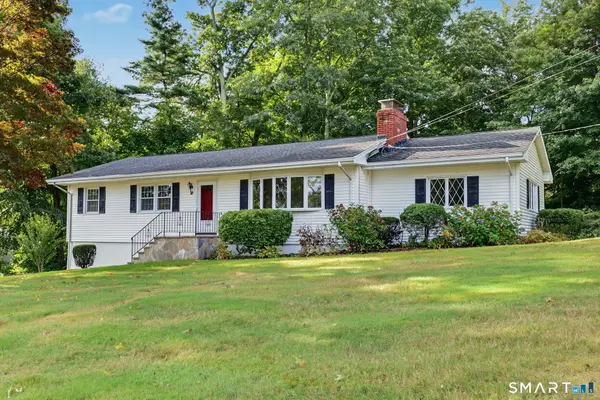 $659,000Active4 beds 3 baths2,788 sq. ft.
62 Longmeadow Road, Shelton, CT 06484
MLS# 24210508Listed by: William Raveis Real Estate - New
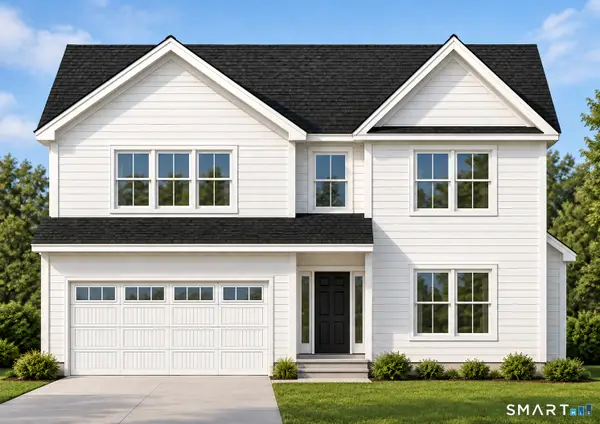 $699,999Active3 beds 3 baths2,241 sq. ft.
11 Belmont Avenue, Shelton, CT 06484
MLS# 24186287Listed by: Preston Gray Real Estate - New
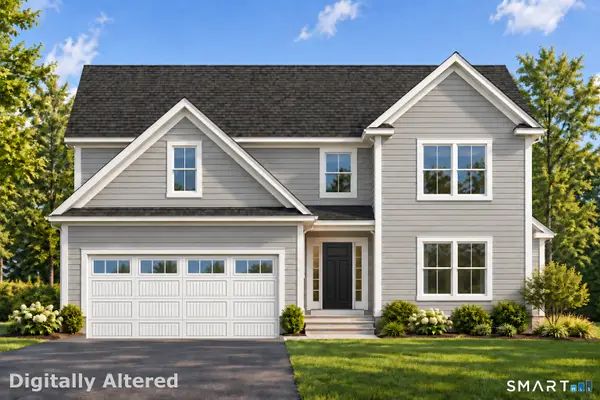 $719,999Active3 beds 3 baths2,241 sq. ft.
13 Belmont Avenue, Shelton, CT 06484
MLS# 24210722Listed by: Preston Gray Real Estate


Protect your home and budget from life's surprises with an Assurant Home Warranty, backed by a partner that supports you through every step of homeownership. Explore Plans.
©2026 Century 21 Real Estate LLC. All rights reserved. CENTURY 21®, the CENTURY 21 Logo and C21® are service marks owned by Century 21 Real Estate LLC. Century 21 Real Estate LLC fully supports the principles of the Fair Housing Act and the Equal Opportunity Act. Each office is independently owned and operated. Listing information is deemed reliable but not guaranteed accurate.