
28 Weybosset Street, Shelton, CT 06484
Local realty services provided by:CENTURY 21 Shutters & Sails
28 Weybosset Street,Shelton, CT 06484
$599,000
- 3 Beds
- 2 Baths
- 1,610 sq. ft.
- Single family
- Active
Upcoming open houses
- Sat, Sep 1911:00 am - 01:00 pm
Listed by: wessam ahmad(203) 525-3898
Office: real broker ct, llc(855) 450-0442
MLS#:24207251
Source:CT
Price summary
- Price:$599,000
- Price per sq. ft.:$372.05
About this home
Welcome to 28 Weybosset St-a turn-key Shelton home where no detail has been overlooked. Fully updated and meticulously maintained, this residence is completely move-in ready. Curb appeal sets the tone with solid granite steps, freshly powder-coated railings, and a custom entry system. Inside, hardwood floors lead into a chef's kitchen featuring an oversized stone island, custom cabinetry, beverage bar, double ovens, and a GE Cafe Series gas range. Adjacent, a sunroom opens to indoor-outdoor living, while the main level hosts two spacious bedrooms with double closets. The finished lower level expands the footprint with a private 3rd bedroom suite, full bath, custom built-ins, and an electric fireplace-ideal for a guest retreat, dedicated home office, or media hub. Key updates include a new architectural roof with leaf-guard gutters, new high-efficiency central A/C system, and a new garage door system. Outside, enjoy a fully fenced yard with mature arborvitae hedges, a covered flagstone patio, fire pit terrace, Klotter Farms gazebo, and storage shed. Complete with low Shelton taxes and quick access to Route 8....
Contact an agent
Home facts
- Year built:2002
- Listing ID #:24207251
- Added:2 day(s) ago
- Updated:September 18, 2026 at 03:45 AM
Rooms and interior
- Bedrooms:3
- Total bathrooms:2
- Full bathrooms:2
- Rooms Total:6
- Kitchen Description:Convection Range, Dishwasher, Gas Cooktop, Microwave, Oven/Range, Range Hood, Refrigerator, Wine Chiller
- Basement Description:Full Basement, Full With Walk-Out, Fully Finished
- Living area:1,610 sq. ft.
Heating and cooling
- Cooling:Ceiling Fans, Central Air, Zoned
- Heating:Baseboard
- Central air:Yes
Structure and exterior
- Roof:Asphalt Shingle
- Year built:2002
- Building area:1,610 sq. ft.
- Lot area:0.11 Acres
- Lot Features:Level Lot
- Architectural Style:Raised Ranch
- Construction Materials:Vinyl Siding
Schools
- High school:Per Board of Ed
- Middle school:Per Board of Ed
- Elementary school:Per Board of Ed
Utilities
- Water:Public Water Connected
- Sewer:Public Sewer Connected
Finances and disclosures
- Price:$599,000
- Price per sq. ft.:$372.05
- Tax amount:$5,388 (July 2026-June 2027)
Features and amenities
- Appliances:Convection Range, Dishwasher, Gas Cooktop, Microwave, Oven/Range, Range Hood, Refrigerator, Wine Chiller
Parking
- Parking description:Attached Garage
- Garage:Yes
- Garage spaces:1
New listings near 28 Weybosset Street
- Coming SoonOpen Sat, 11am to 1pm
 $495,000Coming Soon3 beds 2 baths1,574 sq. ft.
14 Brownson Drive, Shelton, CT 06484
MLS# 24206957Listed by: Colonial Properties Inc - Coming SoonOpen Sat, 11am to 1pm
 $350,000Coming Soon2 beds 1 baths1,120 sq. ft.
254 Myrtle Street, Shelton, CT 06484
MLS# 24205697Listed by: Keller Williams Realty - New
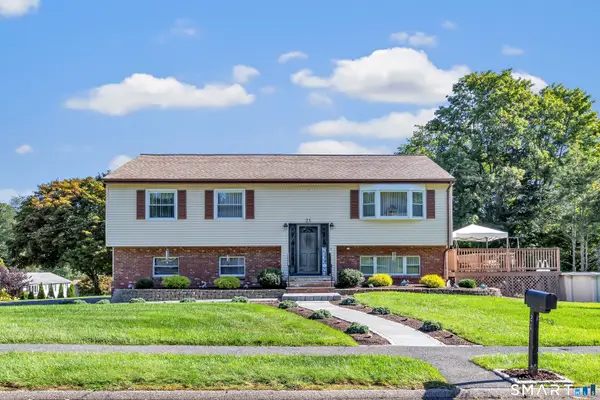 $579,900Active3 beds 2 baths1,622 sq. ft.
21 Bear Path Drive, Shelton, CT 06484
MLS# 24205786Listed by: Preston Gray Real Estate - Open Sun, 12 to 2pmNew
 $579,000Active3 beds 4 baths3,653 sq. ft.
16 Rivendell Drive #16, Shelton, CT 06484
MLS# 24204834Listed by: William Raveis Real Estate - Open Sun, 1 to 3pmNew
 $475,000Active3 beds 2 baths1,670 sq. ft.
120 Howe Avenue, Shelton, CT 06484
MLS# 24207820Listed by: BHGRE Gaetano Marra Homes - New
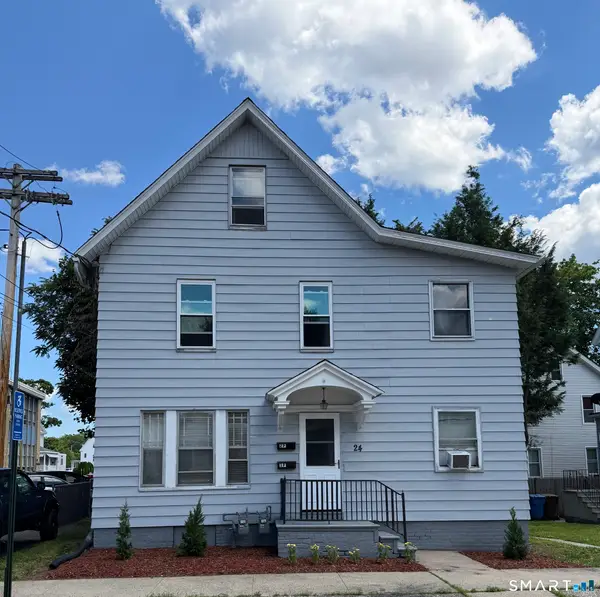 $589,000Active6 beds 2 baths1,748 sq. ft.
24 Elm Street, Shelton, CT 06484
MLS# 24207800Listed by: Guy Bocicaut Real Estate - New
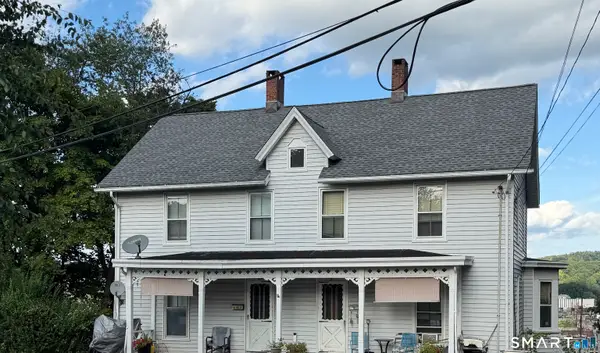 $429,900Active4 beds 3 baths2,211 sq. ft.
21 Fairmont Place, Shelton, CT 06484
MLS# 24207152Listed by: Coldwell Banker Realty - Open Sat, 11am to 12:30pmNew
 $449,777Active3 beds 2 baths1,727 sq. ft.
33 Monroe Street, Shelton, CT 06484
MLS# 24207535Listed by: Alpha Capital Realty, LLC - Open Sat, 11am to 1pmNew
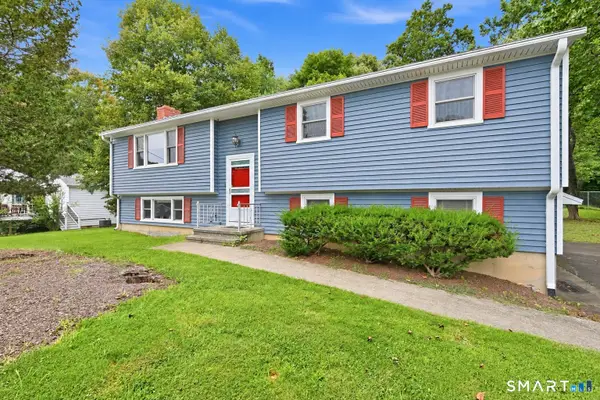 $559,000Active3 beds 2 baths1,432 sq. ft.
42 Falmouth Drive, Shelton, CT 06484
MLS# 24199221Listed by: Carey & Guarrera Real Estate - New
 $1,190,000Active5 beds 4 baths2,900 sq. ft.
191 Huntington Street, Shelton, CT 06484
MLS# 24207350Listed by: RE/MAX Right Choice


Protect your home and budget from life's surprises with an Assurant Home Warranty, backed by a partner that supports you through every step of homeownership. Explore Plans.
©2026 Century 21 Real Estate LLC. All rights reserved. CENTURY 21®, the CENTURY 21 Logo and C21® are service marks owned by Century 21 Real Estate LLC. Century 21 Real Estate LLC fully supports the principles of the Fair Housing Act and the Equal Opportunity Act. Each office is independently owned and operated. Listing information is deemed reliable but not guaranteed accurate.