
39 Hunters Ridge Road, Shelton, CT 06484
Local realty services provided by:CENTURY 21 Classic Homes
39 Hunters Ridge Road,Shelton, CT 06484
$775,000
- 4 Beds
- 3 Baths
- 2,598 sq. ft.
- Single family
- Active
Listed by: lisa devellis(203) 240-3235
Office: william pitt sotheby's int'l(203) 796-7700
MLS#:24212731
Source:CT
Price summary
- Price:$775,000
- Price per sq. ft.:$298.31
About this home
Exquisite Colonial in Huntington - Welcome to your dream home-a stunning 4-bedroom colonial nestled on a corner lot with an oversized 2-car garage, offering both privacy and comfort. Professionally landscaped, with a quiet stream running through the front yard. A spacious and versatile home offering over 2,998 square feet of living space on a beautiful, sloping/level lot. The formal dining room is large enough for a nice-sized table. The living room boasts hardwood floors and a cozy fireplace. There is a half bath with tile flooring just off the hallway. The chef's kitchen with hardwood floors is a culinary delight, featuring a double oven, large island with a cooktop, a refrigerator, dishwasher, and microwave. The kitchen's functional design includes an eat-in space, and you can have stools at the counter for morning breakfast. The kitchen opens seamlessly to the family room and dining room, with French doors leading to a spacious sunroom. The kitchen and sunroom overlook a sparkling in-ground pool that is open to the backyard. Additionally, there is a brand-new roof. Don't miss the opportunity to make it yours....
Contact an agent
Home facts
- Year built:1977
- Listing ID #:24212731
- Added:1 day(s) ago
- Updated:October 10, 2026 at 03:47 AM
Rooms and interior
- Bedrooms:4
- Total bathrooms:3
- Full bathrooms:2
- Half bathrooms:1
- Rooms Total:9
- Kitchen Description:Cook Top, Dishwasher, Refrigerator, Wall Oven
- Basement Description:Full Basement
- Living area:2,598 sq. ft.
Heating and cooling
- Cooling:Attic Fan, Central Air
- Heating:Hot Water
- Central air:Yes
Structure and exterior
- Roof:Asphalt Shingle
- Year built:1977
- Building area:2,598 sq. ft.
- Lot area:0.95 Acres
- Lot Features:Level Lot, Professionally Landscaped, Rolling, Treed
- Architectural Style:Colonial
- Construction Materials:Shake
Schools
- High school:Shelton
- Elementary school:Per Board of Ed
Utilities
- Water:Public Water Connected
- Sewer:Septic
Finances and disclosures
- Price:$775,000
- Price per sq. ft.:$298.31
- Tax amount:$7,361 (July 2026-June 2027)
Features and amenities
- Appliances:Cook Top, Dishwasher, Dryer, Refrigerator, Wall Oven, Washer
- Pool features:In Ground Pool
Parking
- Parking description:Attached Garage
- Garage:Yes
- Garage spaces:2
New listings near 39 Hunters Ridge Road
- Coming Soon
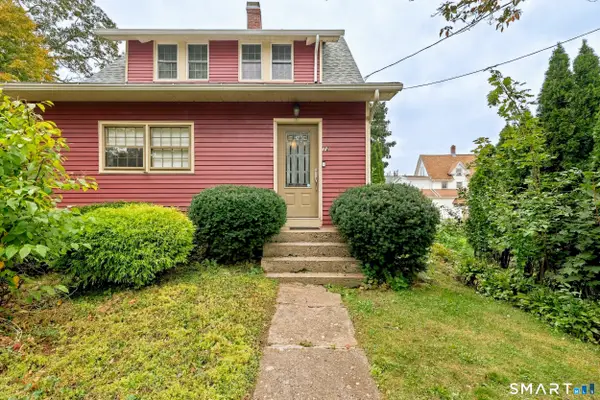 $399,900Coming Soon3 beds 1 baths1,500 sq. ft.
18 Coram Road, Shelton, CT 06484
MLS# 24208706Listed by: KW Legacy Partners - New
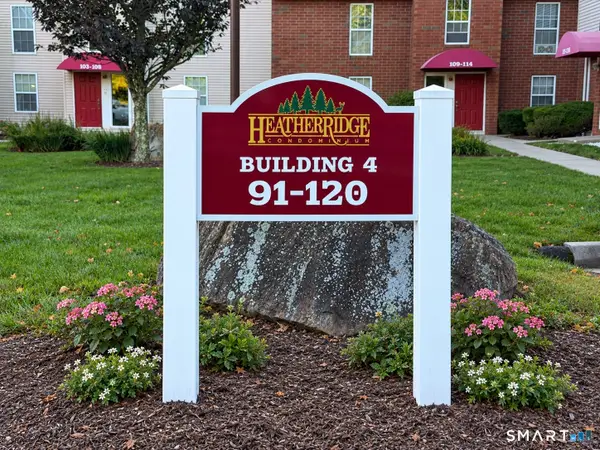 $224,900Active1 beds 1 baths672 sq. ft.
91 Heather Ridge #91, Shelton, CT 06484
MLS# 24212841Listed by: Carey & Guarrera Real Estate - Open Sat, 11:30am to 1:30pmNew
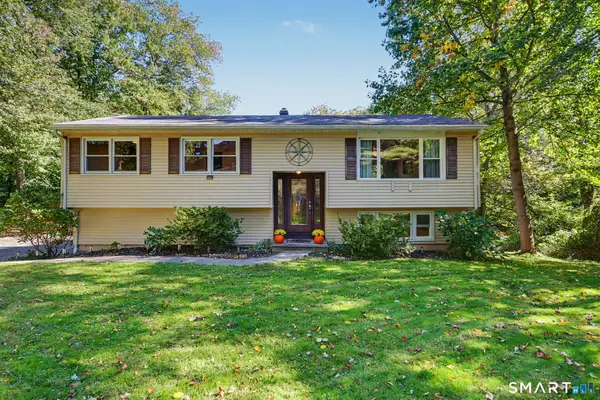 $530,000Active3 beds 2 baths1,736 sq. ft.
9 Raymond Lane, Shelton, CT 06484
MLS# 24212641Listed by: Berkshire Hathaway NE Prop. - New
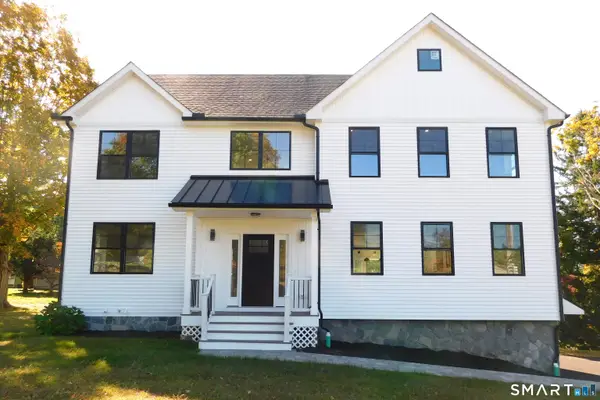 $949,900Active5 beds 3 baths2,600 sq. ft.
60 Mohegan Road, Shelton, CT 06484
MLS# 24212812Listed by: RE/MAX Right Choice - New
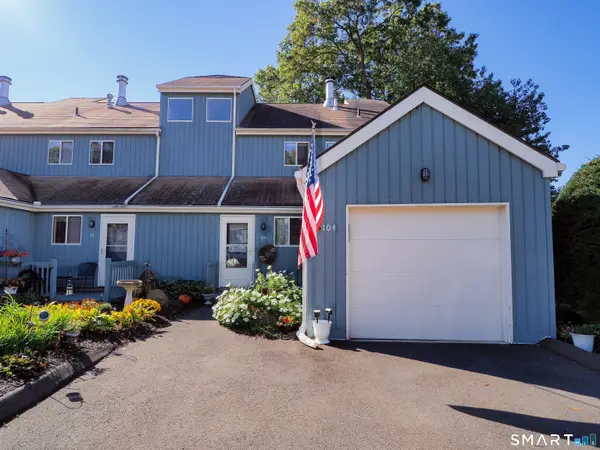 $385,000Active2 beds 2 baths1,433 sq. ft.
104 Black Birch Court #104, Shelton, CT 06484
MLS# 24212648Listed by: Align Realty LLC - Open Sun, 11am to 1pmNew
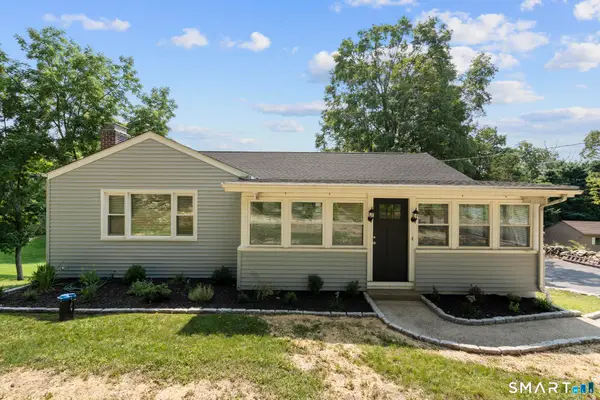 $629,000Active3 beds 1 baths1,866 sq. ft.
57 Soundview Avenue, Shelton, CT 06484
MLS# 24212768Listed by: Compass Connecticut, LLC - Open Sun, 11am to 1pmNew
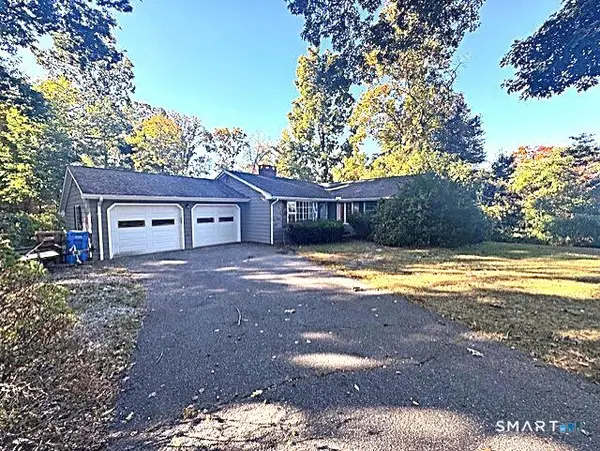 $499,900Active4 beds 2 baths1,522 sq. ft.
30 Brownson Drive, Shelton, CT 06484
MLS# 24212312Listed by: Real Estate Two - Open Sat, 12 to 2pmNew
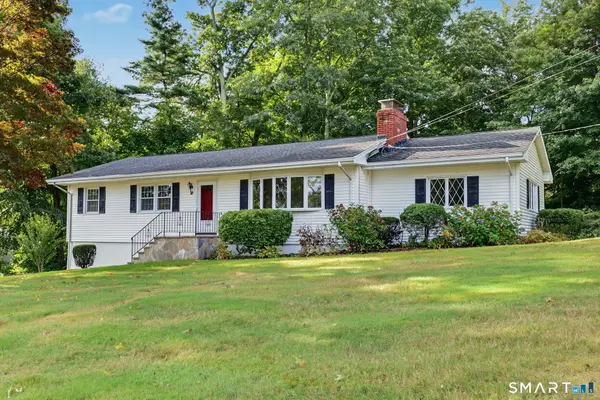 $659,000Active4 beds 3 baths2,788 sq. ft.
62 Longmeadow Road, Shelton, CT 06484
MLS# 24210508Listed by: William Raveis Real Estate - New
 $699,999Active3 beds 3 baths2,241 sq. ft.
11 Belmont Avenue, Shelton, CT 06484
MLS# 24186287Listed by: Preston Gray Real Estate


Protect your home and budget from life's surprises with an Assurant Home Warranty, backed by a partner that supports you through every step of homeownership. Explore Plans.
©2026 Century 21 Real Estate LLC. All rights reserved. CENTURY 21®, the CENTURY 21 Logo and C21® are service marks owned by Century 21 Real Estate LLC. Century 21 Real Estate LLC fully supports the principles of the Fair Housing Act and the Equal Opportunity Act. Each office is independently owned and operated. Listing information is deemed reliable but not guaranteed accurate.