4 Nature Lane, Shelton, CT 06484
Local realty services provided by:CENTURY 21 Shutters & Sails
4 Nature Lane,Shelton, CT 06484
$1,129,000
- 4 Beds
- 4 Baths
- 4,227 sq. ft.
- Single family
- Active
Listed by: john hackett(203) 543-2697
Office: william raveis real estate(203) 255-6841
MLS#:24209425
Source:CT
Price summary
- Price:$1,129,000
- Price per sq. ft.:$267.09
About this home
MAKE YOUR OFFER, SCHEDULE THE MOVERS AND CELEBRATE YOUR HOLIDAYS FROM YOUR CUSTOM-BUILT RENOVATED HOME OFFERING OVER 4,200 SQ. FT. AND 3 LEVELS OF LIVING AREA. SITUATED ON JUST UNDER 2 ACRES OF MANICURED PRIVACY AND SET ON A QUIET CUL-DE-SAC, COME HOME, SIT ON YOUR SPACIOUS, REDESIGNED TREX DECK WITH NEWLY BUILT GAZEBO AND ENJOY YOUR VIEWS OF THE HOUSATONIC RIVER AND GREAT RIVER GOLF COURSE AFTER A LONG DAY OF WORK! THE MAIN LEVEL IS BUILT TO ENTERTAIN FROM YOUR CULINARY KITCHEN, BUTLER'S PANTRY, BANQUET SIZE FORMAL DINING ROOM AND GREAT ROOM LEADING TO YOUR PATIO AND TERRACE. UPPER-LEVEL FEATURES THE PRIMARY BEDROOM SUITE INCLUDING A GAS FIREPLACE, TRAY CEILING, SPACIOUS WALK IN CLOSET ROOM AND NEWLY RENOVATED BATH. 3 ADDITIONAL BEDROOMS, WALK IN CLOSETS AND A HUGE MULTI PURPOSE ROOM WITH A SECOND KITCHEN AND PRIVATE ENTRANCE/STAIRCASE IDEAL FOR EXTENDED FAMILY OR POTENTIAL IN-LAW COMPLETES THE UPPER LEVEL. THE FINISHED LOWER-LEVEL FEATURES INCLUDE A LARGE REC/PLAYROOM WITH ADDITIONAL FULL BATH PLUS A SEPERATE DEN/OFFICE/GYM AND WORKSHOP/GARAGE WITH WALK OUT TO THE REAR YARD. TOP OF THE LINE APPLIANCES, MECHANICALS AND ATTENTION TO DETAIL PREVAIL THROUGHOUT ALL MINUTES TO SCHOOLS, RETAIL/SHOPPING, PARKS/REC, GOLF COURSES AND TOWN CENTER WITH EASY ACCESS TO RT 8, RT 34, I-95 AND RT 15 MERRITT PARKWAY....
Contact an agent
Home facts
- Year built:2001
- Subdivision & Development:No
- Listing ID #:24209425
- Added:4 day(s) ago
- Updated:September 28, 2026 at 04:49 AM
Rooms and interior
- Bedrooms:4
- Total bathrooms:4
- Full bathrooms:3
- Half bathrooms:1
- Rooms Total:11
- Kitchen Description:Cook Top, Dishwasher, Gas Cooktop, Ice Maker, Refrigerator, Wall Oven, Wine Chiller
- Basement Description:Full Basement, Heated, Interior Access, Liveable Space, Partially Finished, Storage, Walk-out
- Living area:4,227 sq. ft.
Heating and cooling
- Cooling:Ceiling Fans, Central Air, Zoned
- Heating:Hot Air
- Central air:Yes
Structure and exterior
- Roof:Asphalt Shingle
- Year built:2001
- Building area:4,227 sq. ft.
- Lot area:1.93 Acres
- Lot Features:Fence - Privacy, Golf Course View, Lightly Wooded, On Cul-De-Sac, Professionally Landscaped, Water View
- Architectural Style:Colonial
- Construction Materials:Brick, Vinyl Siding
- Exterior Features:Deck, French Doors, Gazebo, Lighting, Patio, Porch, Shed, Stone Wall, Underground Utilities
Schools
- High school:Shelton
- Middle school:Shelton
- Elementary school:Long Hill
Utilities
- Water:Private Well
- Sewer:Public Sewer Connected
Finances and disclosures
- Price:$1,129,000
- Price per sq. ft.:$267.09
- Tax amount:$10,573 (July 2026-June 2027)
Features and amenities
- Appliances:Cook Top, Dishwasher, Dryer, Gas Cooktop, Icemaker, Refrigerator, Wall Oven, Washer, Wine Chiller
- Amenities:Auto Garage Door Opener, Cable - Available, Golf Course, Library, Open Floor Plan, Park, Public Rec Facilities, Public Transportation, Security System, Shopping/Mall, Stables/Riding
Parking
- Total parking spaces:6
- Parking description:Asphalt, Attached Garage, Driveway, Off Street Parking, Paved, Private
- Garage:Yes
- Garage spaces:3
New listings near 4 Nature Lane
- New
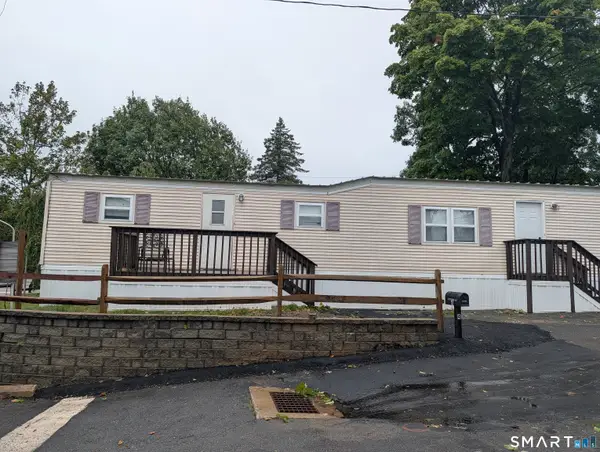 $102,900Active2 beds 1 baths720 sq. ft.
4 Mountain Drive, Shelton, CT 06484
MLS# 24210139Listed by: Pepe Realty, Inc - New
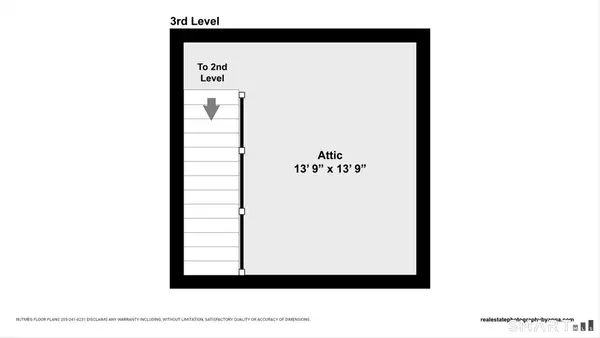
 $1,500,000Active4 beds 2 baths9,034 sq. ft.
269 Coram Avenue, Shelton, CT 06484
MLS# 24209297Listed by: Century 21 AllPoints Realty - New
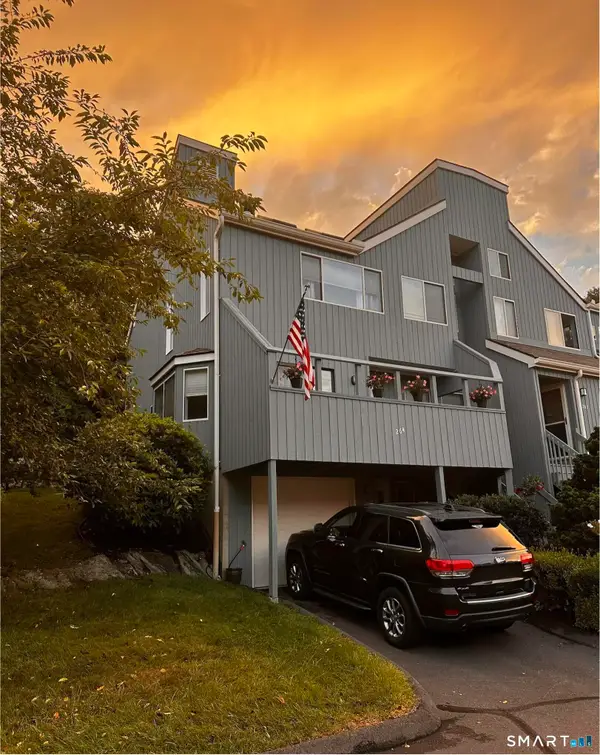 $479,900Active3 beds 2 baths1,850 sq. ft.
264 Sunwood Drive #264, Shelton, CT 06484
MLS# 24209960Listed by: Beycome of Connecticut - New
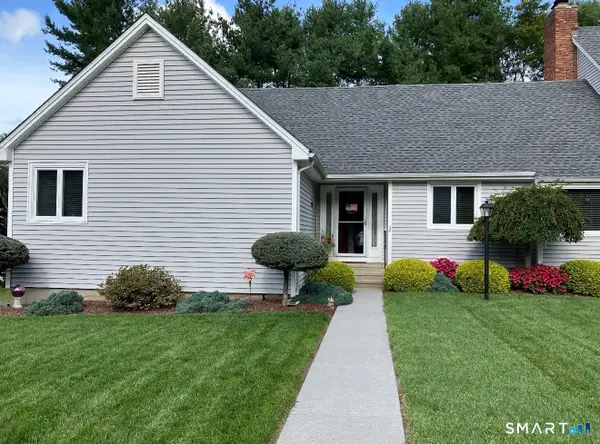 $589,731Active2 beds 2 baths2,135 sq. ft.
149 High Hill #149, Shelton, CT 06484
MLS# 24209558Listed by: Carey & Guarrera Real Estate - New
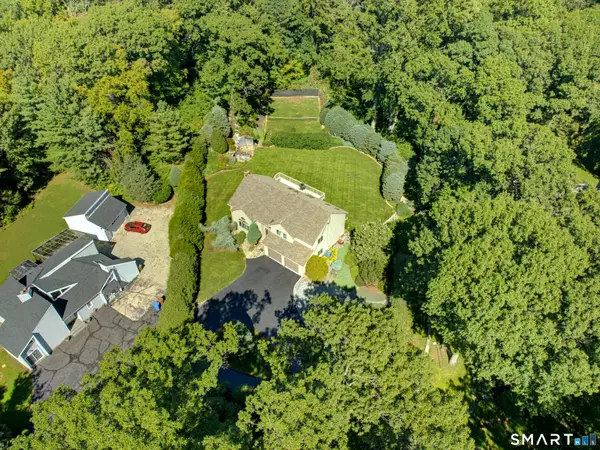 $749,900Active4 beds 3 baths2,254 sq. ft.
91 Park Avenue, Shelton, CT 06484
MLS# 24208497Listed by: RE/MAX Right Choice - New
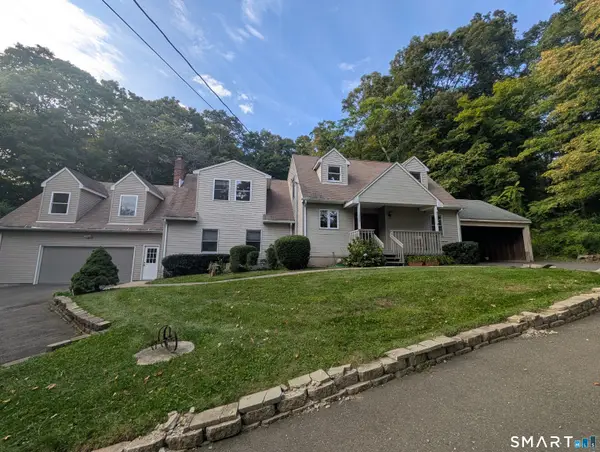 $798,900Active5 beds 6 baths3,011 sq. ft.
33 Murphys Lane, Shelton, CT 06484
MLS# 24208985Listed by: Pepe Realty, Inc - New
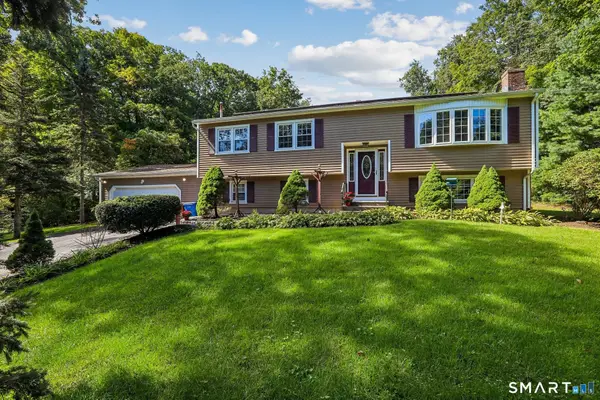 $625,000Active5 beds 2 baths2,196 sq. ft.
19 Greenacre Drive, Shelton, CT 06484
MLS# 24208508Listed by: William Raveis Real Estate 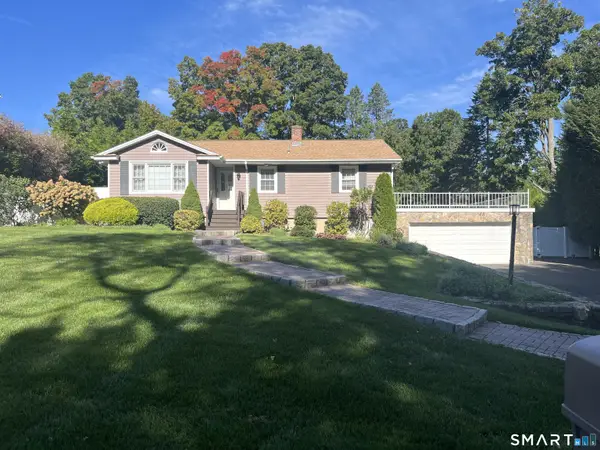 $569,900Pending2 beds 2 baths1,969 sq. ft.
Address Withheld By Seller, Shelton, CT 06484
MLS# 24208213Listed by: Carey & Guarrera Real Estate- New
 $454,000Active2 beds 1 baths1,180 sq. ft.
19 Hickory Lane, Shelton, CT 06484
MLS# 24203772Listed by: Coldwell Banker Realty


Protect your home and budget from life's surprises with an Assurant Home Warranty, backed by a partner that supports you through every step of homeownership. Explore Plans.
©2026 Century 21 Real Estate LLC. All rights reserved. CENTURY 21®, the CENTURY 21 Logo and C21® are service marks owned by Century 21 Real Estate LLC. Century 21 Real Estate LLC fully supports the principles of the Fair Housing Act and the Equal Opportunity Act. Each office is independently owned and operated. Listing information is deemed reliable but not guaranteed accurate.