
41 Capitol Drive, Shelton, CT 06484
Local realty services provided by:CENTURY 21 Classic Homes
41 Capitol Drive,Shelton, CT 06484
$529,900
- 3 Beds
- 2 Baths
- 2,042 sq. ft.
- Single family
- Pending
Listed by: luke eddinger(860) 956-5372
Office: robert c white & company llc(860) 613-6290
MLS#:24178884
Source:CT
Price summary
- Price:$529,900
- Price per sq. ft.:$259.5
About this home
Welcome to this spacious and versatile ranch offering comfortable one-level living with the added benefit of a beautifully finished lower level! The main floor features hardwood floors throughout and includes a bright living room, dining room, inviting family room, and an eat-in kitchen with stone countertops. Two bedrooms and a full bathroom complete the first floor layout. The finished lower level provides exceptional additional living space with a 3rd bedroom, full bathroom with stand-up shower, laundry hookups, and a large flexible area perfect for a game room, media room, home office, gym, guest space, or playroom. With approximately 1,270 sq ft on the main level plus an additional 750 sq ft of finished lower-level space, there is plenty of room to fit a variety of lifestyles. Additional features include central air conditioning, a 2-car garage, and a deck directly off the family room-ideal for relaxing or entertaining. The flat, elevated backyard offers great usable outdoor space and added privacy. A wonderful opportunity to enjoy space, flexibility, and convenience all in one home!...
Contact an agent
Home facts
- Year built:1957
- Listing ID #:24178884
- Added:59 day(s) ago
- Updated:July 28, 2026 at 07:43 AM
Rooms and interior
- Bedrooms:3
- Total bathrooms:2
- Full bathrooms:2
- Rooms Total:6
- Kitchen Description:Dishwasher, Electric Range, Microwave, Refrigerator
- Basement Description:Cooled, Full Basement, Full With Hatchway, Heated, Liveable Space, Partially Finished
- Living area:2,042 sq. ft.
Heating and cooling
- Cooling:Central Air
- Heating:Hot Air
- Central air:Yes
Structure and exterior
- Roof:Asphalt Shingle
- Year built:1957
- Building area:2,042 sq. ft.
- Lot area:0.78 Acres
- Lot Features:Sloping Lot
- Architectural Style:Ranch
- Construction Materials:Vinyl Siding
- Exterior Features:Deck
Schools
- High school:Shelton
- Middle school:Shelton
- Elementary school:Booth Hill
Utilities
- Water:Public Water Connected
- Sewer:Septic
Finances and disclosures
- Price:$529,900
- Price per sq. ft.:$259.5
- Tax amount:$4,920 (July 2025-June 2026)
Features and amenities
- Appliances:Dishwasher, Electric Range, Microwave, Refrigerator
Parking
- Total parking spaces:4
- Parking description:Asphalt, Attached Garage, Driveway, Off Street Parking, Paved, Private
- Garage:Yes
- Garage spaces:2
New listings near 41 Capitol Drive
- New
 $525,000Active2 beds 3 baths1,658 sq. ft.
42 Summerfield Gardens #42, Shelton, CT 06484
MLS# 24194224Listed by: BHGRE Gaetano Marra Homes - Open Sun, 11am to 2pmNew
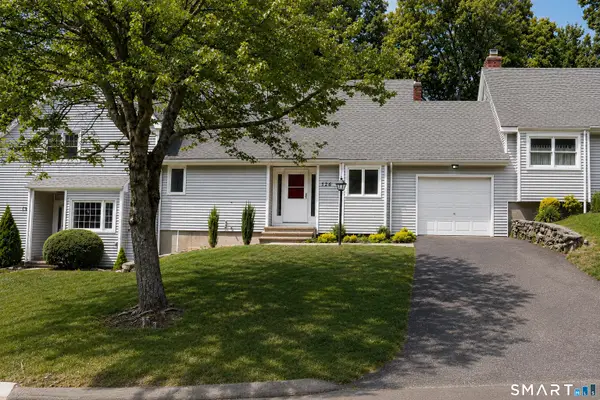 $424,900Active1 beds 2 baths1,107 sq. ft.
126 Hunters Creek #126, Shelton, CT 06484
MLS# 24191636Listed by: eXp Realty - New
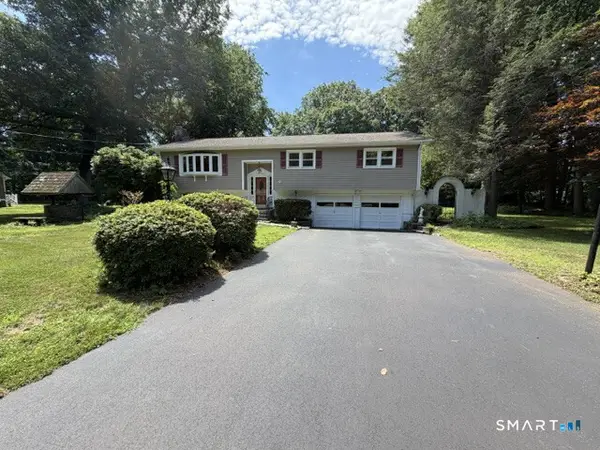 $674,900Active3 beds 3 baths1,596 sq. ft.
73 Fawn Hill Road, Shelton, CT 06484
MLS# 24193930Listed by: Derek Greene - Open Sat, 11am to 1pmNew
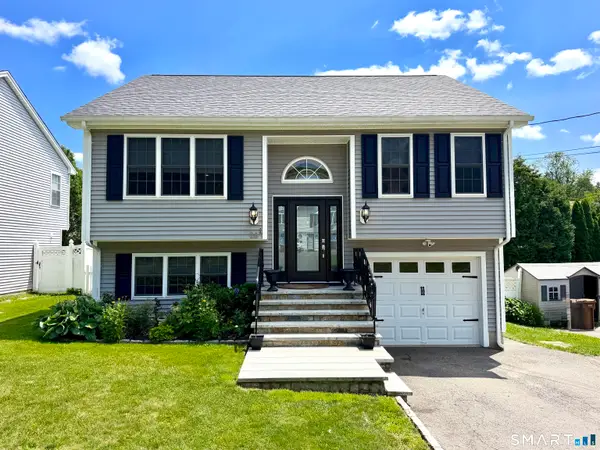 $615,000Active3 beds 2 baths1,610 sq. ft.
28 Weybosset Street, Shelton, CT 06484
MLS# 24192719Listed by: Real Broker CT, LLC - New
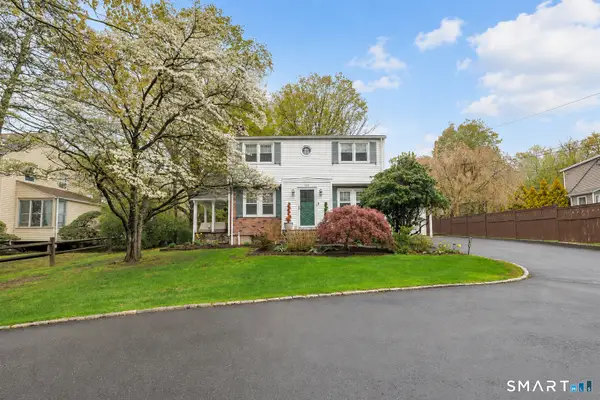 $599,900Active2 beds 3 baths2,106 sq. ft.
255 Huntington Street, Shelton, CT 06484
MLS# 24192955Listed by: Preston Gray Real Estate - Open Sun, 12 to 2pm
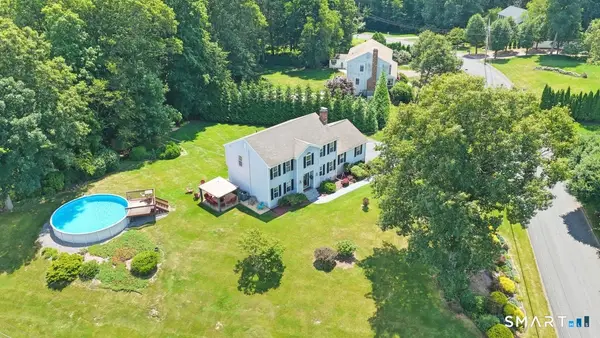 $725,000Pending3 beds 3 baths2,516 sq. ft.
177 Dickinson Drive, Shelton, CT 06484
MLS# 24190911Listed by: William Raveis Real Estate - Coming SoonOpen Sat, 1 to 1:30pm
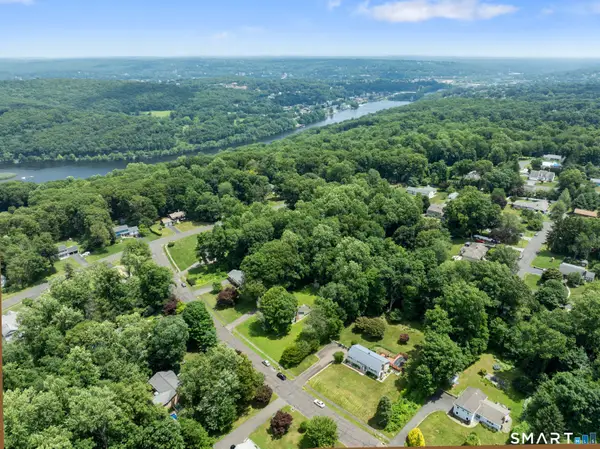 $589,900Coming Soon3 beds 2 baths
19 Driftwood Lane, Shelton, CT 06484
MLS# 24190417Listed by: RE/MAX Right Choice - New
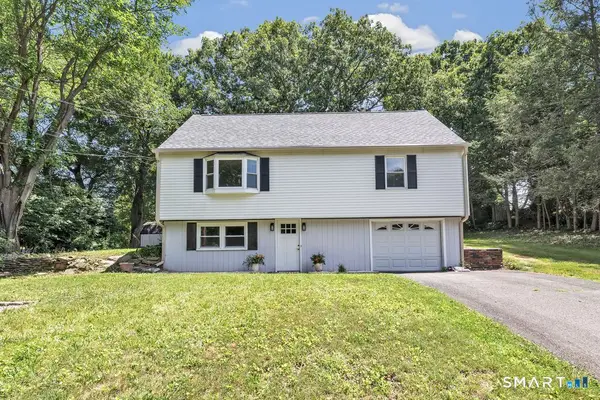 $509,900Active3 beds 1 baths1,941 sq. ft.
72 Stendahl Drive, Shelton, CT 06484
MLS# 24193017Listed by: Higgins Group Real Estate - New
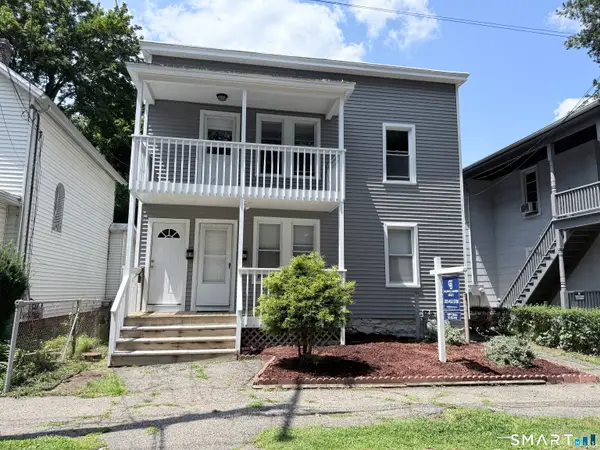 $589,000Active4 beds 2 baths1,792 sq. ft.
87-89 Maltby Street, Shelton, CT 06484
MLS# 24191198Listed by: Coldwell Banker Realty 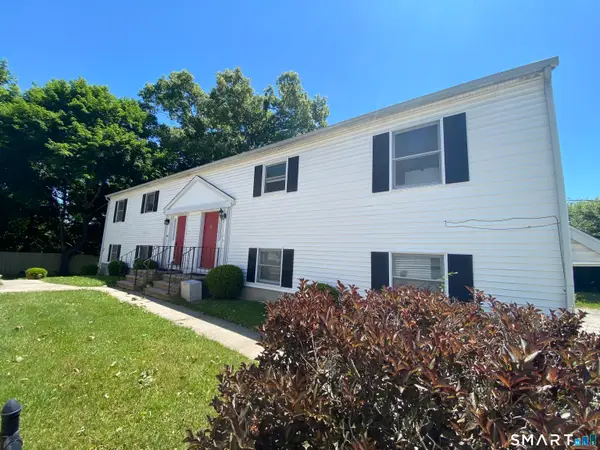 $325,000Pending2 beds 1 baths1,024 sq. ft.
83 Myrtle Street #83, Shelton, CT 06484
MLS# 24193676Listed by: Coldwell Banker Realty


Protect your home and budget from life's surprises with an Assurant Home Warranty, backed by a partner that supports you through every step of homeownership. Explore Plans.
©2026 Century 21 Real Estate LLC. All rights reserved. CENTURY 21®, the CENTURY 21 Logo and C21® are service marks owned by Century 21 Real Estate LLC. Century 21 Real Estate LLC fully supports the principles of the Fair Housing Act and the Equal Opportunity Act. Each office is independently owned and operated. Listing information is deemed reliable but not guaranteed accurate.