
42 Falmouth Drive, Shelton, CT 06484
Local realty services provided by:CENTURY 21 Clemens Group
42 Falmouth Drive,Shelton, CT 06484
$559,000
- 3 Beds
- 2 Baths
- 1,432 sq. ft.
- Single family
- Active
Upcoming open houses
- Sat, Sep 1911:00 am - 01:00 pm
Listed by: joe laucella(203) 650-6723
Office: carey & guarrera real estate(203) 925-0058
MLS#:24199221
Source:CT
Price summary
- Price:$559,000
- Price per sq. ft.:$390.36
About this home
Get ready to discover the incredible potential of this inviting raised ranch, tucked away on a peaceful cul-de-sac in sought-after Shelton! Offering three bedrooms, one-and-a-half baths, and a versatile layout, this welcoming property is the perfect canvas for you to create a beautiful home you'll truly fall in love with. Step inside to find freshly painted interiors and new laminate flooring in the lower level and bathrooms, creating a bright, move-in-ready foundation. Major exterior updates-including the roof, windows, and siding completed around 2013-add lasting value and peace of mind. The covered, enclosed deck is a wonderful bonus space for morning coffee, casual meals, entertaining, or simply unwinding. Convenient storage beneath the deck provides plenty of room for outdoor equipment and seasonal items. The partially finished lower level adds fantastic flexibility, with space for a home office, recreation room, fitness area, or cozy retreat. An additional storage room offers excellent potential for future expansion, allowing the space to grow with your vision. Enjoy quiet cul-de-sac living just minutes from parks, scenic walking and hiking trails, restaurants, shopping, medical facilities, local businesses, and Route 8. Whether you're purchasing your first home, simplifying your lifestyle, or seeking a space with future potential, this Shelton property deserves a place at the top of your list. Come see the possibilities and imagine making it your own!...
Contact an agent
Home facts
- Year built:1967
- Listing ID #:24199221
- Added:1 day(s) ago
- Updated:September 18, 2026 at 03:45 AM
Rooms and interior
- Bedrooms:3
- Total bathrooms:2
- Full bathrooms:1
- Half bathrooms:1
- Rooms Total:7
- Kitchen Description:Dishwasher, Microwave, Oven/Range, Refrigerator
- Basement Description:Full With Walk-Out, Garage Access, Heated, Partial, Storage, Walk-out
- Living area:1,432 sq. ft.
Heating and cooling
- Cooling:Ceiling Fans, Central Air
- Heating:Hot Air
- Central air:Yes
Structure and exterior
- Roof:Asphalt Shingle
- Year built:1967
- Building area:1,432 sq. ft.
- Lot area:0.47 Acres
- Lot Features:Level Lot, On Cul-De-Sac, Professionally Landscaped, Treed
- Architectural Style:Raised Ranch
- Construction Materials:Vinyl Siding
- Exterior Features:Covered Deck, Gutters, Shed, Sidewalk
Schools
- High school:Shelton
- Middle school:Shelton
- Elementary school:Per Board of Ed
Utilities
- Water:Public Water Connected
- Sewer:Public Sewer Connected
Finances and disclosures
- Price:$559,000
- Price per sq. ft.:$390.36
- Tax amount:$4,729 (July 2026-June 2027)
Features and amenities
- Appliances:Dishwasher, Electric Dryer, Microwave, Oven/Range, Refrigerator, Washer
- Amenities:Golf Course, Lake, Library, Park, Security System, Shopping/Mall
Parking
- Parking description:Under House Garage
- Garage:Yes
- Garage spaces:2
New listings near 42 Falmouth Drive
- Coming SoonOpen Sat, 11am to 1pm
 $495,000Coming Soon3 beds 2 baths1,574 sq. ft.
14 Brownson Drive, Shelton, CT 06484
MLS# 24206957Listed by: Colonial Properties Inc - Coming SoonOpen Sat, 11am to 1pm
 $350,000Coming Soon2 beds 1 baths1,120 sq. ft.
254 Myrtle Street, Shelton, CT 06484
MLS# 24205697Listed by: Keller Williams Realty - New
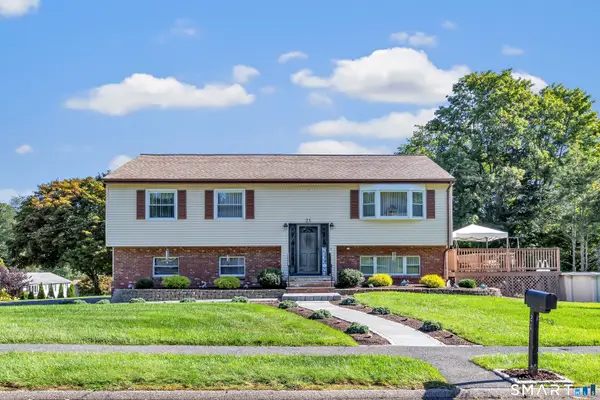 $579,900Active3 beds 2 baths1,622 sq. ft.
21 Bear Path Drive, Shelton, CT 06484
MLS# 24205786Listed by: Preston Gray Real Estate - Open Sun, 12 to 2pmNew
 $579,000Active3 beds 4 baths3,653 sq. ft.
16 Rivendell Drive #16, Shelton, CT 06484
MLS# 24204834Listed by: William Raveis Real Estate - Open Sun, 1 to 3pmNew
 $475,000Active3 beds 2 baths1,670 sq. ft.
120 Howe Avenue, Shelton, CT 06484
MLS# 24207820Listed by: BHGRE Gaetano Marra Homes - New
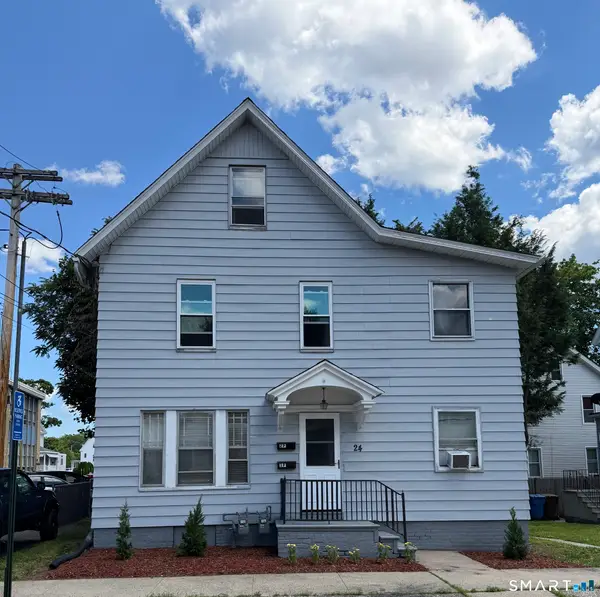 $589,000Active6 beds 2 baths1,748 sq. ft.
24 Elm Street, Shelton, CT 06484
MLS# 24207800Listed by: Guy Bocicaut Real Estate - New
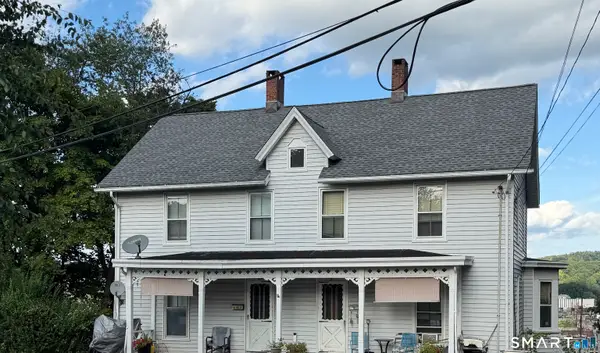 $429,900Active4 beds 3 baths2,211 sq. ft.
21 Fairmont Place, Shelton, CT 06484
MLS# 24207152Listed by: Coldwell Banker Realty - Open Sat, 11am to 12:30pmNew
 $449,777Active3 beds 2 baths1,727 sq. ft.
33 Monroe Street, Shelton, CT 06484
MLS# 24207535Listed by: Alpha Capital Realty, LLC - New
 $1,190,000Active5 beds 4 baths2,900 sq. ft.
191 Huntington Street, Shelton, CT 06484
MLS# 24207350Listed by: RE/MAX Right Choice


Protect your home and budget from life's surprises with an Assurant Home Warranty, backed by a partner that supports you through every step of homeownership. Explore Plans.
©2026 Century 21 Real Estate LLC. All rights reserved. CENTURY 21®, the CENTURY 21 Logo and C21® are service marks owned by Century 21 Real Estate LLC. Century 21 Real Estate LLC fully supports the principles of the Fair Housing Act and the Equal Opportunity Act. Each office is independently owned and operated. Listing information is deemed reliable but not guaranteed accurate.