
34 Hardscrabble Road, Sherman, CT 06784
Local realty services provided by:CENTURY 21 Clemens Group
34 Hardscrabble Road,Sherman, CT 06784
$699,999
- 4 Beds
- 4 Baths
- 3,488 sq. ft.
- Single family
- Active
Listed by: lisa weisenberger(914) 589-9294
Office: luks realty(203) 746-0535
MLS#:24211155
Source:CT
Price summary
- Price:$699,999
- Price per sq. ft.:$200.69
About this home
Welcome home to this exceptional 4-bedroom, 3.5-bath Custom Colonial nestled on 4.5 scenic acres in sought-after Sherman. Featuring an expansive wraparound covered porch, a beautifully updated kitchen with stone countertops, and an inviting den with a fireplace, every space is designed for comfortable living and effortless entertaining. Upon entering, you'll find a flexible main-level suite that serves perfectly as a fourth bedroom, guest quarters, au pair setup, or an amazing family room. Upstairs, you'll discover three spacious bedrooms, a convenient laundry area, and two additional full baths. The primary suite is a true retreat, featuring a walk-in closet with custom built-ins, a luxurious soaking tub, and a separate stand-up shower. An unfinished basement provides endless possibilities for future living space, a home gym, media room, workshop, or whatever your vision may be. Enjoy low Sherman taxes and a peaceful setting just 10 minutes from New Fairfield, 12 minutes from downtown Pawling, NY, moments from Candlewood Lake, Quaker Hill Country Club, several equestrian facilities and Great Hollow Nature Preserve. Offering privacy, flexibility, and a serene country setting, this property is more than a home, it's a true getaway....
Contact an agent
Home facts
- Year built:1996
- Listing ID #:24211155
- Added:19 day(s) ago
- Updated:October 21, 2026 at 12:05 PM
Rooms and interior
- Bedrooms:4
- Total bathrooms:4
- Full bathrooms:3
- Half bathrooms:1
- Rooms Total:7
- Kitchen Description:Dishwasher, Gas Range, Microwave, Range Hood, Refrigerator
- Basement Description:Concrete Floor, Garage Access, Partial, Storage
- Living area:3,488 sq. ft.
Heating and cooling
- Cooling:Ceiling Fans
- Heating:Hot Water
Structure and exterior
- Roof:Asphalt Shingle
- Year built:1996
- Building area:3,488 sq. ft.
- Lot area:3.55 Acres
- Lot Features:Cleared, Level Lot, Professionally Landscaped, Secluded, Sloping Lot
- Architectural Style:Colonial
- Construction Materials:Vinyl Siding
- Exterior Features:Covered Deck, Wrap Around Deck
Schools
- High school:Voucher
- Middle school:Sherman
- Elementary school:Sherman
Utilities
- Water:Private Well
- Sewer:Septic
Finances and disclosures
- Price:$699,999
- Price per sq. ft.:$200.69
- Tax amount:$7,269 (July 2026-June 2027)
Features and amenities
- Appliances:Dishwasher, Electric Dryer, Gas Range, Microwave, Range Hood, Refrigerator, Washer
- Amenities:Golf Course, Lake, Library, Park
Parking
- Parking description:Under House Garage
- Garage:Yes
- Garage spaces:2
New listings near 34 Hardscrabble Road
- New
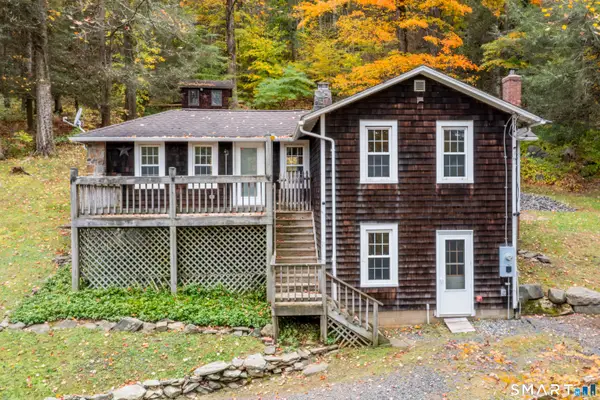 $338,000Active2 beds 1 baths777 sq. ft.
208 Route 37 South, Sherman, CT 06784
MLS# 24214342Listed by: Compass Connecticut, LLC - New
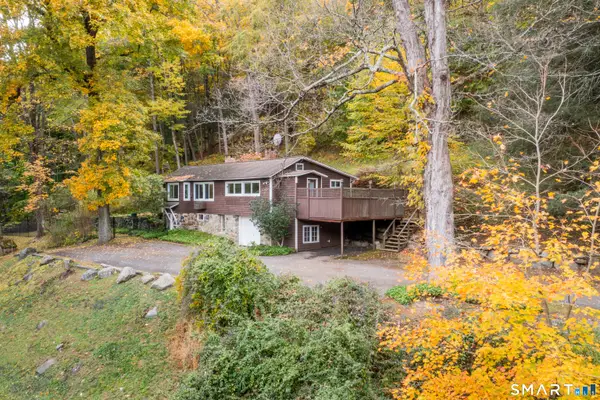 $410,000Active2 beds 2 baths1,042 sq. ft.
210 Route 37 South, Sherman, CT 06784
MLS# 24214386Listed by: Compass Connecticut, LLC - New
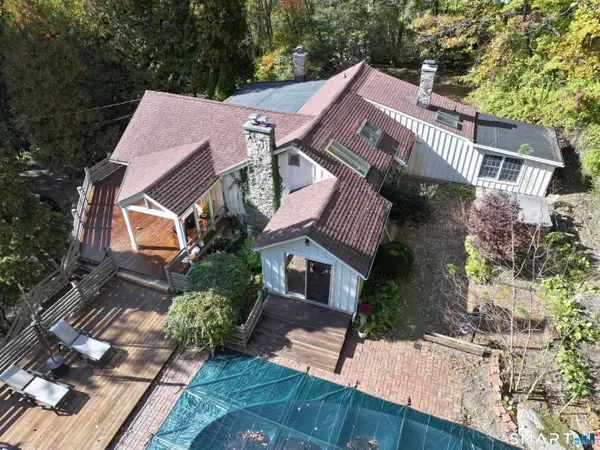 $550,000Active3 beds 3 baths2,375 sq. ft.
8 Route 55 West, Sherman, CT 06784
MLS# 24213711Listed by: Coldwell Banker Realty - New
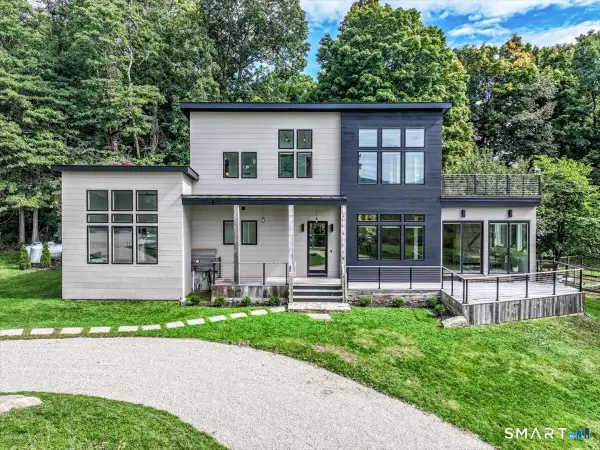 $1,375,000Active4 beds 5 baths3,200 sq. ft.
7 Sunset Terrace, Sherman, CT 06784
MLS# 24213489Listed by: Coldwell Banker Realty 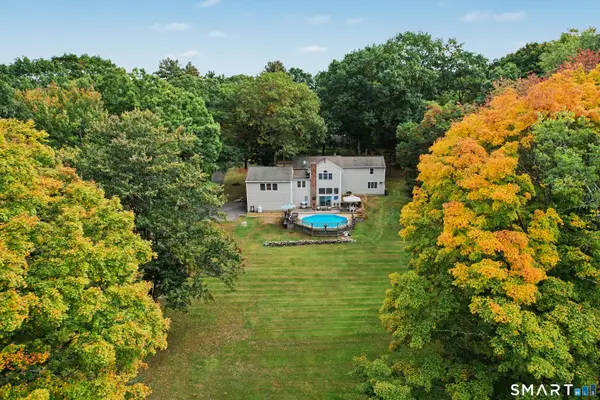 $799,000Active4 beds 3 baths3,588 sq. ft.
20 Mauweehoo Hill, Sherman, CT 06784
MLS# 24210881Listed by: Coldwell Banker Realty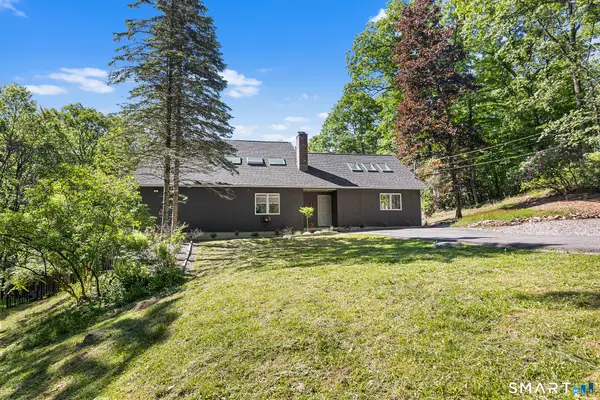 $850,000Active3 beds 4 baths1,960 sq. ft.
1 Eagles Nest Drive, Sherman, CT 06784
MLS# 24209808Listed by: Redfin Corporation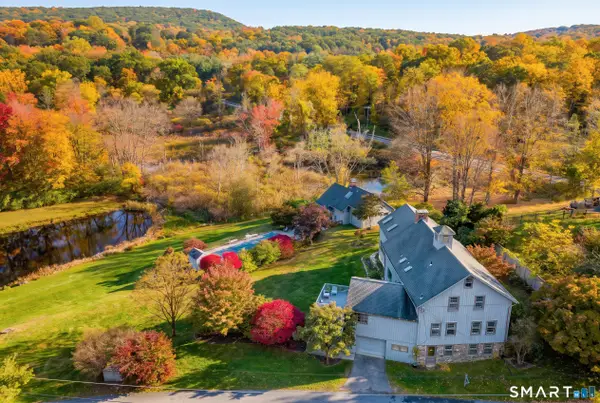 $1,099,000Active5 beds 4 baths4,200 sq. ft.
6 Brinsmade Lane, Sherman, CT 06784
MLS# 24207822Listed by: William Raveis Real Estate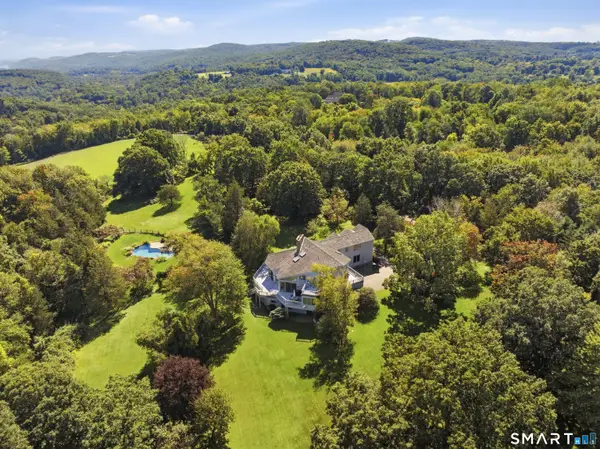 $3,400,000Active5 beds 6 baths7,035 sq. ft.
9 Ashley Lane, Sherman, CT 06784
MLS# 24208088Listed by: William Pitt Sotheby's Int'l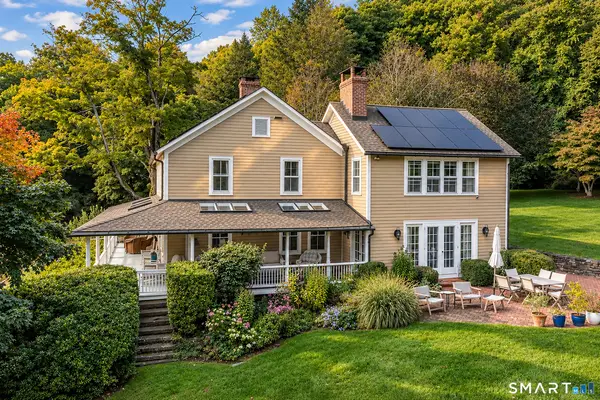 $2,200,000Active4 beds 3 baths2,714 sq. ft.
32 Leach Hollow Road, Sherman, CT 06784
MLS# 24208909Listed by: Klemm Real Estate Inc


Protect your home and budget from life's surprises with an Assurant Home Warranty, backed by a partner that supports you through every step of homeownership. Explore Plans.
©2026 Century 21 Real Estate LLC. All rights reserved. CENTURY 21®, the CENTURY 21 Logo and C21® are service marks owned by Century 21 Real Estate LLC. Century 21 Real Estate LLC fully supports the principles of the Fair Housing Act and the Equal Opportunity Act. Each office is independently owned and operated. Listing information is deemed reliable but not guaranteed accurate.