
14 Wiggins Farm Drive #C, Simsbury, CT 06070
Local realty services provided by:CENTURY 21 AllPoints Realty
14 Wiggins Farm Drive #C,Simsbury, CT 06070
$270,000
- 2 Beds
- 3 Baths
- 1,227 sq. ft.
- Condominium
- Active
Listed by: anower hossain(860) 992-4979
Office: executive real estate inc.(860) 659-7473
MLS#:24220396
Source:CT
Price summary
- Price:$270,000
- Price per sq. ft.:$220.05
- Monthly HOA dues:$700
About this home
Beautifully Renovated Pine Hill Townhouse in Simsbury! Exceptional Upgrades, Bonus Room & Move-In Ready! Why settle for a home that needs updates when you can move right into one that's already beautifully renovated. Discover exceptional value in this spacious 2-bedroom, 2.5-bathroom townhouse in Simsbury's desirable Pine Hill Condominium community. With extensive recent upgrades, a fully finished lower level featuring a versatile bonus room, peaceful, wooded views, and a prime location, this home offers the perfect combination of modern comfort, flexible living space, and low-maintenance convenience. Step inside to a bright, open floor plan featuring gleaming hardwood floors, fresh paint throughout, and abundant natural light. The beautifully remodeled kitchen showcases granite countertops, updated cabinetry, brand-new appliances, a spacious pantry, and generous storage. The inviting living and dining areas are perfect for everyday comfort and entertainment, while updated bathrooms, including a relaxing, jet tub, add a touch of luxury. The fully finished lower level provides valuable additional living space, including a versatile bonus room with bathroom. This additional space offers flexibility to suit a variety of needs. Enjoy peace of mind with extensive recent upgrades, including: Brand-new HVAC system and hot water heater Recently upgraded roof New private rear deck overlooking peaceful, wooded surroundings New washer and dryer New skylight bringing in additio...
Contact an agent
Home facts
- Year built:1983
- Listing ID #:24220396
- Added:1 day(s) ago
- Updated:November 18, 2026 at 05:53 AM
Rooms and interior
- Bedrooms:2
- Total bathrooms:3
- Full bathrooms:2
- Half bathrooms:1
- Rooms Total:5
- Kitchen Description:Dishwasher, Microwave, Range Hood, Refrigerator
- Basement Description:Full Basement
- Living area:1,227 sq. ft.
Heating and cooling
- Cooling:Central Air
- Heating:Hot Air
- Central air:Yes
Structure and exterior
- Year built:1983
- Building area:1,227 sq. ft.
- Lot Features:Level Lot, Lightly Wooded
- Architectural Style:Townhouse
- Construction Materials:Vinyl Siding
- Exterior Features:Deck
Schools
- High school:Simsbury
- Elementary school:Latimer Lane
Utilities
- Water:Public Water Connected
- Sewer:Public Sewer Connected
Finances and disclosures
- Price:$270,000
- Price per sq. ft.:$220.05
- Tax amount:$4,280 (July 2026-June 2027)
Features and amenities
- Appliances:Dishwasher, Dryer, Microwave, Range Hood, Refrigerator, Washer
- Amenities:Tennis Courts
Parking
- Parking description:Detached Garage
- Garage:Yes
- Garage spaces:1
New listings near 14 Wiggins Farm Drive #C
- Coming Soon
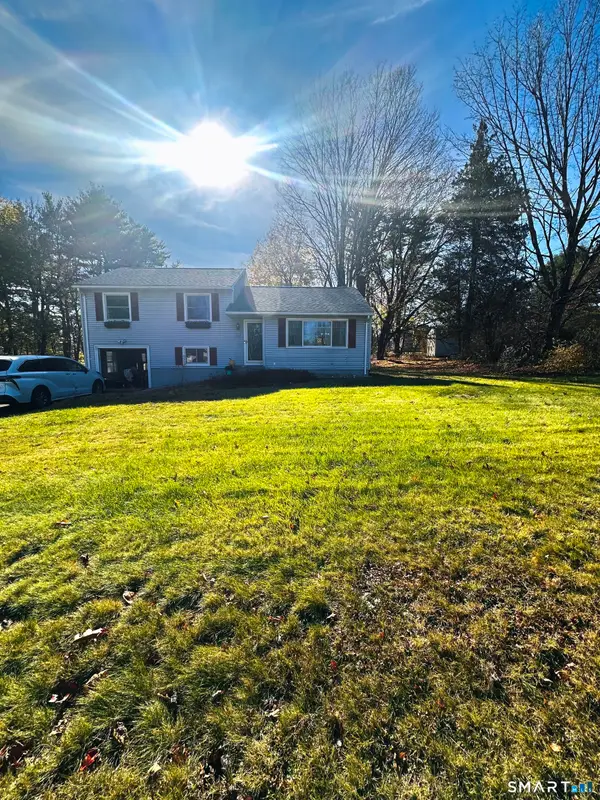 $479,999Coming Soon3 beds 2 baths1,693 sq. ft.
27 Walker Drive, Simsbury, CT 06070
MLS# 24221037Listed by: Piotrsellsct LLC - New
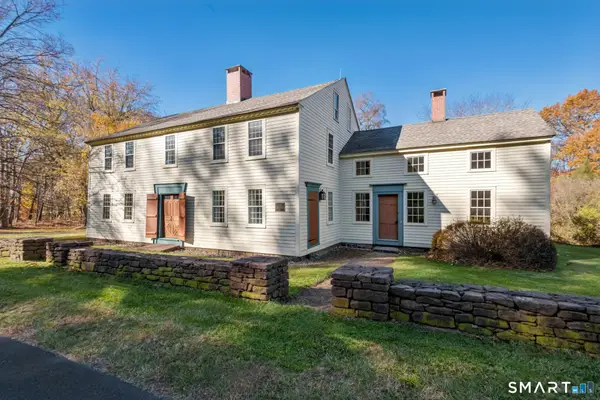 $824,900Active5 beds 3 baths4,358 sq. ft.
115 East Weatogue Street, Simsbury, CT 06070
MLS# 24219931Listed by: Berkshire Hathaway NE Prop. - New
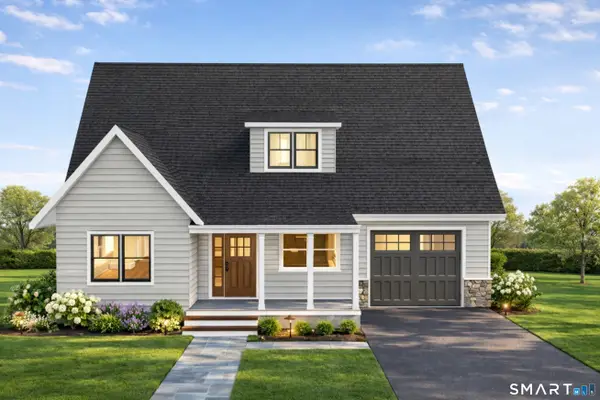 $524,900Active3 beds 3 baths1,450 sq. ft.
Lot 16 Cambridge Court, Simsbury, CT 06070
MLS# 24220953Listed by: RE/MAX One - New
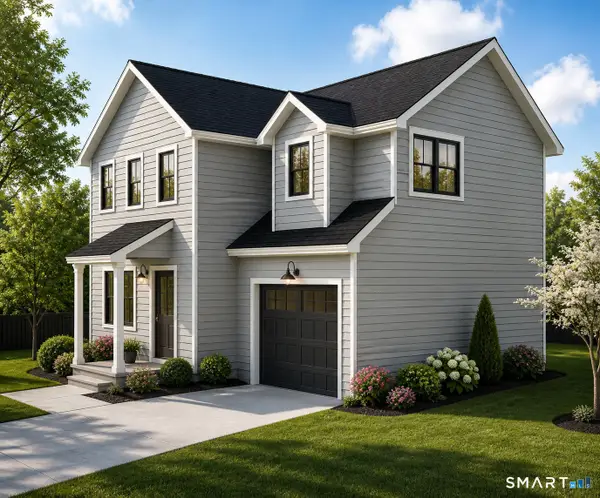 $549,900Active3 beds 3 baths1,480 sq. ft.
Lot 2 Cambridge Court, Simsbury, CT 06070
MLS# 24221022Listed by: RE/MAX One - New
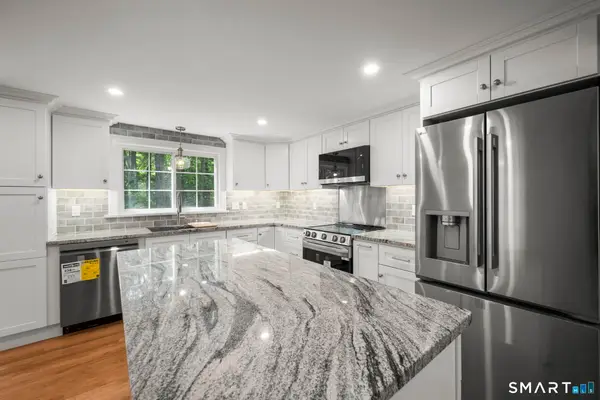 $564,900Active3 beds 3 baths2,016 sq. ft.
537 Bushy Hill Road, Simsbury, CT 06070
MLS# 24220858Listed by: King Realty Group LLC - New
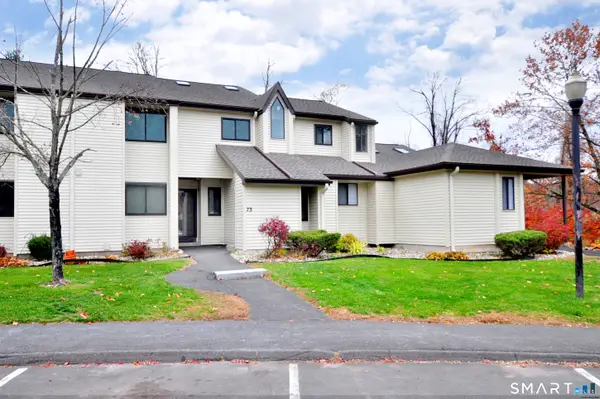 $275,000Active2 beds 2 baths1,350 sq. ft.
73 Simsbury Landing #73, Simsbury, CT 06070
MLS# 24220529Listed by: Coldwell Banker Realty 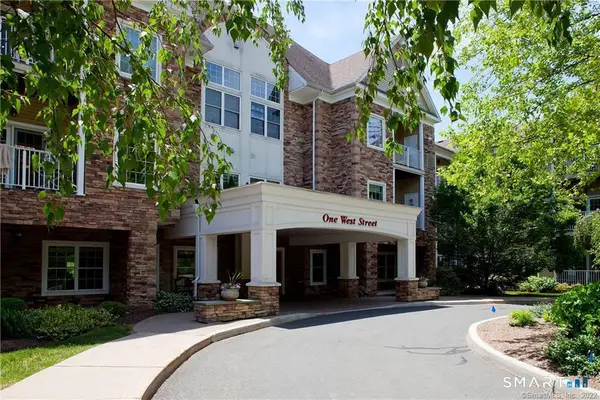 $385,000Pending2 beds 2 baths1,477 sq. ft.
1 West Street #120, Simsbury, CT 06070
MLS# 24220305Listed by: Coldwell Banker Realty- New
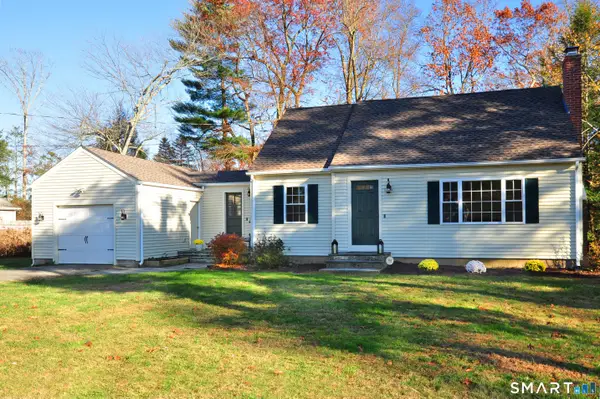 $465,000Active3 beds 2 baths1,455 sq. ft.
63 Barry Lane, Simsbury, CT 06070
MLS# 24218375Listed by: William Raveis Real Estate 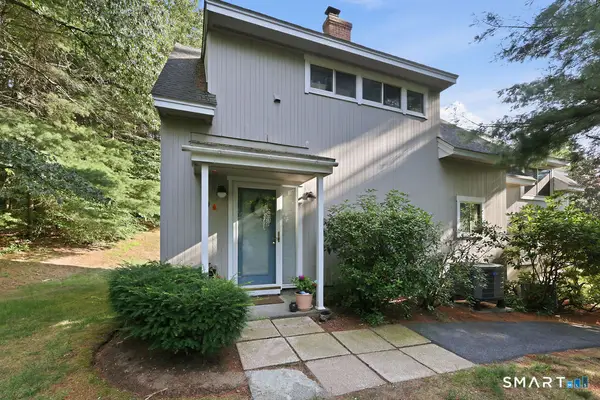 $289,900Active2 beds 3 baths1,275 sq. ft.
10 Partridge Court #10, Simsbury, CT 06070
MLS# 24218231Listed by: Berkshire Hathaway NE Prop.


Protect your home and budget from life's surprises with an Assurant Home Warranty, backed by a partner that supports you through every step of homeownership. Explore Plans.
©2026 Century 21 Real Estate LLC. All rights reserved. CENTURY 21®, the CENTURY 21 Logo and C21® are service marks owned by Century 21 Real Estate LLC. Century 21 Real Estate LLC fully supports the principles of the Fair Housing Act and the Equal Opportunity Act. Each office is independently owned and operated. Listing information is deemed reliable but not guaranteed accurate.