
20 Saxton Brook Drive, Simsbury, CT 06070
Local realty services provided by:CENTURY 21 AllPoints Realty
20 Saxton Brook Drive,Simsbury, CT 06070
$649,900
- 4 Beds
- 4 Baths
- 3,550 sq. ft.
- Single family
- Active
Listed by:
 Deb McCracken(860) 989 - 1412CENTURY 21 AllPoints Realty
Office: century 21 allpoints realty(860) 675-0021
MLS#:24176305
Source:CT
Price summary
- Price:$649,900
- Price per sq. ft.:$183.07
About this home
Lovingly cared for colonial home nestled at the end of a cul de sac features a freshly painted exterior, 4 bedrooms, 3.5 baths, an attached 2 car garage and hardwood floors! A charming, covered porch, complete with a porch swing, welcomes you as you step up to the front door. Inside, you will find freshly painted rooms, newly refinished wood floors on the first floor and brand-new flooring in the family room! An eat in kitchen is a home chef's dream with stainless steel appliances, quartz countertops, breakfast bar, island and lots of storage space! Entertaining is a breeze with this home's layout, where you can effortlessly glide from room to room to ensure all your guests are taken care of! Family room with fireplace and freshly painted built-ins is perfect for relaxing. The finished walk-out lower level boasts a full bath, workshop, NEW hot water heater, Buderus furnace and additional flexible space for an office, rec room or personal gym. From every corner of the Sun Room, you are bathed in light and can take in the serene nature views. Your verdant sanctuary awaits you with multiple decks, firepit AND above ground pool! Lush yard is blissfully private, so enjoy evenings of S'mores and star gazing or show off your grilling skills during a Summer gathering. Tucked away in one of Simsbury's most coveted neighborhoods, yet conveniently located near shopping, restaurants, parks, Rails to Trails and so much more!...
Contact an agent
Home facts
- Year built:1984
- Listing ID #:24176305
- Added:45 day(s) ago
- Updated:July 03, 2026 at 12:35 PM
Rooms and interior
- Bedrooms:4
- Total bathrooms:4
- Full bathrooms:3
- Half bathrooms:1
- Rooms Total:10
- Kitchen Description:Dishwasher, Disposal, Microwave, Oven/Range, Refrigerator
- Basement Description:Cooled, Full Basement, Heated, Partially Finished, Walk-out
- Living area:3,550 sq. ft.
Heating and cooling
- Cooling:Ceiling Fans, Central Air
- Heating:Hot Water
- Central air:Yes
Structure and exterior
- Roof:Asphalt Shingle
- Year built:1984
- Building area:3,550 sq. ft.
- Lot area:0.69 Acres
- Lot Features:Level Lot, Lightly Wooded, On Cul-De-Sac
- Architectural Style:Colonial
- Construction Materials:Clapboard
- Exterior Features:Deck, Gutters, Porch, Underground Utilities
Schools
- High school:Simsbury
- Middle school:Henry James
- Elementary school:Squadron Line
Utilities
- Water:Public Water Connected
- Sewer:Public Sewer Connected
Finances and disclosures
- Price:$649,900
- Price per sq. ft.:$183.07
- Tax amount:$10,913 (July 2025-June 2026)
Features and amenities
- Appliances:Dishwasher, Disposal, Dryer, Microwave, Oven/Range, Refrigerator, Washer
- Amenities:Auto Garage Door Opener
- Pool features:Above Ground Pool
Parking
- Parking description:Attached Garage
- Garage:Yes
- Garage spaces:2
New listings near 20 Saxton Brook Drive
- Coming Soon
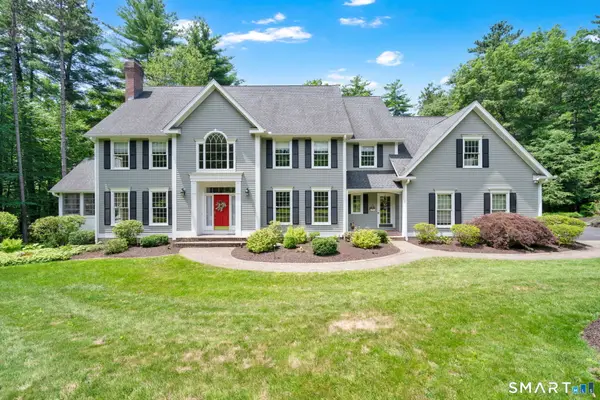 $1,100,000Coming Soon5 beds 5 baths
11 Whitman Pond Road, Simsbury, CT 06070
MLS# 24188189Listed by: Coldwell Banker Realty - Coming Soon
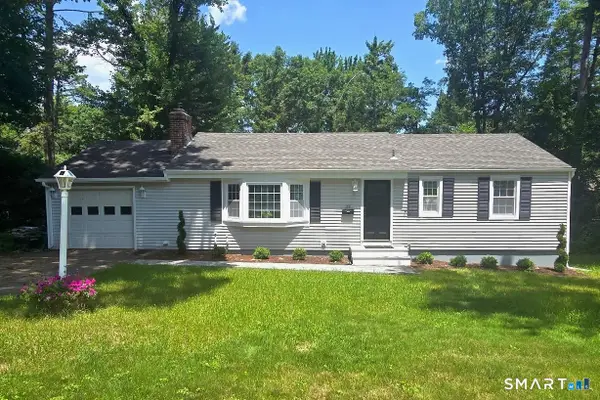 $499,000Coming Soon4 beds 2 baths
33 Carver Circle, Simsbury, CT 06070
MLS# 24188600Listed by: Vylla Home (CT) LLC - Coming Soon
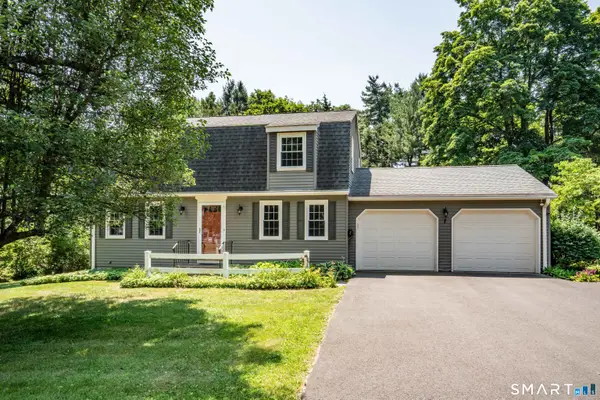 $499,900Coming Soon4 beds 2 baths
7 Fairview Street, Simsbury, CT 06070
MLS# 24183220Listed by: Berkshire Hathaway NE Prop. - New
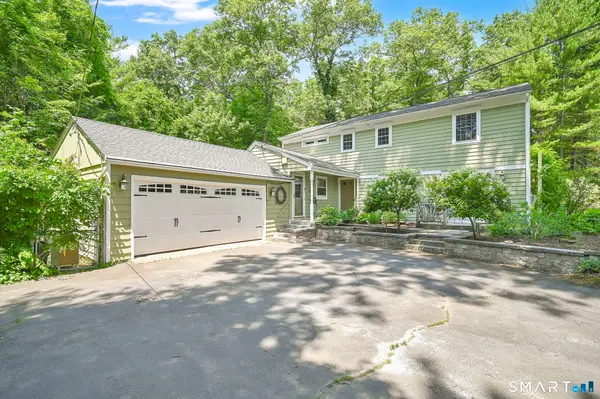 $720,000Active7 beds 3 baths3,232 sq. ft.
36 Woodside Circle, Simsbury, CT 06070
MLS# 24187525Listed by: Coldwell Banker Realty - Coming Soon
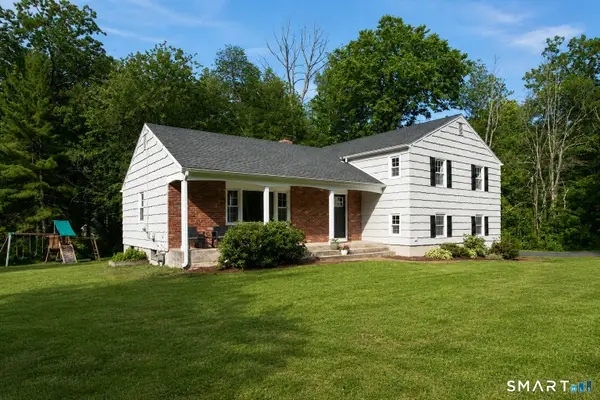 $524,900Coming Soon4 beds 3 baths
8 Lawton Drive, Simsbury, CT 06070
MLS# 24187397Listed by: Berkshire Hathaway NE Prop. - Coming Soon
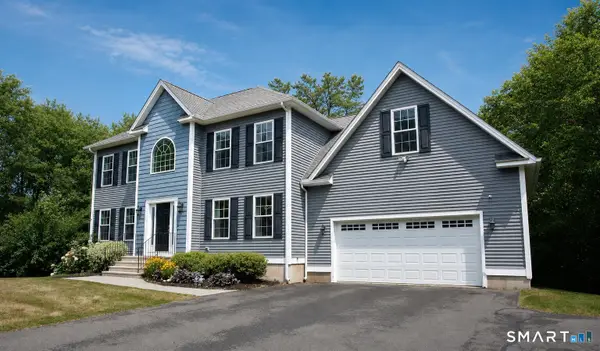 $574,900Coming Soon4 beds 3 baths
299 Bushy Hill Road, Simsbury, CT 06070
MLS# 24179610Listed by: Berkshire Hathaway NE Prop. - Coming Soon
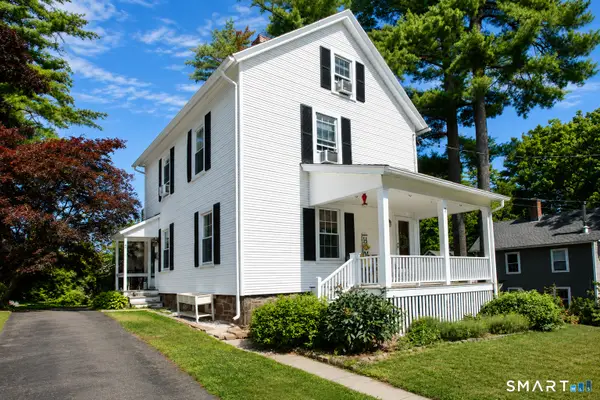 $375,000Coming Soon3 beds 1 baths
7 Middle Lane, Simsbury, CT 06070
MLS# 24186996Listed by: Coldwell Banker Realty - New
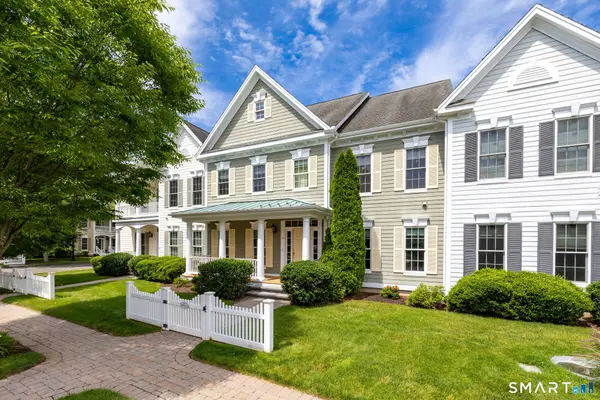 $750,000Active2 beds 3 baths2,729 sq. ft.
14 Billingsgate Drive #14, Simsbury, CT 06070
MLS# 24184380Listed by: William Pitt Sotheby's Int'l 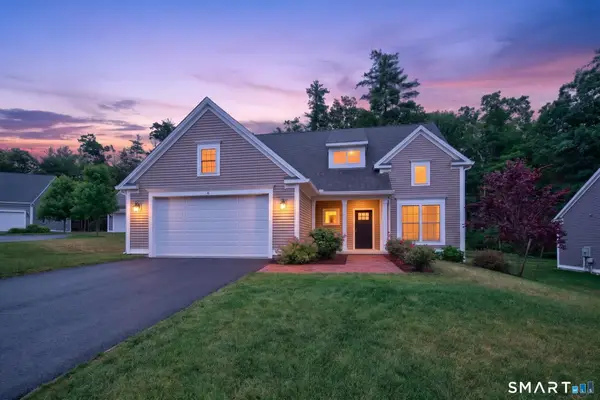 $715,000Pending3 beds 3 baths2,183 sq. ft.
6 Prospect Ridge #6, Simsbury, CT 06070
MLS# 24186410Listed by: Berkshire Hathaway NE Prop.- Open Sun, 11:30am to 1:30pmNew
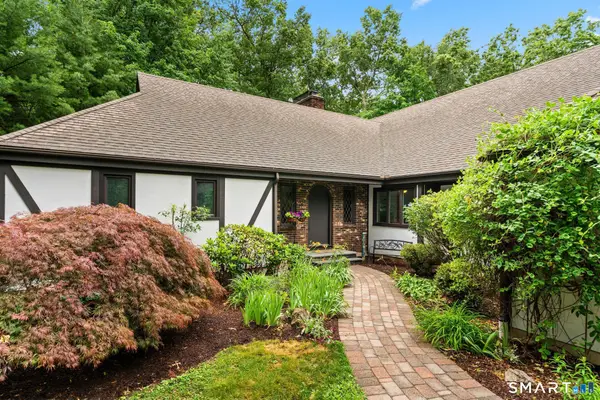 $659,900Active4 beds 4 baths2,565 sq. ft.
15 Camille Lane, Simsbury, CT 06092
MLS# 24185892Listed by: William Raveis Real Estate


Protect your home and budget from life's surprises with an Assurant Home Warranty, backed by a partner that supports you through every step of homeownership. Explore Plans.
©2026 Century 21 Real Estate LLC. All rights reserved. CENTURY 21®, the CENTURY 21 Logo and C21® are service marks owned by Century 21 Real Estate LLC. Century 21 Real Estate LLC fully supports the principles of the Fair Housing Act and the Equal Opportunity Act. Each office is independently owned and operated. Listing information is deemed reliable but not guaranteed accurate.