
1 Lake Drive #1, Somers, CT 06071
Local realty services provided by:CENTURY 21 AllPoints Realty
1 Lake Drive #1,Somers, CT 06071
$805,000
- 2 Beds
- 2 Baths
- - sq. ft.
- Condominium
- Sold
Listed by: ben castonguay(860) 874-7900
Office: sentry real estate(860) 871-2775
MLS#:24178393
Source:CT
Sorry, we are unable to map this address
Price summary
- Price:$805,000
- Monthly HOA dues:$500
About this home
Welcome to Shady Lake Estates. This meticulously maintained home features an open floor plan with a primary bedroom suite and spacious 2nd bedroom with gorgeous views and direct access to the water's edge. You will admire the quality throughout this truly remarkable home. No permits for finished lower level.
Contact an agent
Home facts
- Year built:2018
- Listing ID #:24178393
- Added:66 day(s) ago
- Updated:August 03, 2026 at 06:41 AM
Rooms and interior
- Bedrooms:2
- Total bathrooms:2
- Full bathrooms:2
- Rooms Total:6
- Kitchen Description:Dishwasher, Electric Cooktop, Range Hood, Refrigerator, Wall Oven
- Basement Description:Full Basement, Fully Finished
Heating and cooling
- Cooling:Central Air
- Heating:Hot Air, Radiant
- Central air:Yes
Structure and exterior
- Year built:2018
- Lot Features:Level Lot
- Architectural Style:Ranch
- Construction Materials:Vinyl Siding
- Exterior Features:Deck
Schools
- High school:Per Board of Ed
- Elementary school:Per Board of Ed
Utilities
- Water:Public Water Connected
- Sewer:Septic
Finances and disclosures
- Price:$805,000
- Tax amount:$9,846 (July 2024-June 2025)
Features and amenities
- Appliances:Dishwasher, Electric Cooktop, Range Hood, Refrigerator, Wall Oven
Parking
- Parking description:Attached Garage
- Garage:Yes
- Garage spaces:2
New listings near 1 Lake Drive #1
- New
 $659,999Active4 beds 4 baths2,536 sq. ft.
83 George Wood Road, Somers, CT 06071
MLS# 24196239Listed by: Signature Realty LLC - New
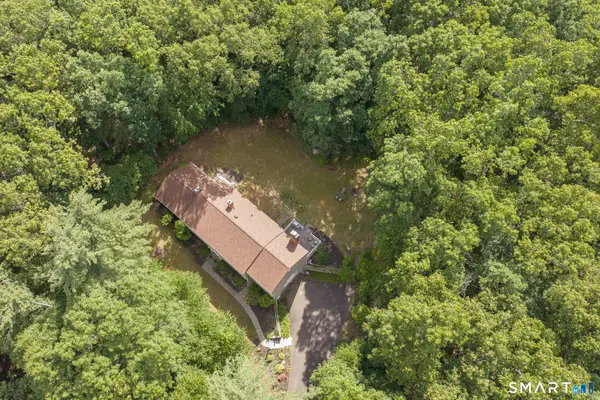 $749,900Active5 beds 4 baths3,612 sq. ft.
23 Hampden Road, Somers, CT 06071
MLS# 24196157Listed by: Mapleridge Realty 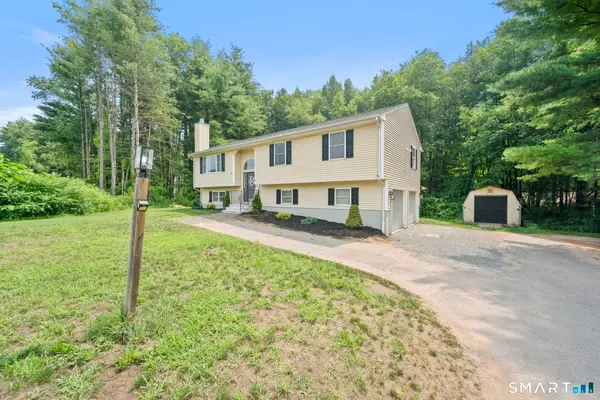 $424,990Active3 beds 2 baths1,586 sq. ft.
4 Bradley Road, Somers, CT 06071
MLS# 24192286Listed by: Better Homes and Gardens Real Estate Executive Real Estate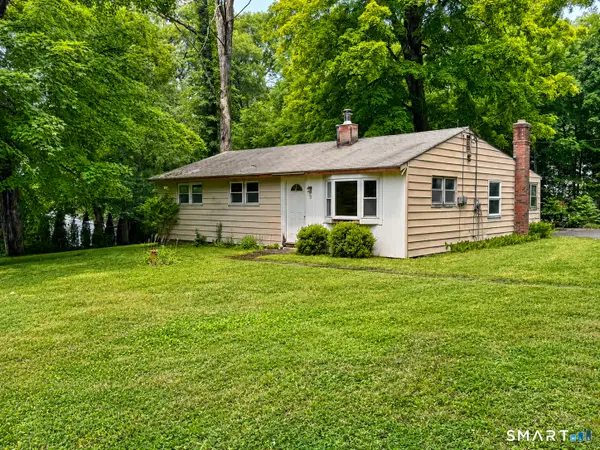 $125,000Pending3 beds 1 baths1,160 sq. ft.
3 Denison Road, Somers, CT 06071
MLS# 24191315Listed by: Evermark Property Group $749,900Active5 beds 5 baths3,612 sq. ft.
23 Hampden Road, Somers, CT 06071
MLS# 24190819Listed by: Mapleridge Realty $549,900Pending3 beds 3 baths2,080 sq. ft.
364 Mountain Road, Somers, CT 06071
MLS# 24187729Listed by: Coldwell Banker Realty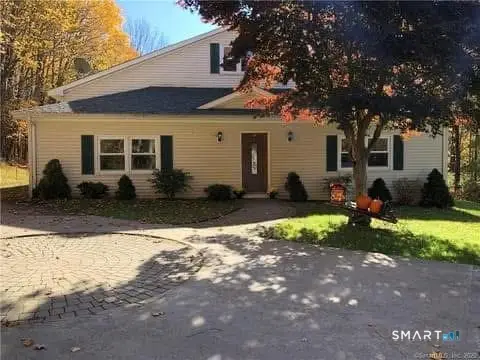 $474,900Active5 beds 4 baths4,140 sq. ft.
144 Mountain View Road, Somers, CT 06071
MLS# 24189706Listed by: Coldwell Banker Realty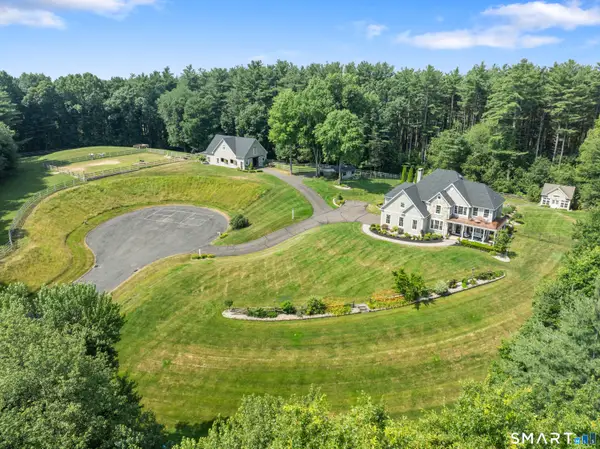 $1,975,000Pending4 beds 4 baths4,221 sq. ft.
22 Bittersweet Hill, Somers, CT 06071
MLS# 24185625Listed by: William Raveis Real Estate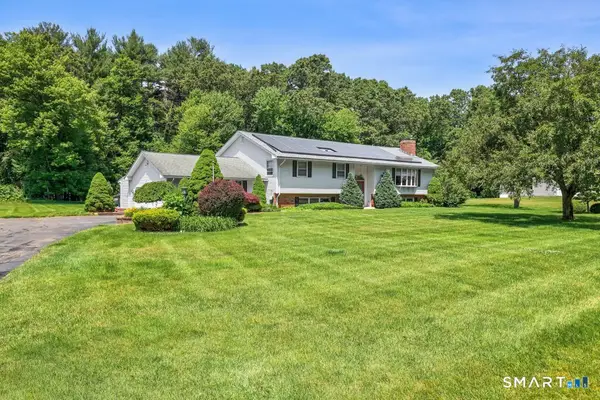 $619,900Active4 beds 4 baths2,465 sq. ft.
21 Parson Road, Somers, CT 06071
MLS# 24187498Listed by: KW Legacy Partners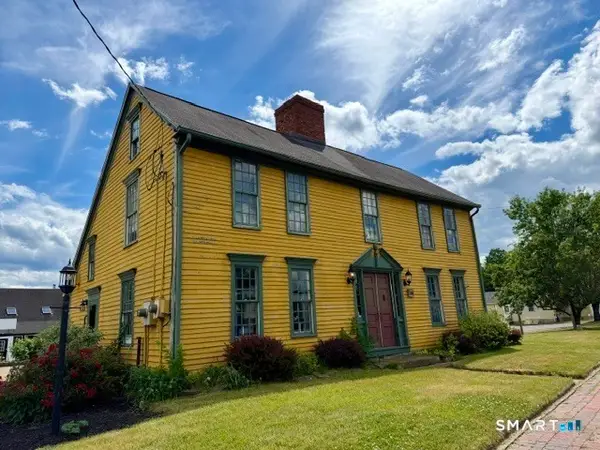 $399,900Active2 beds 2 baths2,198 sq. ft.
596 Main Street, Somers, CT 06071
MLS# 24186399Listed by: KW Legacy Partners


Protect your home and budget from life's surprises with an Assurant Home Warranty, backed by a partner that supports you through every step of homeownership. Explore Plans.
©2026 Century 21 Real Estate LLC. All rights reserved. CENTURY 21®, the CENTURY 21 Logo and C21® are service marks owned by Century 21 Real Estate LLC. Century 21 Real Estate LLC fully supports the principles of the Fair Housing Act and the Equal Opportunity Act. Each office is independently owned and operated. Listing information is deemed reliable but not guaranteed accurate.