
485 Billings Road, Somers, CT 06071
Local realty services provided by:CENTURY 21 Shutters & Sails
Listed by: anita taylor, margie berg(413) 265-3844
Office: william raveis real estate(413) 565-2111
MLS#:24216193
Source:CT
Price summary
- Price:$599,900
- Price per sq. ft.:$227.67
About this home
When only the very best will do- welcome to 485 Billings Road! This stunning 1997 Colonial is set back from the road on a picturesque .92-acre lot across from Cedar Knob Golf Course. Exceptional quality & craftsmanship shine throughout this impeccably maintained, beautifully updated home. The open first floor layout features high ceilings, crown molding, recessed lighting, elegant fixtures, wide-plank flooring, spectacular windows & doors & gorgeous custom built-ins throughout. A sunny foyer leads to a living room/office w/ built-ins & French doors, plus a formal dining room w/ a lovely built-in hutch-creating the perfect setting for memorable holiday gatherings! The kitchen has granite countertops & Island, abundant custom cabinetry w/ pull out drawers, ss appliances & dining area flowing into the family room w/ fireplace & built-ins. Relax on the spacious screened porch with cathedral ceiling overlooking the beautifully manicured backyard. Upstairs, the spacious primary suite features a spa-like bath with a spectacular tiled shower w/ seat, Jacuzzi tub, & double-sink & a fabulous walk in closet w/ an add'l 2nd closet. A huge 2nd bedroom has cathedral, beamed ceilings & built-in cabinetry & all 4 bedrooms have closets w/ organizers. Add'l features include a sprinkler system, central air, central vacuum, 2nd floor laundry room, attached 2 car garage w/ storage, large walk out basement w/ steel beam construction & a new roof with 30 year shingle installed in 2026! Immaculate!...
Contact an agent
Home facts
- Year built:1997
- Listing ID #:24216193
- Added:2 day(s) ago
- Updated:October 27, 2026 at 03:47 AM
Rooms and interior
- Bedrooms:4
- Total bathrooms:3
- Full bathrooms:2
- Half bathrooms:1
- Rooms Total:8
- Kitchen Description:Dishwasher, Disposal, Microwave, Oven/Range, Refrigerator
- Basement Description:Full Basement, Interior Access, Walk-out
- Living area:2,635 sq. ft.
Heating and cooling
- Cooling:Central Air
- Heating:Hot Air, Zoned
- Central air:Yes
Structure and exterior
- Roof:Fiberglass Shingle
- Year built:1997
- Building area:2,635 sq. ft.
- Lot area:0.92 Acres
- Lot Features:Level Lot
- Architectural Style:Colonial
- Construction Materials:Vinyl Siding
- Exterior Features:Deck, Gutters, Porch, Porch-Enclosed, Porch-Screened, Underground Sprinkler
Schools
- High school:Somers
- Middle school:Avery
- Elementary school:Somers
Utilities
- Water:Private Well
- Sewer:Septic
Finances and disclosures
- Price:$599,900
- Price per sq. ft.:$227.67
- Tax amount:$8,556 (July 2025-June 2026)
Features and amenities
- Appliances:Dishwasher, Disposal, Dryer, Microwave, Oven/Range, Refrigerator, Washer
- Amenities:Auto Garage Door Opener, Cable - Available, Central Vacuum, Golf Course, Library, Open Floor Plan, Park, Public Pool, Putting Green
Parking
- Total parking spaces:6
- Parking description:Attached Garage, Driveway, Off Street Parking, Paved
- Garage:Yes
- Garage spaces:2
New listings near 485 Billings Road
- New
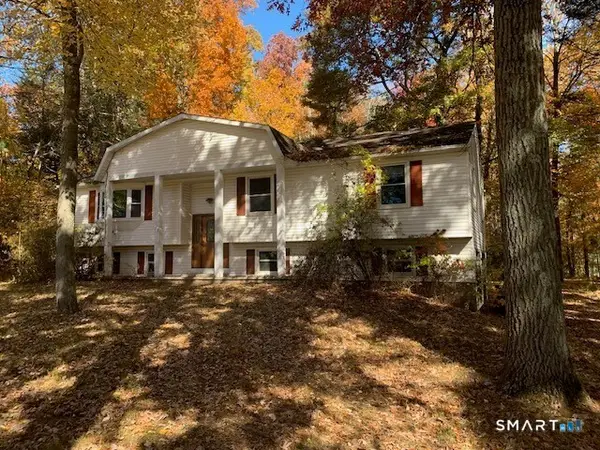 $295,000Active3 beds 2 baths2,034 sq. ft.
62 Rye Hill Circle, Somers, CT 06071
MLS# 24217057Listed by: D.W. Fish Real Estate - New
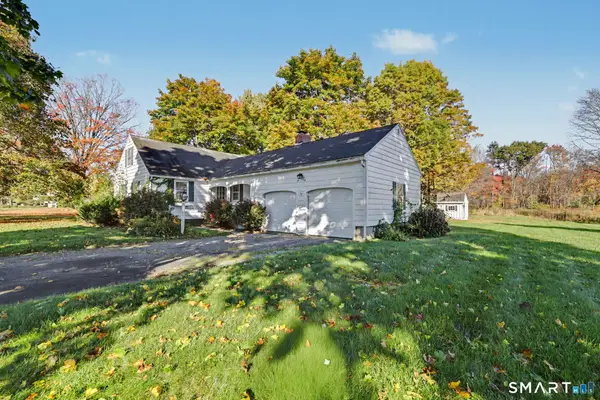 $424,950Active3 beds 2 baths1,554 sq. ft.
44 Bilton Road, Somers, CT 06071
MLS# 24215471Listed by: Houlihan Lawrence - New
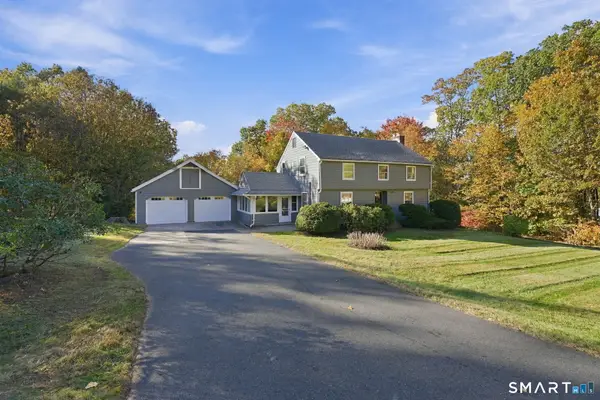 $429,900Active3 beds 2 baths1,662 sq. ft.
112 Colorado Drive, Somers, CT 06071
MLS# 24215946Listed by: Coldwell Banker Realty - New
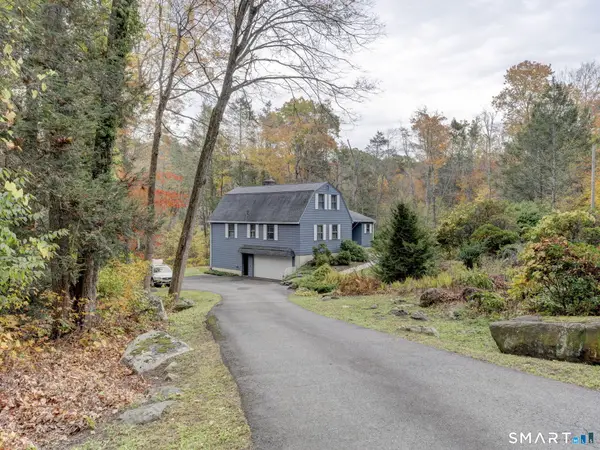 $399,900Active3 beds 2 baths2,302 sq. ft.
23 Pomeroy Lane, Somers, CT 06071
MLS# 24215102Listed by: Realty One Group Cutting Edge 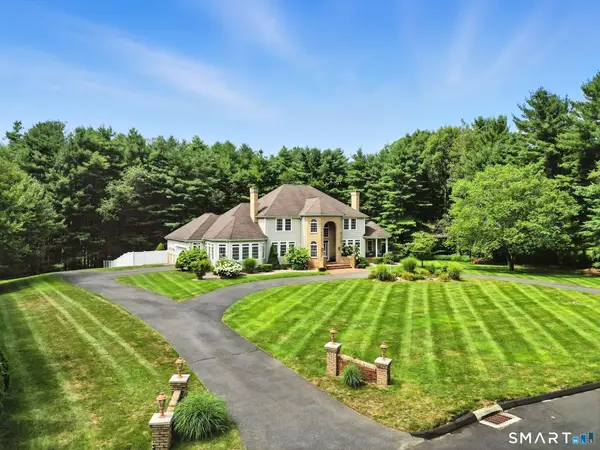 $950,000Active5 beds 5 baths6,217 sq. ft.
28 Royal Manor, Somers, CT 06071
MLS# 24214087Listed by: KW Legacy Partners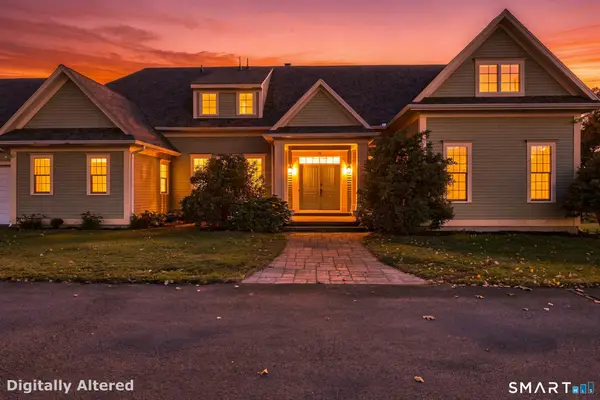 $749,000Active4 beds 4 baths3,191 sq. ft.
16 Hangdog Lane, Somers, CT 06071
MLS# 24213231Listed by: William Raveis Real Estate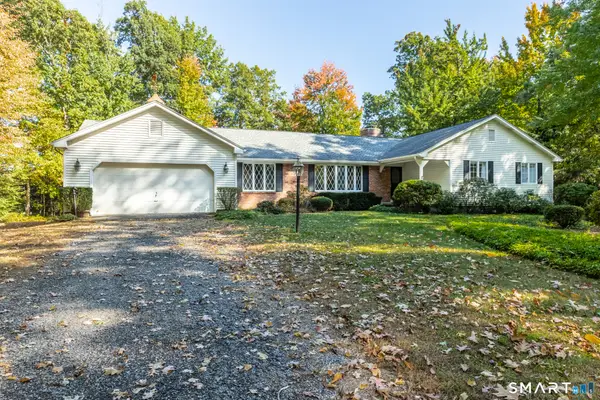 $439,900Pending3 beds 2 baths1,920 sq. ft.
77 Bridle Path Drive, Somers, CT 06071
MLS# 24208599Listed by: Coldwell Banker Realty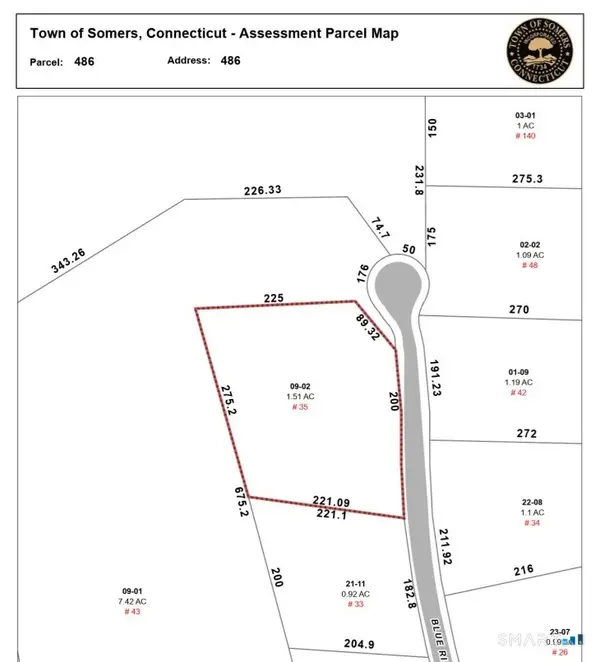 $99,900Active1.51 Acres
35 Blue Ridge Mountain Drive, Somers, CT 06071
MLS# 24213452Listed by: eXp Realty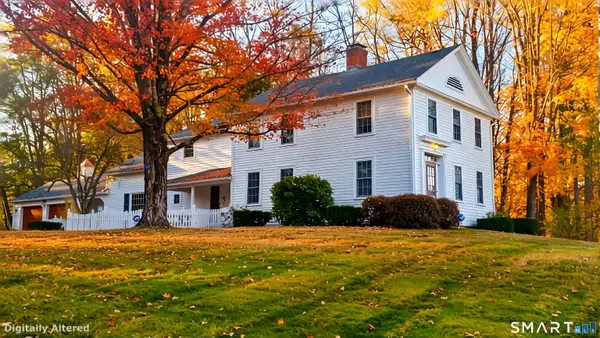 $600,000Active3 beds 2 baths3,261 sq. ft.
160 South Road, Somers, CT 06071
MLS# 24207934Listed by: BHHS Realty Professionals


Protect your home and budget from life's surprises with an Assurant Home Warranty, backed by a partner that supports you through every step of homeownership. Explore Plans.
©2026 Century 21 Real Estate LLC. All rights reserved. CENTURY 21®, the CENTURY 21 Logo and C21® are service marks owned by Century 21 Real Estate LLC. Century 21 Real Estate LLC fully supports the principles of the Fair Housing Act and the Equal Opportunity Act. Each office is independently owned and operated. Listing information is deemed reliable but not guaranteed accurate.