
84 Bobolink Lane, Somers, CT 06071
Local realty services provided by:CENTURY 21 Shutters & Sails
84 Bobolink Lane,Somers, CT 06071
$795,000
- 3 Beds
- 3 Baths
- - sq. ft.
- Single family
- Sold
Listed by: lauren mazzoli(860) 808-6710
Office: chestnut oak associates(860) 668-0234
MLS#:24162162
Source:CT
Sorry, we are unable to map this address
Price summary
- Price:$795,000
About this home
Welcome to this beautifully designed three-bedroom Colonial offering an open floor plan and exceptional living space throughout. From the moment you enter, you'll be impressed by the dramatic two-story ceilings and the expansive family room, perfect for both everyday living and entertaining. The heart of the home is the spacious eat-in kitchen that offers a built-in microwave/oven, gas cooktop, granite counters and is complete with a bar area that flows seamlessly into the main living spaces. A formal dining room provides the perfect setting for gatherings, while a dedicated office offers flexibility for working from home or quiet study. Upstairs, the large primary suite serves as a private retreat, featuring a large comfortable sitting area and an oversized walk-in closet. The third bedroom is generously sized and offers the potential to be converted back into a fourth bedroom, providing added versatility for growing needs. Additional highlights include a newer covered trex deck off the main living area, a walk-out basement ready for future expansion, a three-car garage, and a storage shed. The property is equipped with a 12-zone sprinkler system, ensuring the grounds remain lush and well-maintained. This home combines space, functionality, and flexibility-perfect for modern living. Don't miss this opportunity to make it yours!...
Contact an agent
Home facts
- Year built:2006
- Listing ID #:24162162
- Added:171 day(s) ago
- Updated:September 14, 2026 at 06:23 AM
Rooms and interior
- Bedrooms:3
- Total bathrooms:3
- Full bathrooms:2
- Half bathrooms:1
- Rooms Total:8
- Kitchen Description:Gas Cooktop, Refrigerator, Wall Oven, Wine Chiller
- Basement Description:Full Basement
Heating and cooling
- Cooling:Central Air
- Heating:Zoned
- Central air:Yes
Structure and exterior
- Roof:Asphalt Shingle
- Year built:2006
- Lot Features:Corner Lot
- Architectural Style:Colonial
- Construction Materials:Vinyl Siding
Schools
- High school:Somers
- Elementary school:Somers
Utilities
- Water:Private Well
- Sewer:Septic
Finances and disclosures
- Price:$795,000
- Tax amount:$10,250 (July 2025-June 2026)
Features and amenities
- Appliances:Dryer, Gas Cooktop, Refrigerator, Wall Oven, Washer, Wine Chiller
- Amenities:Open Floor Plan
Parking
- Parking description:Attached Garage
- Garage:Yes
- Garage spaces:3
New listings near 84 Bobolink Lane
 $849,900Active4 beds 4 baths3,308 sq. ft.
597 Hall Hill Road, Somers, CT 06071
MLS# 24192122Listed by: BHHS Realty Professionals $439,000Active3 beds 3 baths2,077 sq. ft.
70 Blue Ridge Drive, Somers, CT 06071
MLS# 24200643Listed by: Berkshire Hathaway NE Prop. $289,900Active4 beds 4 baths1,964 sq. ft.
546 Main Street, Somers, CT 06071
MLS# 24198821Listed by: KW Legacy Partners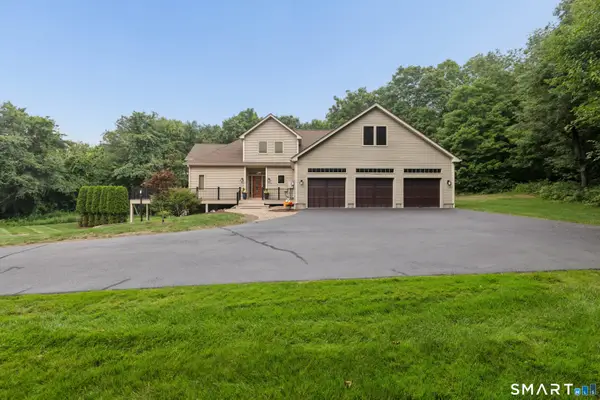 $690,000Active3 beds 3 baths2,552 sq. ft.
14 Eleanor Road, Somers, CT 06071
MLS# 24199544Listed by: Evermark Property Group $435,000Pending3 beds 2 baths1,436 sq. ft.
57 Shaker Road, Somers, CT 06071
MLS# 24201108Listed by: Coldwell Banker Realty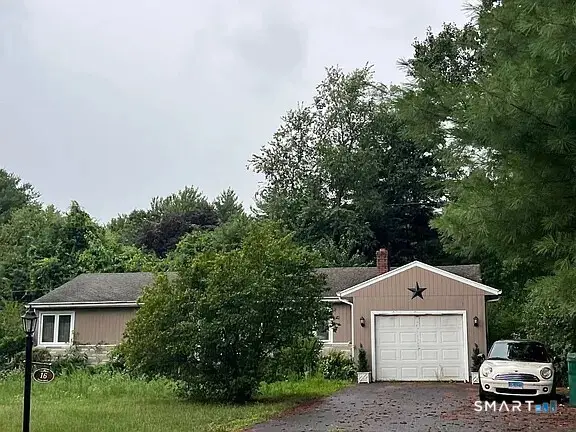 $299,000Pending3 beds 1 baths1,219 sq. ft.
16 Salem Drive, Somers, CT 06071
MLS# 24199875Listed by: mygoodagent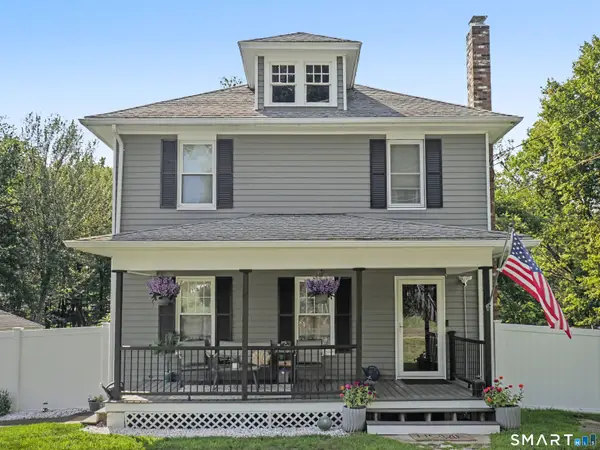 $384,500Active4 beds 2 baths1,560 sq. ft.
37 Hall Hill Road, Somers, CT 06071
MLS# 24197748Listed by: Berkshire Hathaway NE Prop. $284,999Active15.45 Acres
603 Hall Hill Road, Somers, CT 06071
MLS# 24198939Listed by: R.A. McCullough Homes, LLC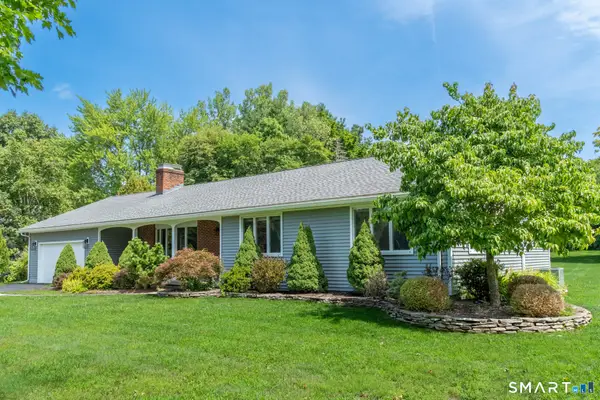 $589,900Pending3 beds 3 baths3,287 sq. ft.
11 Bradfield Drive, Somers, CT 06071
MLS# 24198044Listed by: Keller Williams Maine Realty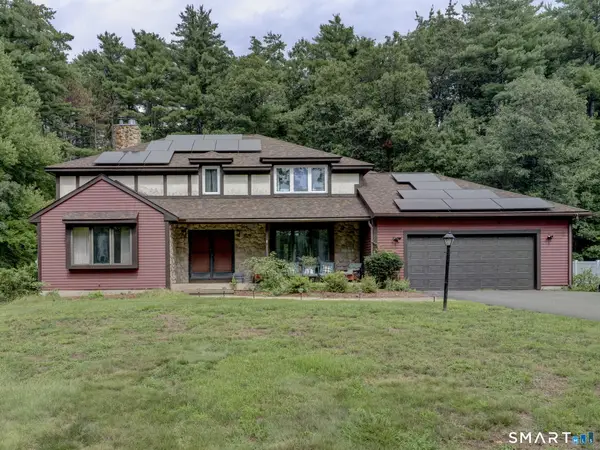 $489,900Active4 beds 3 baths2,588 sq. ft.
522 Springfield Road, Somers, CT 06071
MLS# 24197939Listed by: Realty One Group Cutting Edge


Protect your home and budget from life's surprises with an Assurant Home Warranty, backed by a partner that supports you through every step of homeownership. Explore Plans.
©2026 Century 21 Real Estate LLC. All rights reserved. CENTURY 21®, the CENTURY 21 Logo and C21® are service marks owned by Century 21 Real Estate LLC. Century 21 Real Estate LLC fully supports the principles of the Fair Housing Act and the Equal Opportunity Act. Each office is independently owned and operated. Listing information is deemed reliable but not guaranteed accurate.