
40 Purtill Street, South Glastonbury, CT 06073
Local realty services provided by:CENTURY 21 Custom Home Realty
40 Purtill Street,Glastonbury, CT 06073
$995,000
- 3 Beds
- 5 Baths
- - sq. ft.
- Single family
- Coming Soon
Listed by: kiara rusconi(860) 573-3382
Office: william raveis real estate(860) 633-0111
MLS#:24197164
Source:CT
Price summary
- Price:$995,000
About this home
TIMELESS NEW ENGLAND ARCHITECTURE IN A STORYBOOK WATERFRONT SETTING! Custom Nantucket-style colonial, almost completely rebuilt in 2001, privately nestled on 2.02 acres w/direct frontage on Brainard Pond, sweeping views across South Glastonbury's cherished farmland, & immediate access to picturesque waterfalls & established trails leading to the Matson Hill Open Space. Tucked away on a peaceful town maintained cul-de-sac road, this exceptional property offers a rare combination of waterfront living, privacy, and timeless charm. A covered front porch welcomes you into a light-filled interior where a marble foyer opens to gleaming hardwood floors & an expansive floor plan. The dramatic living room features vaulted ceilings w/illuminated wood beams, a fieldstone gas fireplace, & a stunning wall of windows framing breathtaking pond & pastoral views. Sliding glass doors lead to an elevated deck overlooking the tranquil landscape. The beautifully appointed kitchen is designed for everyday living & entertaining with custom wood cabinetry, granite countertops, a large center island, pantry, built-in workstations, wet bar w/wine cooler, & professional-grade Sub-Zero, DCS, & Fisher & Paykel appliances. The adjoining breakfast area opens directly to the rear deck, while the formal dining room, defined by architectural columns, is ready to host celebratory occasions. The flexible floor plan includes 2 spacious main-level bedrooms serviced by a full bathroom. ***CONTINUED***...
Contact an agent
Home facts
- Year built:1978
- Listing ID #:24197164
- Updated:August 08, 2026 at 12:19 PM
Rooms and interior
- Bedrooms:3
- Total bathrooms:5
- Full bathrooms:3
- Half bathrooms:2
- Rooms Total:8
- Kitchen Description:Dishwasher, Disposal, Microwave, Oven/Range, Range Hood, Refrigerator, Subzero, Wine Chiller
- Basement Description:Cooled, Full Basement, Full With Walk-Out, Heated, Liveable Space, Partially Finished, Storage
Heating and cooling
- Cooling:Central Air
- Heating:Hot Air
- Central air:Yes
Structure and exterior
- Roof:Asphalt Shingle
- Year built:1978
- Lot Features:Borders Open Space, Lightly Wooded, On Cul-De-Sac, Professionally Landscaped, Sloping Lot, Water View
- Architectural Style:Colonial
- Construction Materials:Cedar, Shingle
- Exterior Features:Balcony, Deck, French Doors, Gutters, Porch, Shed, Underground Utilities
Schools
- High school:Glastonbury
- Middle school:Smith
- Elementary school:Nayaug
Utilities
- Water:Private Well
- Sewer:Septic
Finances and disclosures
- Price:$995,000
- Tax amount:$15,112 (July 2025-June 2026)
Features and amenities
- Appliances:Dishwasher, Disposal, Dryer, Microwave, Oven/Range, Range Hood, Refrigerator, Subzero, Washer, Wine Chiller
- Amenities:Audio System, Auto Garage Door Opener, Cable - Available, Golf Course, Library, Open Floor Plan, Park, Public Pool, Public Rec Facilities, Stables/Riding, Tennis Courts
Parking
- Parking description:Attached Garage
- Garage:Yes
- Garage spaces:2
New listings near 40 Purtill Street
- Coming SoonOpen Sat, 10am to 12pm
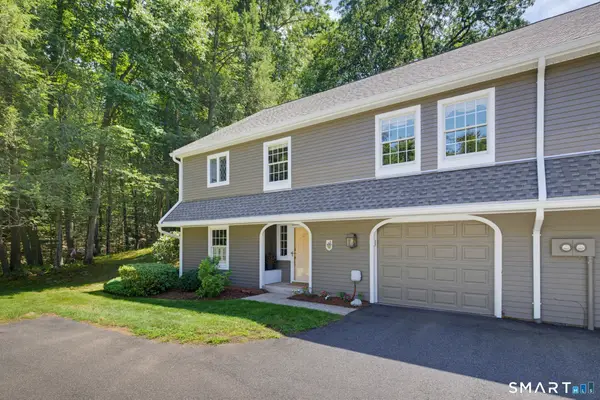 $524,900Coming Soon3 beds 2 baths
127 South Mill Drive #127, Glastonbury, CT 06073
MLS# 24196002Listed by: Coldwell Banker Realty - Open Sat, 10:30am to 12pmNew
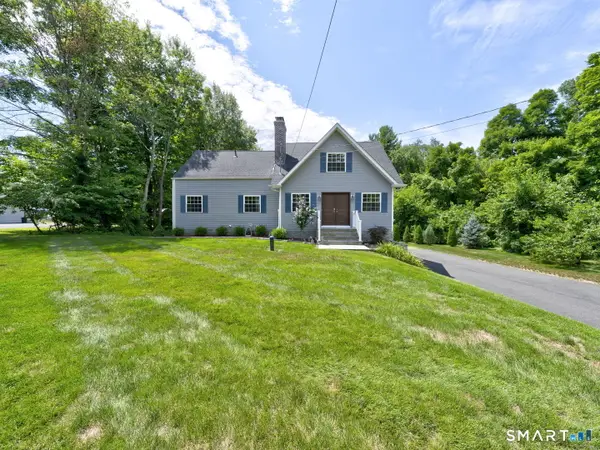 $699,900Active4 beds 4 baths2,795 sq. ft.
268 Toll Gate Road, Glastonbury, CT 06073
MLS# 24196798Listed by: William Raveis Real Estate - New
 $699,900Active8.3 Acres
281 Woodland Street, Glastonbury, CT 06073
MLS# 24196425Listed by: William Raveis Real Estate  $995,000Pending4 beds 4 baths3,616 sq. ft.
66 Nicole Drive, Glastonbury, CT 06073
MLS# 24192932Listed by: William Raveis Real Estate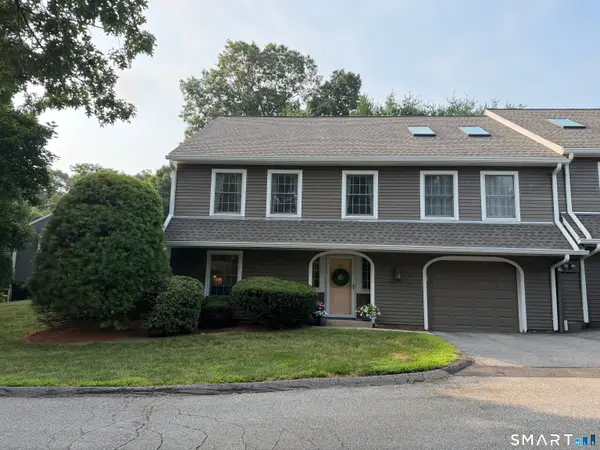 $489,900Pending3 beds 3 baths2,479 sq. ft.
135 South Mill Drive #135, Glastonbury, CT 06073
MLS# 24194901Listed by: William Raveis Real Estate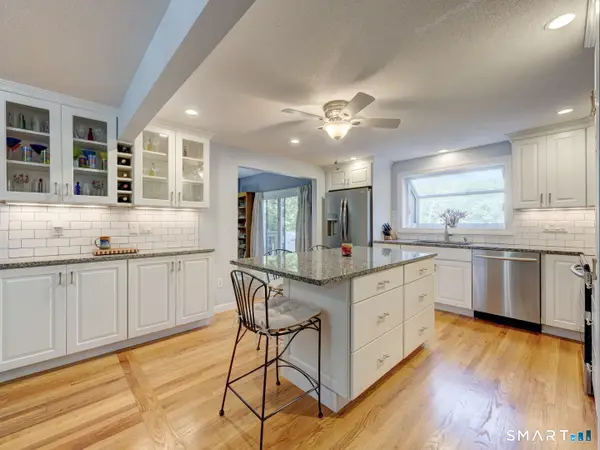 $499,900Pending4 beds 3 baths2,096 sq. ft.
199 Grindle Brook Road, Glastonbury, CT 06073
MLS# 24193750Listed by: William Raveis Real Estate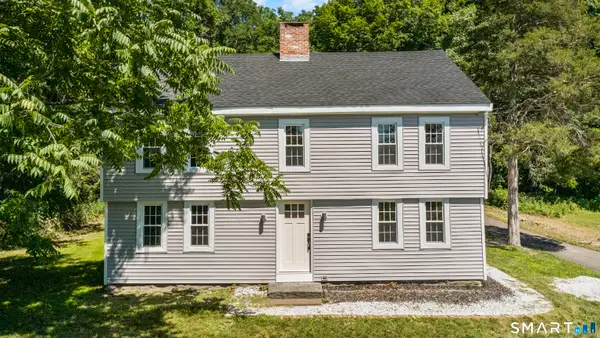 $599,999Active4 beds 4 baths2,780 sq. ft.
712 Main Street, Glastonbury, CT 06073
MLS# 24192958Listed by: Oxford Realty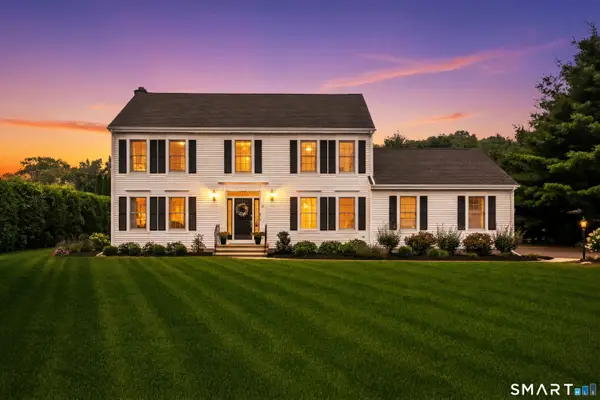 $824,900Pending4 beds 3 baths2,394 sq. ft.
20 Taylor Town Road, Glastonbury, CT 06073
MLS# 24192854Listed by: William Pitt Sotheby's International Realty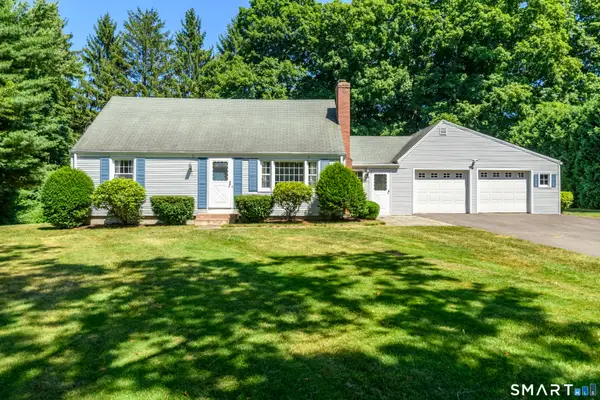 $499,900Pending4 beds 2 baths1,876 sq. ft.
220 Stockade Road, Glastonbury, CT 06073
MLS# 24191022Listed by: William Pitt Sotheby's International Realty


Protect your home and budget from life's surprises with an Assurant Home Warranty, backed by a partner that supports you through every step of homeownership. Explore Plans.
©2026 Century 21 Real Estate LLC. All rights reserved. CENTURY 21®, the CENTURY 21 Logo and C21® are service marks owned by Century 21 Real Estate LLC. Century 21 Real Estate LLC fully supports the principles of the Fair Housing Act and the Equal Opportunity Act. Each office is independently owned and operated. Listing information is deemed reliable but not guaranteed accurate.