
106 Scott Drive, South Windsor, CT 06074
Local realty services provided by:CENTURY 21 North East
106 Scott Drive,South Windsor, CT 06074
$499,900
- 4 Beds
- 3 Baths
- 1,592 sq. ft.
- Single family
- Coming Soon
Upcoming open houses
- Sat, Sep 1201:00 pm - 03:00 pm
Listed by: kate esposito(203) 215-8824
Office: william pitt sotheby's int'l(203) 453-2533
MLS#:24205556
Source:CT
Price summary
- Price:$499,900
- Price per sq. ft.:$314.01
About this home
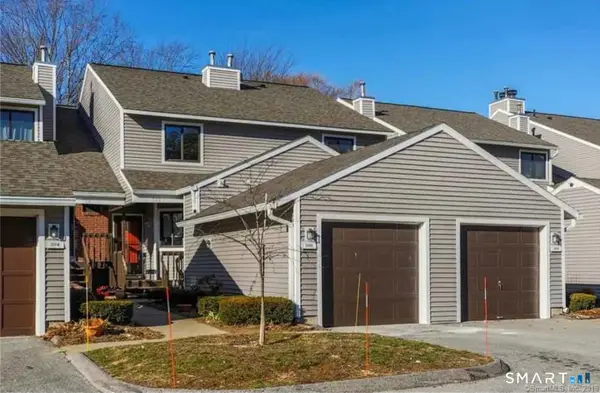
Welcome to this meticulously maintained home situated on a level yet private lot within a desirable sidewalk-lined neighborhood. Step into a sunlit living room featuring vaulted ceilings, a high-efficiency wood fireplace insert designed to heat the space with ease, and vast windows. Wood floors flow across the main level, connecting the living space to a formal dining room and a bright kitchen equipped with gas cooking, a breakfast bar, pantry storage, and sliders to an oversized deck. The main level also hosts four comfortable bedrooms, highlighted by a primary suite with an ensuite full bath and dual closets. The hall bath delivers a spa-like retreat, stunningly remodeled with an air tub, an electronically controlled Moen shower system, a Toto smart toilet, custom lighting, and built-in beverage nooks. Downstairs, the fully finished lower level expands your living space with a spacious family room, a custom Irish pub for entertaining, a dedicated office, and a convenient third full bath. The property seamlessly blends sustainable living with modern luxury, featuring fully owned solar panels installed in 2021 that achieve remarkable energy independence with a $0 electric bill, complemented by an architectural roof (2017) and upgraded 200-amp electrical (2021). Complete with an oversized two-car garage and a prime location close to local shopping, schools, and parks, this exceptional residence defines refined everyday living....
Contact an agent
Home facts
- Year built:1968
- Listing ID #:24205556
- Updated:September 09, 2026 at 03:42 AM
Rooms and interior
- Bedrooms:4
- Total bathrooms:3
- Full bathrooms:3
- Rooms Total:8
- Kitchen Description:Dishwasher, Disposal, Microwave, Oven/Range, Range Hood, Refrigerator
- Basement Description:Full Basement, Fully Finished, Garage Access, Heated, Liveable Space
- Living area:1,592 sq. ft.
Heating and cooling
- Cooling:Window Unit
- Heating:Baseboard, Hot Water
Structure and exterior
- Roof:Asphalt Shingle
- Year built:1968
- Building area:1,592 sq. ft.
- Lot area:0.74 Acres
- Lot Features:In Subdivision, Level Lot
- Architectural Style:Raised Ranch
- Construction Materials:Shingle
Schools
- High school:South Windsor
- Middle school:Per Board of Ed
- Elementary school:Per Board of Ed
Utilities
- Water:Public Water Connected
- Sewer:Public Sewer Connected
Finances and disclosures
- Price:$499,900
- Price per sq. ft.:$314.01
- Tax amount:$9,730 (July 2026-June 2027)
Features and amenities
- Appliances:Dishwasher, Disposal, Dryer, Microwave, Oven/Range, Range Hood, Refrigerator, Washer
- Amenities:Auto Garage Door Opener, Basketball Court, Cable - Available, Golf Course, Library, Park, Playground/Tot Lot, Shopping/Mall
Parking
- Parking description:Attached Garage, Under House Garage
- Garage:Yes
- Garage spaces:2
New listings near 106 Scott Drive
- Open Thu, 5:30am to 7:30pmNew
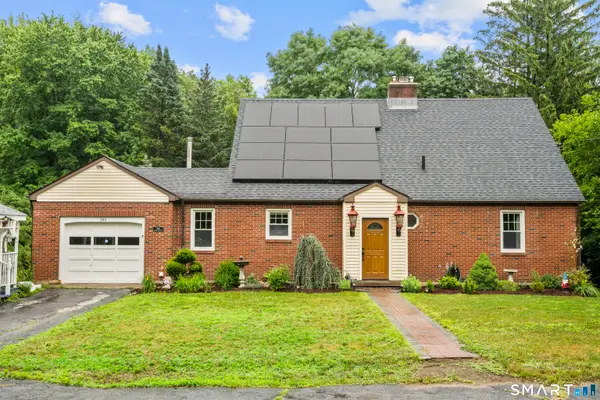 $460,000Active4 beds 3 baths2,168 sq. ft.
346 Long Hill Road, South Windsor, CT 06074
MLS# 24205067Listed by: Roundtree Realty LLC - New
 $225,000Active2 beds 1 baths914 sq. ft.
26 Amato Drive #E, South Windsor, CT 06074
MLS# 24204529Listed by: ERA Blanchard & Rossetto - New
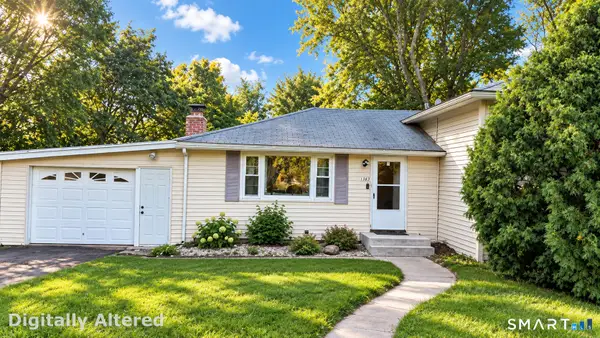 $329,999Active3 beds 1 baths1,024 sq. ft.
1383 Sullivan Avenue, South Windsor, CT 06074
MLS# 24204562Listed by: Coldwell Banker Realty - New
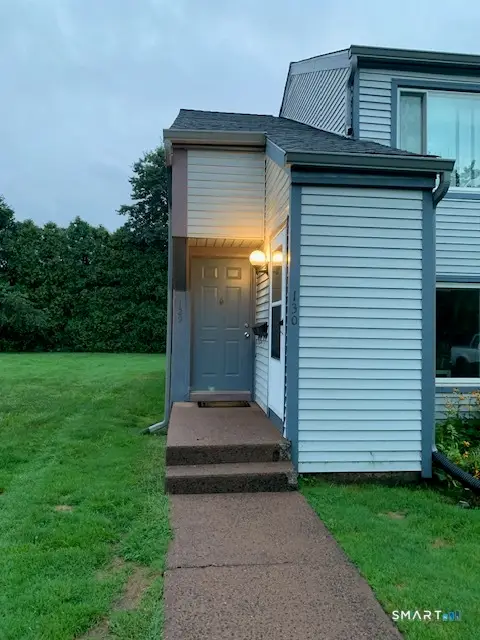 $210,000Active1 beds 1 baths825 sq. ft.
129 Candlewood Drive #129, South Windsor, CT 06074
MLS# 24203842Listed by: ERA Hart Sargis-Breen - New
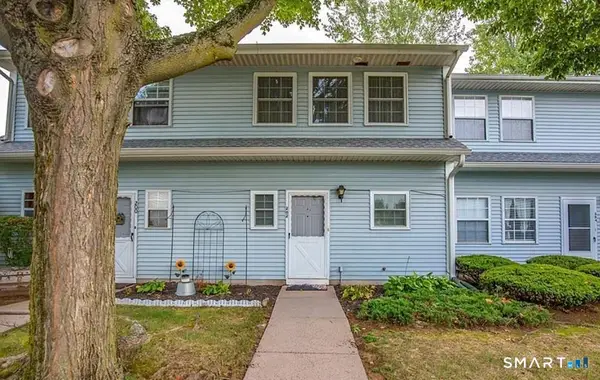 $299,900Active2 beds 2 baths1,292 sq. ft.
202 Misty Meadow Lane #202, South Windsor, CT 06074
MLS# 24204549Listed by: eXp Realty - New
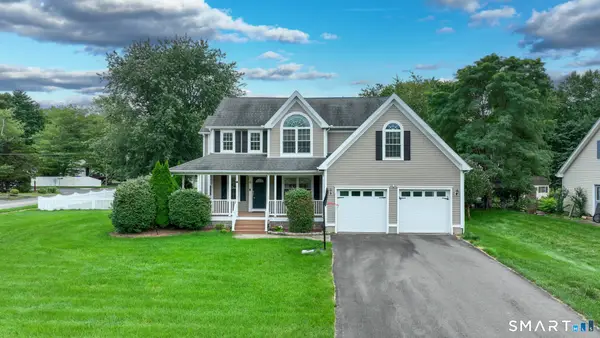 $694,999Active3 beds 4 baths2,792 sq. ft.
5 Gorski Drive, South Windsor, CT 06074
MLS# 24204198Listed by: William Raveis Real Estate 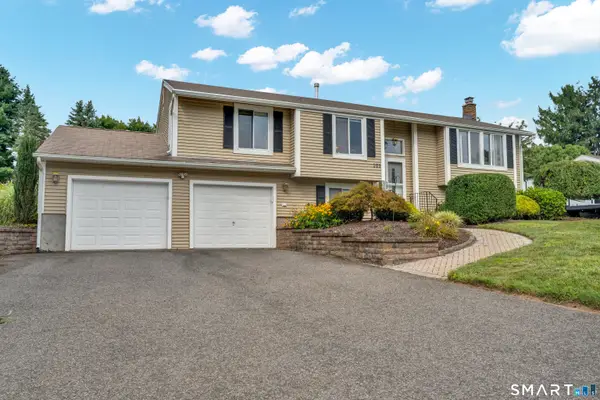 $435,000Pending3 beds 3 baths1,938 sq. ft.
105 High Street, South Windsor, CT 06074
MLS# 24199765Listed by: William Raveis Real Estate- Open Thu, 5 to 6pmNew
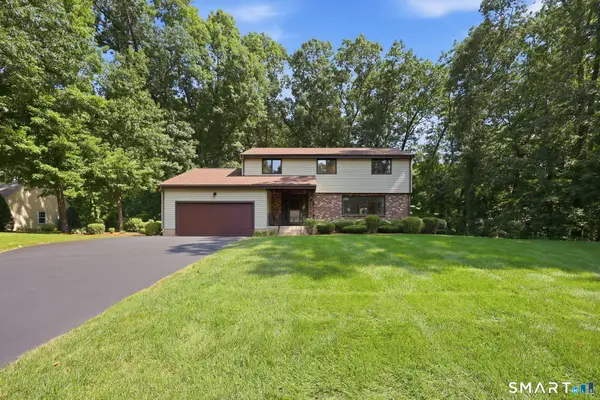 $549,900Active4 beds 3 baths2,884 sq. ft.
26 Rustic Lane, South Windsor, CT 06074
MLS# 24202008Listed by: Coldwell Banker Realty - New
 $349,900Active2 beds 3 baths1,300 sq. ft.
505 Mill Pond Drive #505, South Windsor, CT 06074
MLS# 24198945Listed by: Coldwell Banker Realty


Protect your home and budget from life's surprises with an Assurant Home Warranty, backed by a partner that supports you through every step of homeownership. Explore Plans.
©2026 Century 21 Real Estate LLC. All rights reserved. CENTURY 21®, the CENTURY 21 Logo and C21® are service marks owned by Century 21 Real Estate LLC. Century 21 Real Estate LLC fully supports the principles of the Fair Housing Act and the Equal Opportunity Act. Each office is independently owned and operated. Listing information is deemed reliable but not guaranteed accurate.