301 Sand Stone Drive #301, South Windsor, CT 06074
Local realty services provided by:CENTURY 21 Clemens Group
301 Sand Stone Drive #301,South Windsor, CT 06074
$399,900
- 3 Beds
- 3 Baths
- 1,720 sq. ft.
- Condominium
- Coming Soon
Listed by: kristyn boynton(860) 798-2103
Office: boynton realty, llc(860) 798-2103
MLS#:24207035
Source:CT
Price summary
- Price:$399,900
- Price per sq. ft.:$232.5
- Monthly HOA dues:$428
About this home
Welcome to Plum Ridge, where comfort, convenience, and easy living come together in this desirable South Windsor end unit. Bright, spacious, and thoughtfully updated, this home offers an open floor plan, attached one car garage, and a versatile layout for everyday living and entertaining. The main level features two bedrooms and two full bathrooms, including a spacious primary suite w/ a large slider leading to the finished seasonal porch. Filled with natural light, the porch features large windows create a wonderful extension of the living space for morning coffee, relaxing, or entertaining. The kitchen features granite countertops, an eat up counter, newer refrigerator, and new garbage disposal, with an open flow into the main living areas. The upper level offers a spacious additional room and full attached bathroom. Both the first floor and upper level showers have been replaced. Major improvements include newer siding, roof, windows and skylights, central air conditioning, furnace, hot water heater and new interior paint, among others. Enjoy end unit living, an attached one car garage, convenient parking, and access to the association pool and amenities. Conveniently located near shopping, dining, major highways, and all that South Windsor has to offer, this well maintained home is ready to welcome its next owner....
Contact an agent
Home facts
- Year built:1986
- Listing ID #:24207035
- Updated:September 16, 2026 at 01:49 AM
Rooms and interior
- Bedrooms:3
- Total bathrooms:3
- Full bathrooms:3
- Rooms Total:6
- Kitchen Description:Dishwasher, Disposal, Microwave, Refrigerator
- Basement Description:Concrete Floor, Full Basement, Unfinished
- Living area:1,720 sq. ft.
Heating and cooling
- Cooling:Ceiling Fans, Central Air
- Heating:Hot Air
- Central air:Yes
Structure and exterior
- Year built:1986
- Building area:1,720 sq. ft.
- Lot Features:Level Lot, Treed
- Architectural Style:Townhouse
- Construction Materials:Vinyl Siding
- Exterior Features:Gutters, Porch, Underground Utilities
Schools
- High school:South Windsor
- Middle school:Edwards
- Elementary school:Orchard Hill
Utilities
- Water:Public Water Connected
- Sewer:Public Sewer Connected
Finances and disclosures
- Price:$399,900
- Price per sq. ft.:$232.5
- Tax amount:$7,224 (July 2026-June 2027)
Features and amenities
- Appliances:Dishwasher, Disposal, Dryer, Microwave, Refrigerator, Washer
- Amenities:Auto Garage Door Opener, Cable - Available, Central Vacuum, Golf Course, Library, Open Floor Plan, Park, Playground/Tot Lot, Shopping/Mall
- Pool features:In Ground Pool
Parking
- Parking description:Attached Garage
- Garage:Yes
- Garage spaces:1
New listings near 301 Sand Stone Drive #301
- Coming Soon
 $599,900Coming Soon4 beds 3 baths2,060 sq. ft.
25 Margaret Drive, South Windsor, CT 06074
MLS# 24204534Listed by: Northeast Realty - New
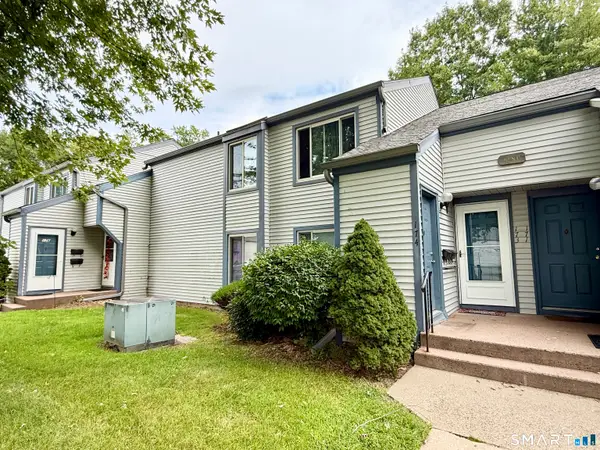 $239,500Active2 beds 2 baths1,038 sq. ft.
174 Candlewood Drive #174, South Windsor, CT 06074
MLS# 24203189Listed by: Social & Co Realty - Open Sat, 12 to 1pmNew
 $569,900Active4 beds 3 baths3,005 sq. ft.
389 Griffin Road, South Windsor, CT 06074
MLS# 24205523Listed by: Coldwell Banker Realty - New
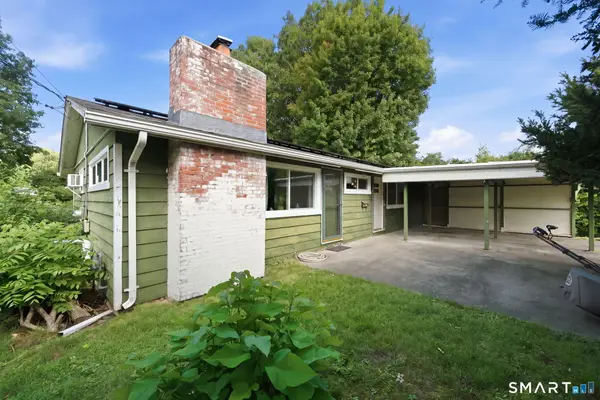 $329,900Active3 beds 1 baths1,456 sq. ft.
138 Kelly Road, South Windsor, CT 06074
MLS# 24205519Listed by: Coldwell Banker Realty - New

 $359,000Active3 beds 1 baths1,248 sq. ft.
157 Farnham Road, South Windsor, CT 06074
MLS# 24206279Listed by: CENTURY 21 AllPoints Realty - New
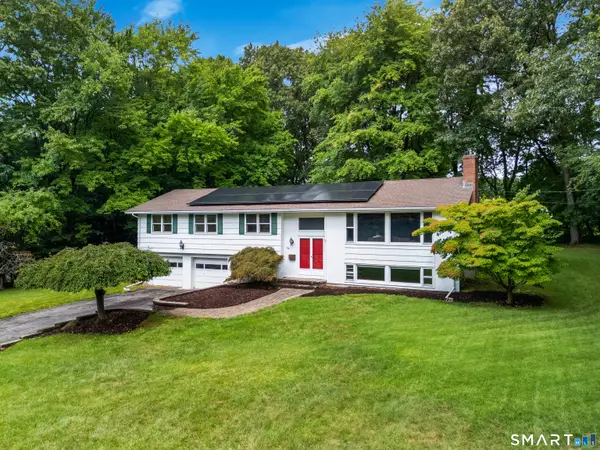 $499,900Active4 beds 3 baths2,292 sq. ft.
106 Scott Drive, South Windsor, CT 06074
MLS# 24205556Listed by: William Pitt Sotheby's Int'l - New
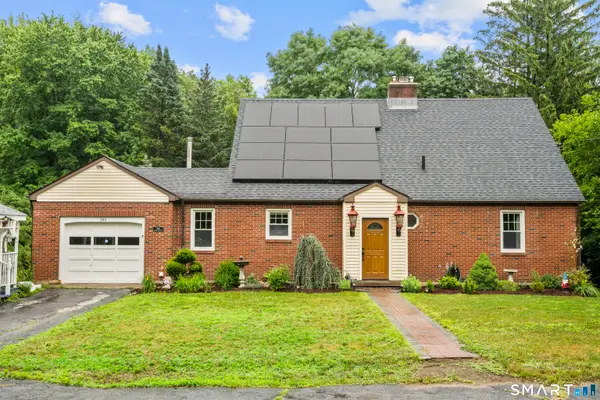 $460,000Active4 beds 3 baths2,168 sq. ft.
346 Long Hill Road, South Windsor, CT 06074
MLS# 24205067Listed by: Roundtree Realty LLC  $225,000Pending2 beds 1 baths914 sq. ft.
26 Amato Drive #E, South Windsor, CT 06074
MLS# 24204529Listed by: ERA Blanchard & Rossetto $595,000Active4 beds 3 baths2,042 sq. ft.
35 Heritage Drive, South Windsor, CT 06074
MLS# 24203510Listed by: Coldwell Banker Realty


Protect your home and budget from life's surprises with an Assurant Home Warranty, backed by a partner that supports you through every step of homeownership. Explore Plans.
©2026 Century 21 Real Estate LLC. All rights reserved. CENTURY 21®, the CENTURY 21 Logo and C21® are service marks owned by Century 21 Real Estate LLC. Century 21 Real Estate LLC fully supports the principles of the Fair Housing Act and the Equal Opportunity Act. Each office is independently owned and operated. Listing information is deemed reliable but not guaranteed accurate.