
48 Dawn Drive, South Windsor, CT 06074
Local realty services provided by:CENTURY 21 Classic Homes
48 Dawn Drive,South Windsor, CT 06074
$639,900
- 3 Beds
- 2 Baths
- 2,898 sq. ft.
- Single family
- Active
Listed by: stephanie nascimento(413) 342-9857
Office: naples realty group, llc(413) 650-1314
MLS#:24211849
Source:CT
Price summary
- Price:$639,900
- Price per sq. ft.:$220.81
About this home
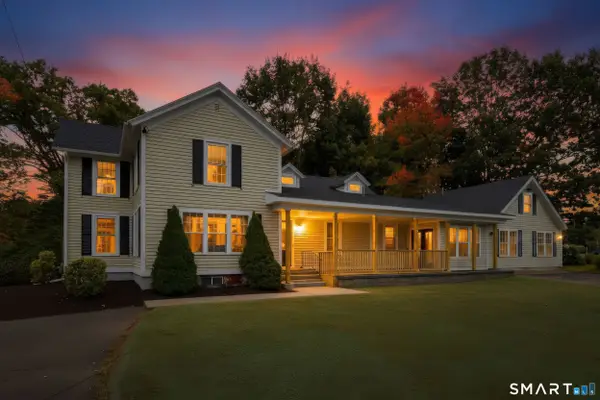
Welcome to 48 Dawn Drive, where beautifully updated interiors meet an incredible resort-style backyard designed for entertaining! Offering nearly 2,900 sq. ft. of finished living space across two levels, this meticulously maintained home features 1,686 sq. ft. above grade plus approx. 1,212 sq. ft. of finished, heated lower-level space. The main level offers a custom kitchen with granite countertops, dining area, hardwood and tile flooring, a stunning stone fireplace, sunroom, primary suite with private bath, two additional bedrooms and a second full bath. The lower level dramatically expands the home with two additional finished rooms, a large home gym, full bath, laundry room and heated bathroom floor. Outside is the true showstopper-an entertainer's dream with a heated inground pool with UV filtration, outdoor kitchen, cedar pergola, fire pit and expansive paver hardscaping. Even the driveway and walkways are pavered! Extensive updates include a 2024 roof, 2021 central air, natural gas, 5-zone heating, radiant heat, high-efficiency furnace, extensive insulation, irrigation and an insulated 2-car garage. Beautifully updated, meticulously cared for and designed for entertaining inside and out, 48 Dawn Drive is the kind of home that rarely comes along!...
Contact an agent
Home facts
- Year built:1981
- Listing ID #:24211849
- Added:4 day(s) ago
- Updated:October 20, 2026 at 04:49 AM
Rooms and interior
- Bedrooms:3
- Total bathrooms:2
- Full bathrooms:2
- Rooms Total:6
- Kitchen Description:Cook Top, Dishwasher, Disposal, Microwave, Subzero, Wall Oven
- Basement Description:Full Basement
- Living area:2,898 sq. ft.
Heating and cooling
- Cooling:Central Air
- Heating:Hot Water
- Central air:Yes
Structure and exterior
- Roof:Asphalt Shingle
- Year built:1981
- Building area:2,898 sq. ft.
- Lot area:0.46 Acres
- Lot Features:Level Lot, Professionally Landscaped
- Architectural Style:Ranch
- Construction Materials:Vinyl Siding
- Exterior Features:Grill, Patio, Shed, Underground Sprinkler
Schools
- High school:South Windsor
- Elementary school:Pleasant Valley
Utilities
- Water:Public Water Connected
- Sewer:Public Sewer Connected
Finances and disclosures
- Price:$639,900
- Price per sq. ft.:$220.81
- Tax amount:$9,752 (July 2026-June 2027)
Features and amenities
- Appliances:Cook Top, Dishwasher, Disposal, Microwave, Subzero, Wall Oven
- Amenities:Auto Garage Door Opener, Golf Course, Library, Park, Playground/Tot Lot, Security System, Shopping/Mall
- Pool features:In Ground Pool
Parking
- Total parking spaces:5
- Parking description:Attached Garage, Driveway, Private
- Garage:Yes
- Garage spaces:2
New listings near 48 Dawn Drive
- Coming Soon
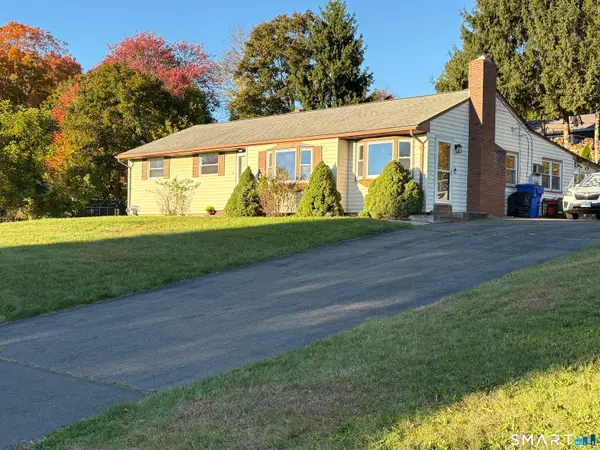 $369,900Coming Soon3 beds 3 baths1,861 sq. ft.
10 Thomas Street, South Windsor, CT 06074
MLS# 24212851Listed by: Dan Combs Real Estate - New
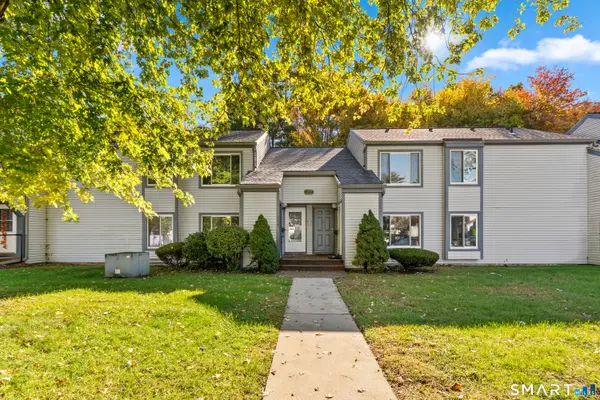 $234,900Active2 beds 2 baths1,014 sq. ft.
173 Candlewood Drive #173, South Windsor, CT 06074
MLS# 24214610Listed by: Homecoin.com - New
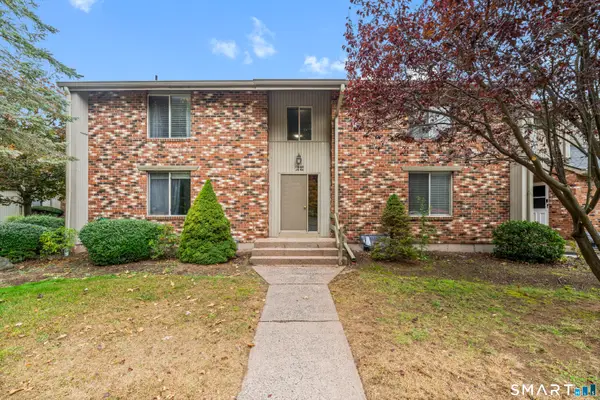 $229,900Active1 beds 1 baths1,050 sq. ft.
22 Amato Drive #D, South Windsor, CT 06074
MLS# 24212631Listed by: Evjen Agency - New
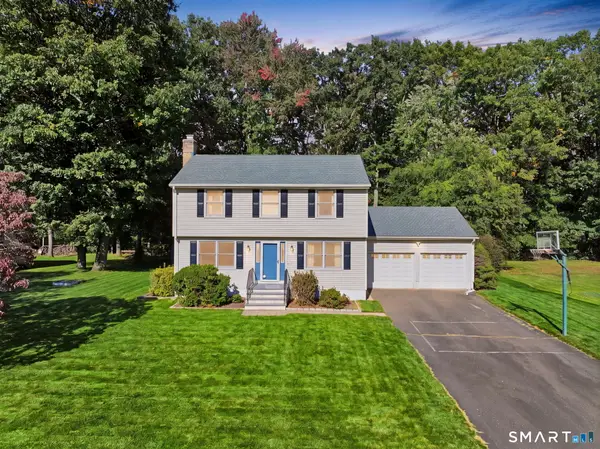 $530,000Active3 beds 3 baths1,621 sq. ft.
44 Cody Circle, South Windsor, CT 06074
MLS# 24214119Listed by: eXp Realty - New
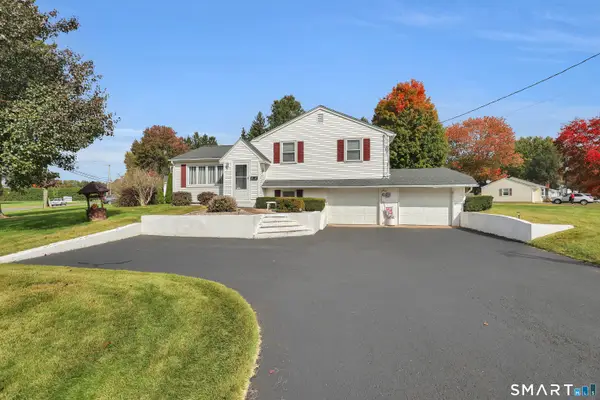 $373,900Active3 beds 2 baths1,357 sq. ft.
10 Hayes Road, South Windsor, CT 06074
MLS# 24212149Listed by: LPT Realty - IConn Team - New
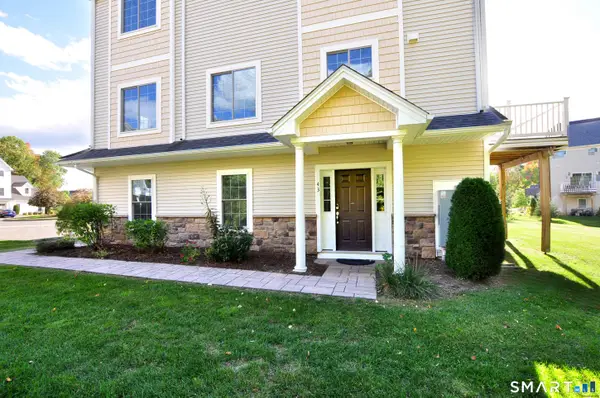 $519,000Active3 beds 3 baths1,961 sq. ft.
43 Kennison Court #43, South Windsor, CT 06074
MLS# 24213693Listed by: Reddy Realty, LLC - New
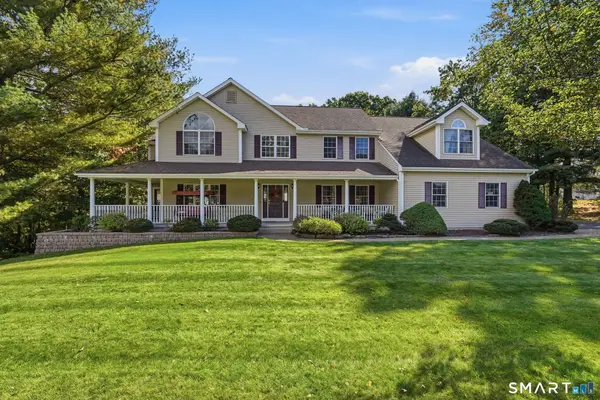 $875,000Active4 beds 3 baths2,728 sq. ft.
55 Madison Way, South Windsor, CT 06074
MLS# 24212172Listed by: Coldwell Banker Realty - New
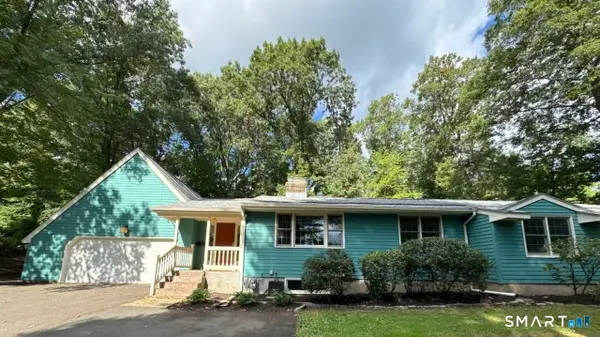 $539,000Active4 beds 2 baths1,748 sq. ft.
9 Arnold Way, South Windsor, CT 06074
MLS# 24213579Listed by: Berkshire Hathaway NE Prop. - New
 $545,000Active4 beds 3 baths2,488 sq. ft.
729 Ellington Road, South Windsor, CT 06074
MLS# 24211976Listed by: Coldwell Banker Realty


Protect your home and budget from life's surprises with an Assurant Home Warranty, backed by a partner that supports you through every step of homeownership. Explore Plans.
©2026 Century 21 Real Estate LLC. All rights reserved. CENTURY 21®, the CENTURY 21 Logo and C21® are service marks owned by Century 21 Real Estate LLC. Century 21 Real Estate LLC fully supports the principles of the Fair Housing Act and the Equal Opportunity Act. Each office is independently owned and operated. Listing information is deemed reliable but not guaranteed accurate.