100 Shane Drive, Southbury, CT 06488
Local realty services provided by:CENTURY 21 Custom Home Realty
100 Shane Drive,Southbury, CT 06488
$824,900
- 4 Beds
- 3 Baths
- 2,552 sq. ft.
- Single family
- Active
Listed by: kim kendall(203) 948-5226
Office: keller williams realty(203) 438-9494
MLS#:24214767
Source:CT
Price summary
- Price:$824,900
- Price per sq. ft.:$323.24
About this home
Nestled at the end of a peaceful cul-de-sac with a picturesque wooded backdrop, this beautiful 2018 Colonial offers 4 bedrooms, 2.5 baths and exceptional indoor and outdoor living spaces. A charming covered front porch welcomes you into a sun-filled home featuring hardwood floors, 9-foot ceilings and custom moldings. The inviting foyer opens to a formal dining room with elegant picture frame molding. A spacious living room with cozy propane fireplace flows seamlessly into the well-appointed kitchen featuring white Shaker cabinetry, granite countertops, stainless steel appliances and casual counter seating. Sliders lead to an expansive deck overlooking the trees, while a stunning stone patio with outdoor fireplace creates another wonderful gathering space for relaxing and entertaining. A spacious laundry/mudroom with cabinetry as well as easy access to the 2-car garage, completes the main level. Upstairs, the generous primary suite features hardwood floors, a large walk-in closet and private bath with his and her vanities and soaking tub. Three additional bedrooms offer neutral carpeting and share a thoughtfully designed hall bath with dual sinks and a separate shower/toilet area. An expansive family room over the garage, accented by distinctive wood walls, provides flexible space for recreation, movie nights or a home office. Beautiful landscaping, peaceful wooded surroundings and inviting spaces for everyday living and entertaining make this home truly special...
Contact an agent
Home facts
- Year built:2018
- Listing ID #:24214767
- Added:3 day(s) ago
- Updated:October 19, 2026 at 12:19 PM
Rooms and interior
- Bedrooms:4
- Total bathrooms:3
- Full bathrooms:2
- Half bathrooms:1
- Rooms Total:8
- Kitchen Description:Cook Top, Dishwasher, Microwave, Range Hood, Refrigerator, Wall Oven
- Basement Description:Full Basement, Full With Walk-Out
- Living area:2,552 sq. ft.
Heating and cooling
- Cooling:Central Air
- Heating:Hot Air
- Central air:Yes
Structure and exterior
- Roof:Asphalt Shingle
- Year built:2018
- Building area:2,552 sq. ft.
- Lot area:2.75 Acres
- Lot Features:Level Lot, Rolling, Sloping Lot, Treed
- Architectural Style:Colonial
- Construction Materials:Vinyl Siding
- Exterior Features:Deck, Lighting, Patio, Shed
Schools
- High school:Pomperaug
- Middle school:Rochambeau
- Elementary school:Pomperaug
Utilities
- Water:Private Well
- Sewer:Septic
Finances and disclosures
- Price:$824,900
- Price per sq. ft.:$323.24
- Tax amount:$10,673 (July 2026-June 2027)
Features and amenities
- Appliances:Cook Top, Dishwasher, Dryer, Microwave, Range Hood, Refrigerator, Wall Oven, Washer
- Amenities:Auto Garage Door Opener
Parking
- Parking description:Attached Garage
- Garage:Yes
- Garage spaces:2
New listings near 100 Shane Drive
- New
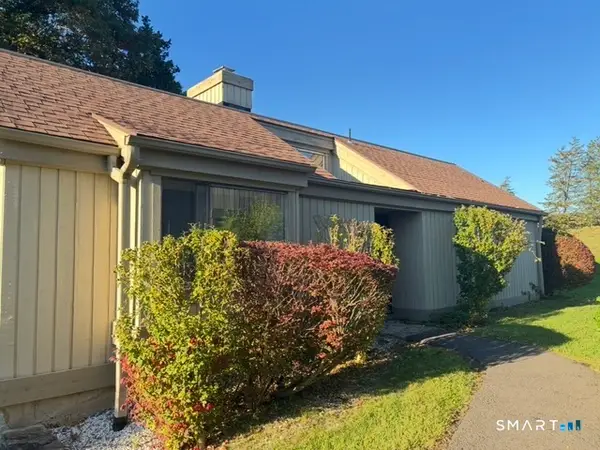 $250,000Active2 beds 2 baths1,398 sq. ft.
219 Heritage Village #B, Southbury, CT 06488
MLS# 24214663Listed by: Corcoran Properties, LLC - New
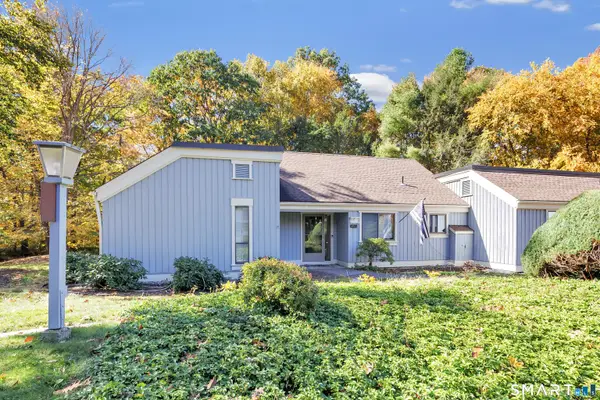 $299,900Active2 beds 2 baths1,432 sq. ft.
974 Heritage Village #A, Southbury, CT 06488
MLS# 24214992Listed by: Real Estate Two - New
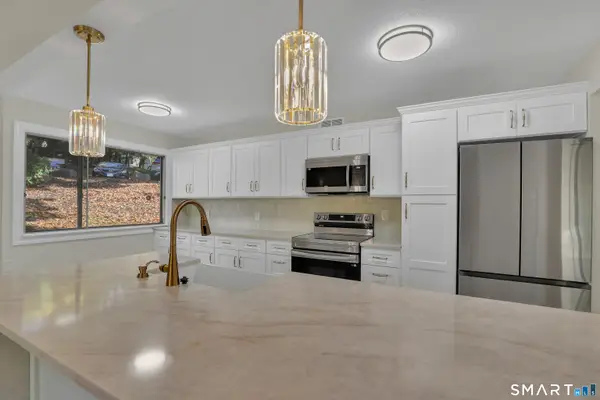 $500,000Active3 beds 2 baths1,716 sq. ft.
847 Heritage Village #B, Southbury, CT 06488
MLS# 24214838Listed by: Coldwell Banker Realty - New
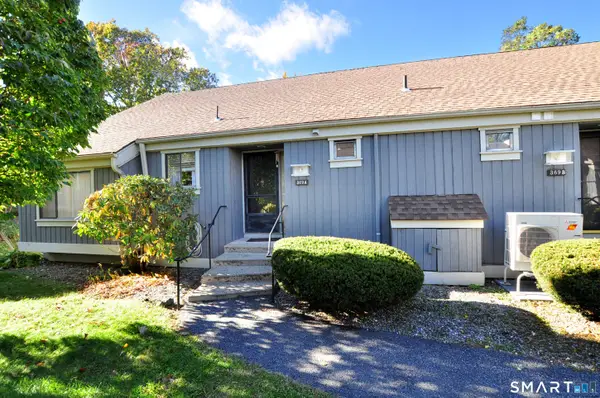 $195,000Active1 beds 1 baths928 sq. ft.
369 Heritage Village #A, Southbury, CT 06488
MLS# 24214819Listed by: William Raveis Real Estate - New
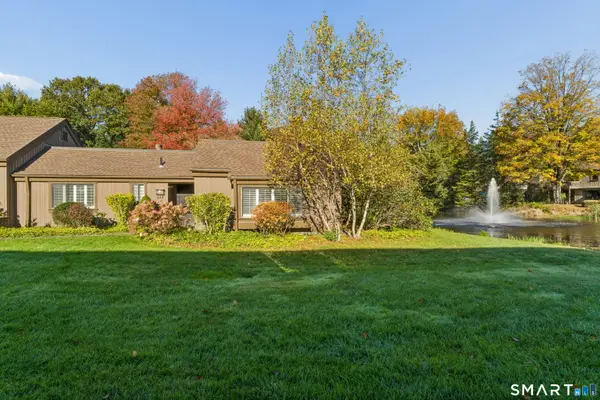 $380,000Active3 beds 2 baths1,716 sq. ft.
491 Heritage Village #B, Southbury, CT 06488
MLS# 24214457Listed by: Compass Connecticut, LLC - New
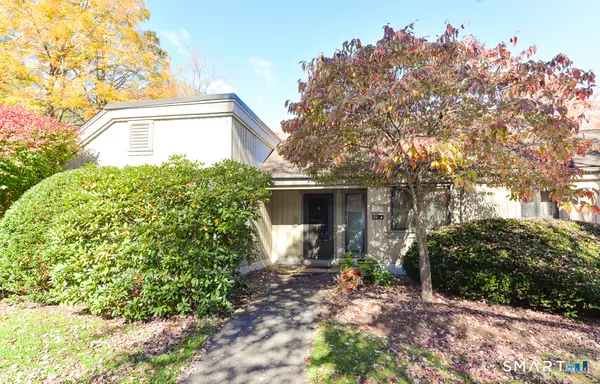
 $379,900Active2 beds 2 baths1,432 sq. ft.
26 Heritage Village #A, Southbury, CT 06488
MLS# 24214534Listed by: Century 21 Bette Real Estate - New
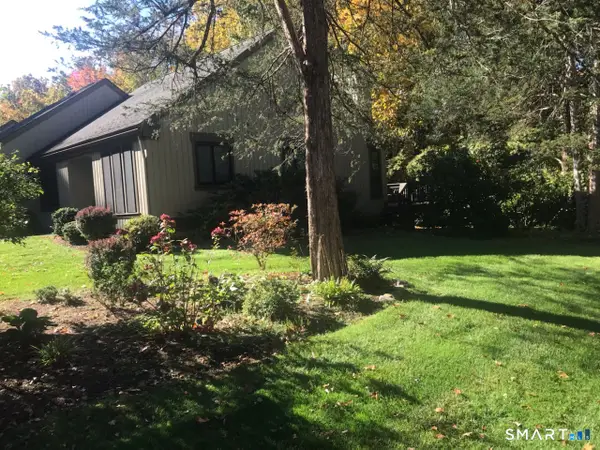 $383,000Active2 beds 2 baths1,217 sq. ft.
24 Heritage Crest #B, Southbury, CT 06488
MLS# 24214726Listed by: Coldwell Banker Realty - New
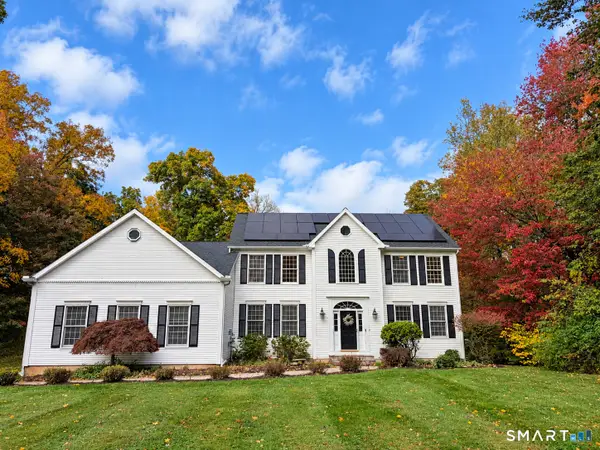 $849,999Active4 beds 4 baths4,486 sq. ft.
135 Patriot Road, Southbury, CT 06488
MLS# 24214285Listed by: Brown Harris Stevens 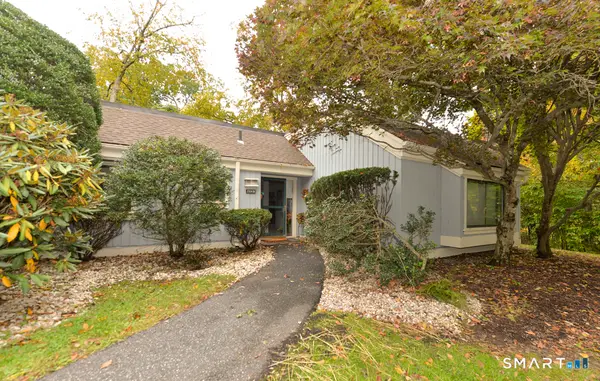 $305,000Pending3 beds 2 baths1,716 sq. ft.
1004 Heritage Village #B, Southbury, CT 06488
MLS# 24213781Listed by: Century 21 Bette Real Estate


Protect your home and budget from life's surprises with an Assurant Home Warranty, backed by a partner that supports you through every step of homeownership. Explore Plans.
©2026 Century 21 Real Estate LLC. All rights reserved. CENTURY 21®, the CENTURY 21 Logo and C21® are service marks owned by Century 21 Real Estate LLC. Century 21 Real Estate LLC fully supports the principles of the Fair Housing Act and the Equal Opportunity Act. Each office is independently owned and operated. Listing information is deemed reliable but not guaranteed accurate.