131 Pepper Tree Hill Lane, Southbury, CT 06488
Local realty services provided by:CENTURY 21 Shutters & Sails
131 Pepper Tree Hill Lane,Southbury, CT 06488
$570,000
- 3 Beds
- 3 Baths
- 2,106 sq. ft.
- Single family
- Active
Listed by: sue varrone(203) 767-6216
Office: coldwell banker realty(203) 452-3700
MLS#:24199652
Source:CT
Price summary
- Price:$570,000
- Price per sq. ft.:$270.66
About this home
Nestled on a private, fenced .94-acre lot in one of Southbury's desirable neighborhoods,this beautifully updated New England Cape offers warmth, character, and thoughtfully designed living spaces throughout.The main level features a spacious living room centered around a cozy pellet stove, creating a warm and welcoming gathering space.The updated kitchen offers quartz countertops, center island, and newer appliances. A spacious dining room provides the perfect setting for gatherings and everyday meals. A generously sized first-floor bedroom and full bath complete the main level. The mudroom with laundry area offers easy access from the garage and the rear deck.The upper level features two large bedrooms, each with walk-in closets, additional storage areas, and a Jack-and-Jill bath, providing both privacy and functionality.The finished walk-out lower level offers exceptional versatility with a full bath, second laundry area, abundant storage, with french door leading to the backyard patio. Ideal as a family room, recreation room, guest suite, fitness area, or hobby space, this flexible level offers endless possibilities. Additional features include a new roof, new doors and window treatments, hickory laminate wood flooring, and energy-efficient mini-split systems providing both heat and central air. The fenced backyard offers privacy and plenty of room for pets, gardening, play, or simply relaxing outdoors....
Contact an agent
Home facts
- Year built:1976
- Listing ID #:24199652
- Added:54 day(s) ago
- Updated:October 10, 2026 at 11:53 AM
Rooms and interior
- Bedrooms:3
- Total bathrooms:3
- Full bathrooms:3
- Rooms Total:8
- Kitchen Description:Dishwasher, Electric Range, Microwave, Refrigerator
- Basement Description:Full Basement, Full With Walk-Out, Interior Access, Partially Finished, Storage
- Living area:2,106 sq. ft.
Heating and cooling
- Cooling:Ceiling Fans, Central Air, Split System
- Heating:Hot Water
- Central air:Yes
Structure and exterior
- Roof:Asphalt Shingle
- Year built:1976
- Building area:2,106 sq. ft.
- Lot area:0.94 Acres
- Lot Features:Fence - Chain Link, Fence - Full, Level Lot, Lightly Wooded
- Architectural Style:Cape Cod
- Construction Materials:Wood
- Exterior Features:Deck, Patio
Schools
- High school:Pomperaug
- Middle school:Rochambeau
- Elementary school:Gainfield
Utilities
- Water:Private Well
- Sewer:Septic
Finances and disclosures
- Price:$570,000
- Price per sq. ft.:$270.66
- Tax amount:$6,776 (July 2026-June 2027)
Features and amenities
- Appliances:Dishwasher, Dryer, Electric Range, Microwave, Refrigerator, Washer
- Amenities:Basketball Court, Golf Course, Lake, Library, Park, Shopping/Mall, Tennis Courts
Parking
- Parking description:Attached Garage
- Garage:Yes
- Garage spaces:2
New listings near 131 Pepper Tree Hill Lane
- Open Sun, 12 to 4pmNew
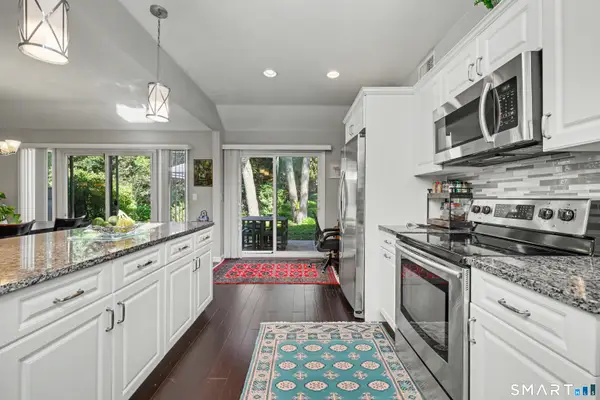 $375,000Active2 beds 2 baths1,398 sq. ft.
522 Heritage Village Road #B, Southbury, CT 06488
MLS# 24212818Listed by: Berkshire Hathaway NE Prop. - Open Sun, 12 to 2pmNew
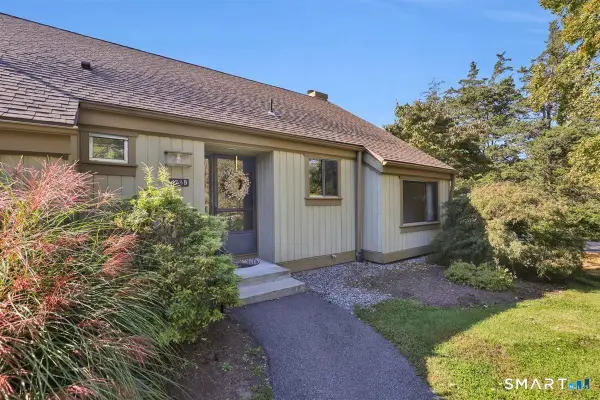
 $219,900Active1 beds 1 baths928 sq. ft.
433 Heritage Village #B, Southbury, CT 06488
MLS# 24213066Listed by: Century 21 Classic Homes - Open Sun, 12 to 2pmNew
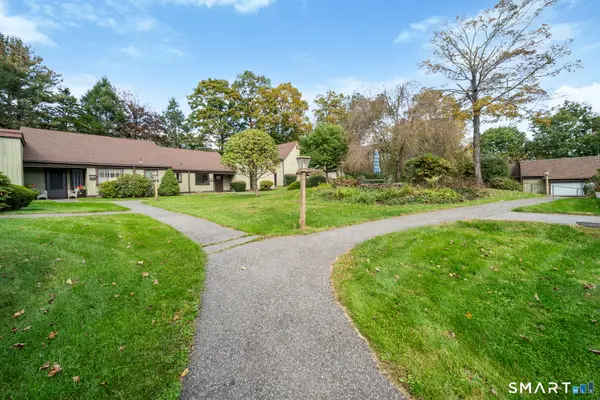 $475,000Active2 beds 2 baths1,432 sq. ft.
85 Heritage Village #B, Southbury, CT 06488
MLS# 24211492Listed by: Showcase Realty, Inc. - New
 $350,000Active2 beds 2 baths945 sq. ft.
74 Lakeview Trail, Southbury, CT 06488
MLS# 24212059Listed by: Coldwell Banker Realty - New
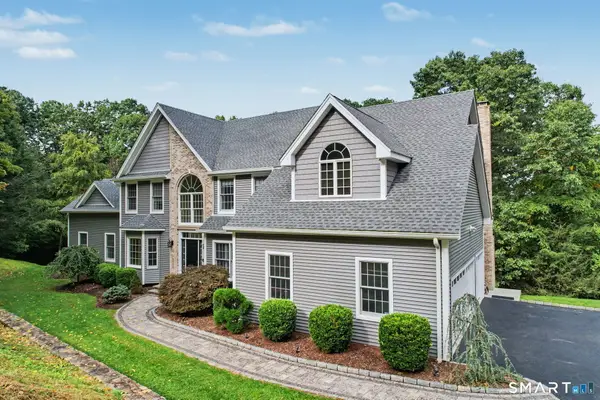 $1,395,000Active4 beds 5 baths5,851 sq. ft.
251 Grey Rock Road, Southbury, CT 06488
MLS# 24211868Listed by: Keller Williams Realty - New
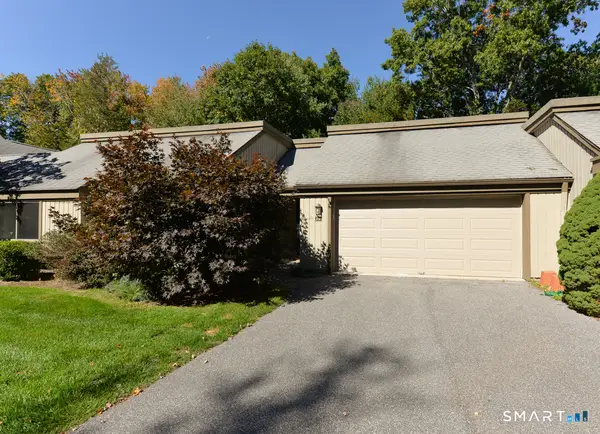 $469,900Active2 beds 2 baths1,420 sq. ft.
2 Heritage Crest #C, Southbury, CT 06488
MLS# 24211245Listed by: Century 21 Bette Real Estate - New
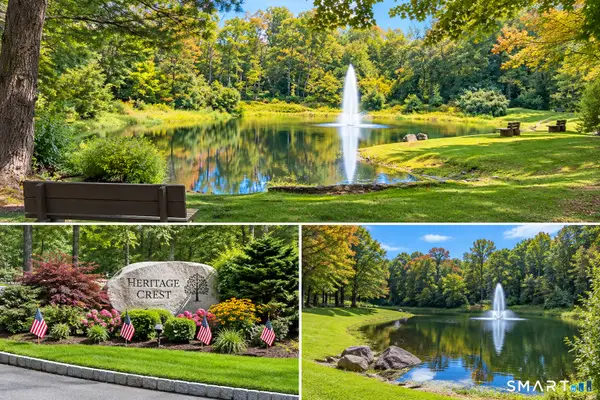 $399,000Active2 beds 2 baths1,306 sq. ft.
4 Heritage Crest #C, Southbury, CT 06488
MLS# 24210937Listed by: Century 21 AllPoints Realty - Open Sun, 12 to 2pmNew
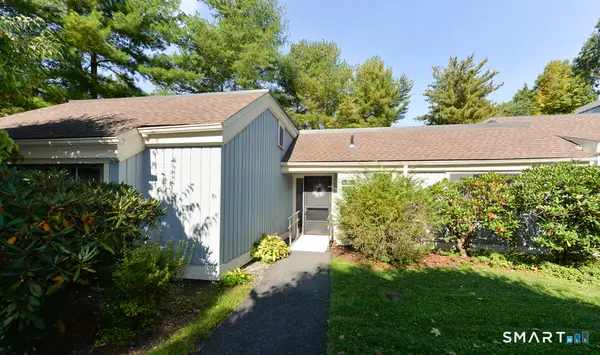 $350,000Active3 beds 2 baths1,716 sq. ft.
682 Heritage Village #A, Southbury, CT 06488
MLS# 24200070Listed by: Century 21 Bette Real Estate - New
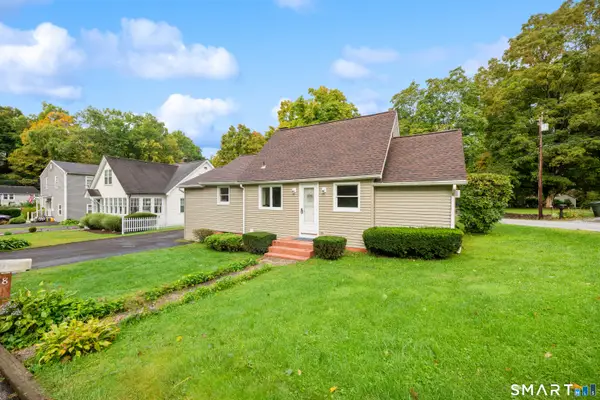 $409,900Active3 beds 1 baths1,372 sq. ft.
8 Hillside Road, Southbury, CT 06488
MLS# 24210307Listed by: Regency Real Estate, LLC - New
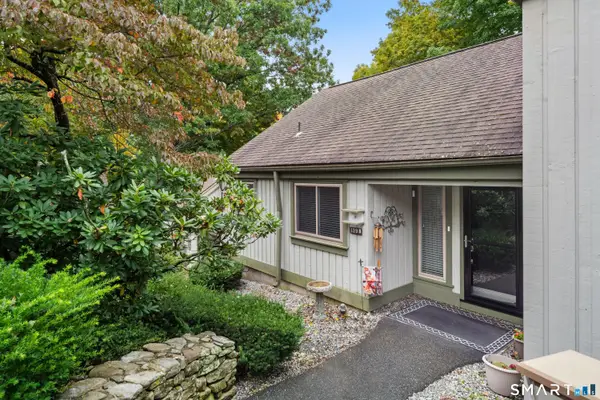 $415,000Active2 beds 2 baths1,432 sq. ft.
139 Heritage Village #B, Southbury, CT 06488
MLS# 24211387Listed by: BHGRE Gaetano Marra Homes


Protect your home and budget from life's surprises with an Assurant Home Warranty, backed by a partner that supports you through every step of homeownership. Explore Plans.
©2026 Century 21 Real Estate LLC. All rights reserved. CENTURY 21®, the CENTURY 21 Logo and C21® are service marks owned by Century 21 Real Estate LLC. Century 21 Real Estate LLC fully supports the principles of the Fair Housing Act and the Equal Opportunity Act. Each office is independently owned and operated. Listing information is deemed reliable but not guaranteed accurate.