297 Lakemere Drive, Southbury, CT 06488
Local realty services provided by:CENTURY 21 Shutters & Sails
297 Lakemere Drive,Southbury, CT 06488
$525,000
- 2 Beds
- 1 Baths
- - sq. ft.
- Single family
- Sold
Listed by: joanne cisek(203) 470-6287
Office: william raveis real estate(203) 264-8180
MLS#:24175419
Source:CT
Sorry, we are unable to map this address
Price summary
- Price:$525,000
About this home
Wake up to Breathtaking Sunrises & Unwind w/Spectacular Sunsets over the Lake. This Exceptional Waterfront Home offers the Ultimate Outdoor Lifestyle Featuring an Expanded Trex Deck & 3 Additional Tiered Decks Cascading through Professional Landscaping, and Beautiful Stonework down to the Water. Entertain Effortlessly at your Private Boat Dock, Shore-Side Fire Pit, and Custom Party Shed. Inside, a Dramatic Wall of Windows Frames Panoramic Lake Views, Seamlessly Blending Changing Seasons into the Merging Comfort of the Indoors w/Nature's Beauty. This Charming Home Features, Waterview's from Every Room, Inviting Living Room w/Stone Wood Burning Fireplace, and Vaulted Ceilings. The Light & Bright Eat-in Country Kitchen w/Stainless Steel Appliances has Sliders that Open to an Expanded Trex Decking and Water Oasis. The Spacious Primary Bedroom Has Vaulted Ceilings, Ample Closet & Storage Space and Room for a King Size Bed. The Additional Bedroom has a Cozy Sleeping Nook. The renovated Bathroom has Custom Black Walnut Woodworking with Tub/Shower. Additional 2 Storage Sheds & 3-4 Parking Spaces in Driveway. Don't miss your Chance to be on the Water this Summer. Welcome to Lakefront Living....
Contact an agent
Home facts
- Year built:1930
- Listing ID #:24175419
- Added:79 day(s) ago
- Updated:August 03, 2026 at 06:41 AM
Rooms and interior
- Bedrooms:2
- Total bathrooms:1
- Full bathrooms:1
- Rooms Total:4
- Kitchen Description:Dishwasher, Electric Range, Microwave, Refrigerator
- Basement Description:Full Basement, Walk-out
Heating and cooling
- Cooling:Central Air
- Heating:Hot Air
- Central air:Yes
Structure and exterior
- Roof:Asphalt Shingle
- Year built:1930
- Lot Features:Professionally Landscaped, Sloping Lot, Water View
- Architectural Style:Bungalow, Cottage
- Construction Materials:Cedar, Shake
- Exterior Features:Awnings, Deck, Lighting, Patio, Shed, Stone Wall
Schools
- High school:Pomperaug
- Elementary school:Per Board of Ed
Utilities
- Water:Public Water Connected
- Sewer:Cesspool
Finances and disclosures
- Price:$525,000
- Tax amount:$6,127 (July 2025-June 2026)
Features and amenities
- Appliances:Dishwasher, Dryer, Electric Range, Microwave, Refrigerator, Washer
Parking
- Total parking spaces:4
- Parking description:Driveway, Paved, Private
New listings near 297 Lakemere Drive
- Coming Soon
 $199,000Coming Soon2 beds 2 baths
547 Heritage Village #D, Southbury, CT 06488
MLS# 24183755Listed by: Coldwell Banker Realty - New
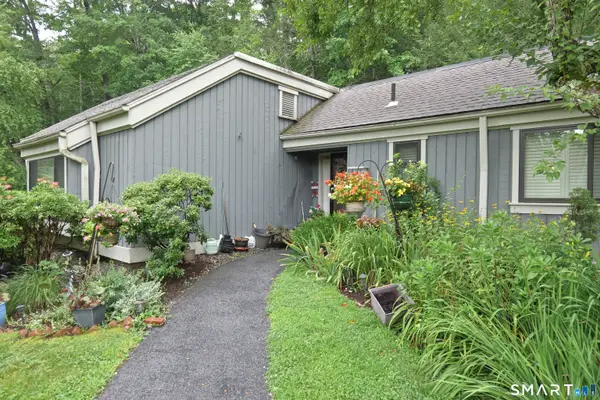 $386,000Active3 beds 2 baths1,716 sq. ft.
345 Heritage Village #A, Southbury, CT 06488
MLS# 24196164Listed by: Keller Williams Realty - New
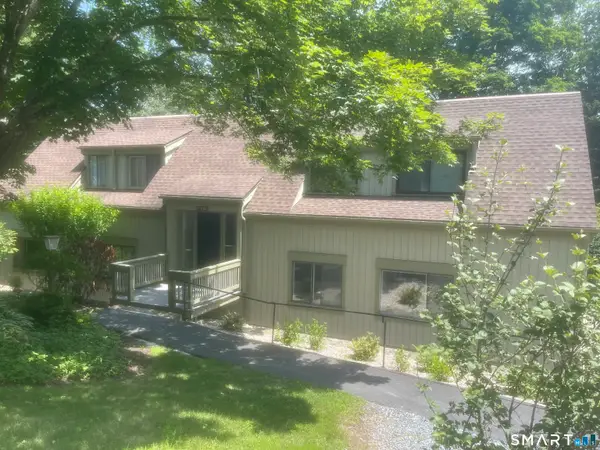 $289,900Active2 beds 2 baths1,032 sq. ft.
277 Heritage Village #C, Southbury, CT 06488
MLS# 24147230Listed by: Showcase Realty, Inc. - New
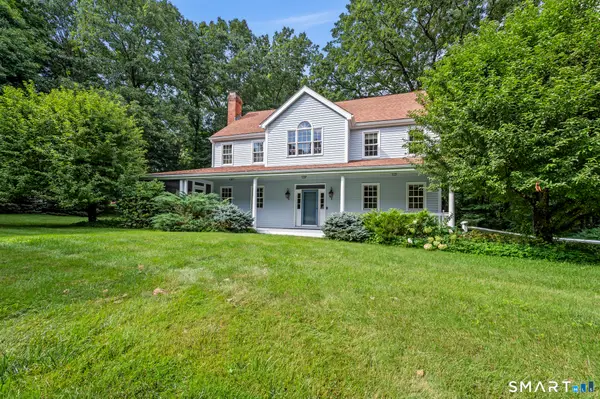 $744,900Active4 beds 3 baths2,966 sq. ft.
16 Cedar Grove Road, Southbury, CT 06488
MLS# 24191218Listed by: William Raveis Real Estate - New
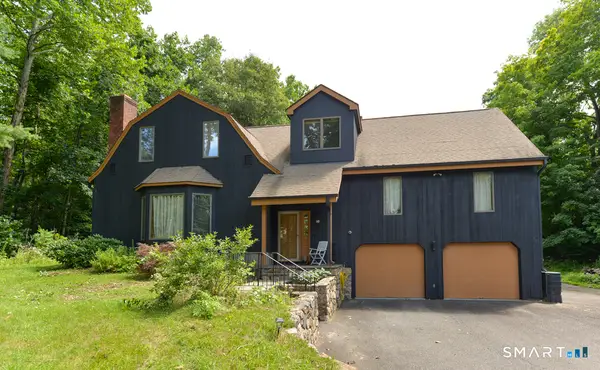
 $550,000Active2 beds 2 baths2,646 sq. ft.
60 Old Field Road, Southbury, CT 06488
MLS# 24193617Listed by: Century 21 Bette Real Estate - New
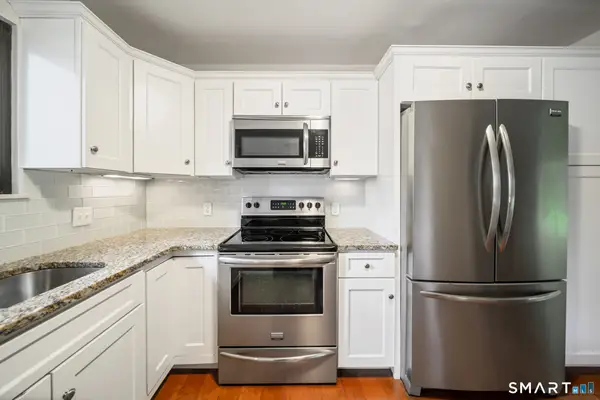 $339,000Active2 beds 2 baths1,432 sq. ft.
486 Heritage Village #B, Southbury, CT 06488
MLS# 24195419Listed by: Berkshire Hathaway NE Prop. - New
 $165,000Active2 beds 2 baths1,076 sq. ft.
399 Heritage Village #B, Southbury, CT 06488
MLS# 24194613Listed by: Berkshire Hathaway NE Prop. - Coming Soon
 $675,000Coming Soon4 beds 3 baths
121 Carriage Drive, Southbury, CT 06488
MLS# 24194228Listed by: Keller Williams Realty - New
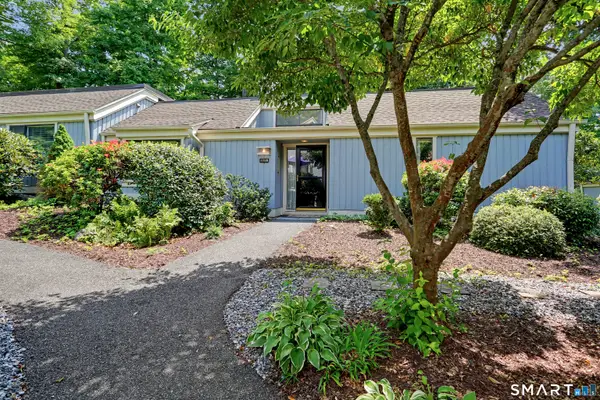 $325,000Active2 beds 2 baths1,398 sq. ft.
1003 Heritage Village #B, Southbury, CT 06488
MLS# 24194571Listed by: Coldwell Banker Realty - New
 $309,000Active2 beds 2 baths1,432 sq. ft.
509 Heritage Village #A, Southbury, CT 06488
MLS# 24195343Listed by: Keller Williams Realty


Protect your home and budget from life's surprises with an Assurant Home Warranty, backed by a partner that supports you through every step of homeownership. Explore Plans.
©2026 Century 21 Real Estate LLC. All rights reserved. CENTURY 21®, the CENTURY 21 Logo and C21® are service marks owned by Century 21 Real Estate LLC. Century 21 Real Estate LLC fully supports the principles of the Fair Housing Act and the Equal Opportunity Act. Each office is independently owned and operated. Listing information is deemed reliable but not guaranteed accurate.