31 Cedar Grove Road, Southbury, CT 06488
Local realty services provided by:CENTURY 21 AllPoints Realty
31 Cedar Grove Road,Southbury, CT 06488
$1,000,000
- 4 Beds
- 4 Baths
- - sq. ft.
- Single family
- Sold
Listed by: lorraine amaral(203) 702-3917
Office: william pitt sotheby's int'l(203) 796-7700
MLS#:24195332
Source:CT
Sorry, we are unable to map this address
Price summary
- Price:$1,000,000
About this home
This exceptional four-bedroom, four-full-bath Colonial offers an extraordinary combination of space, privacy, and resort-style outdoor living, set on more than two acres in Southbury's prestigious Cedar Grove neighborhood. A Belgium block-lined circular driveway and beautiful landscaping create an impressive arrival, complemented by a two-car attached garage and a detached 19-by-14-foot barn that provides a third garage, workshop, or flexible storage space.
The backyard is truly the showstopper, designed for year-round enjoyment with an in-ground spa-like pool, fire pit, multiple levels of decking, covered awning, barbecue patio, and pool house. The pool house offers excellent storage and the potential for a future pool bar, changing area, or additional recreational space.
Inside, the updated open floor plan blends timeless character with modern amenities. The gourmet kitchen features quartz countertops, a wet bar, skylights, exposed beams, gleaming hardwood floors, a deck walkout, and beautiful views of the pool and surrounding grounds. At the heart of the home, the spacious family room showcases a dramatic floor-to-ceiling stone fireplace, custom built-ins, a charming window seat, and wide-plank flooring.
The sun-filled sunken living and dining rooms provide an inviting setting for entertaining, highlighted by a second fireplace and French doors leading directly to the patio. A dedicated home office, laundry room, and half bath complete the main level.
Upstairs, the luxurious primary suite offers a beautifully appointed bath, while three additional generously sized bedrooms provide ample space. A remarkable bonus and recreation room with its own full bath and private side staircase adds exceptional flexibility for a variety of uses.
Additional highlights include a full unfinished basement, generator-ready electrical setup, newly paved circular driveway, DeGiorgio roof, Azek decking, and replacement windows and doors.
With its impressive interior spaces, expansive grounds, resort-style pool area, and exceptional versatility, this remarkable property offers a rare opportunity to enjoy the best of comfortable living and sophisticated entertaining in one extraordinary setting. A must-see to fully appreciate all this special property has to offer....
Contact an agent
Home facts
- Year built:1987
- Subdivision & Development:Cedar Grove
- Listing ID #:24195332
- Added:63 day(s) ago
- Updated:October 11, 2026 at 01:51 AM
Rooms and interior
- Bedrooms:4
- Total bathrooms:4
- Full bathrooms:4
- Rooms Total:10
- Kitchen Description:Dishwasher, Gas Cooktop, Microwave, Refrigerator, Wall Oven
- Basement Description:Concrete Floor, Full Basement, Full With Hatchway, Interior Access, Storage, Unfinished
Heating and cooling
- Cooling:Ceiling Fans, Central Air, Zoned
- Heating:Baseboard, Hot Water, Zoned
- Central air:Yes
Structure and exterior
- Roof:Asphalt Shingle
- Year built:1987
- Lot Features:Fence - Partial, Fence - Privacy, Fence - Wood, In Subdivision, Level Lot, Lightly Wooded, Professionally Landscaped, Sloping Lot
- Architectural Style:Colonial
- Construction Materials:Wood
- Exterior Features:Awnings, Balcony, Deck, Garden Area, Gutters, Lighting, Patio, Shed, Stone Wall
Schools
- High school:Pomperaug
- Middle school:Memorial Middle School
- Elementary school:Longmeadow Elementary School
Utilities
- Water:Private Well
- Sewer:Septic
Finances and disclosures
- Price:$1,000,000
- Tax amount:$11,982 (July 2026-June 2027)
Features and amenities
- Appliances:Dishwasher, Dryer, Gas Cooktop, Microwave, Refrigerator, Wall Oven, Washer
- Amenities:Auto Garage Door Opener, Cable - Pre-wired, Library, Open Floor Plan, Park, Public Rec Facilities, Security System, Shopping/Mall
- Pool features:In Ground Pool
Parking
- Total parking spaces:15
- Parking description:Asphalt, Attached Garage, Circular, Driveway, Off Street Parking, Paved, Private
- Garage:Yes
- Garage spaces:2
New listings near 31 Cedar Grove Road
- New
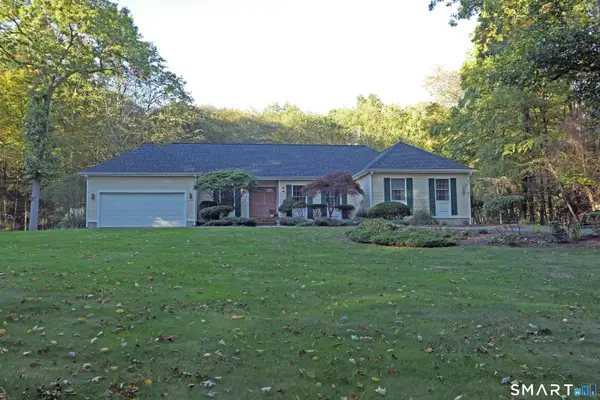 $550,000Active4 beds 3 baths2,791 sq. ft.
5 High Ridge Road, Southbury, CT 06488
MLS# 24213319Listed by: Bella Realty - New
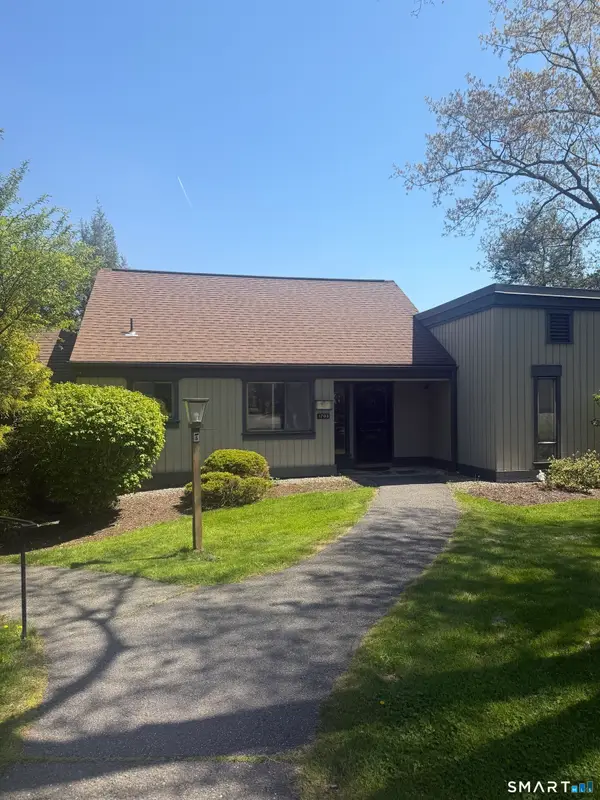 $339,900Active2 beds 2 baths1,432 sq. ft.
170 Heritage Village #B, Southbury, CT 06488
MLS# 24213530Listed by: Ascend Realty LLC - New
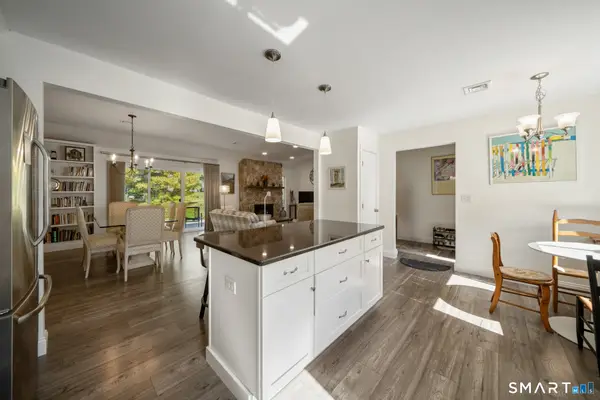 $420,000Active2 beds 2 baths1,432 sq. ft.
778 Heritage Village #B, Southbury, CT 06488
MLS# 24213485Listed by: Berkshire Hathaway NE Prop. - New
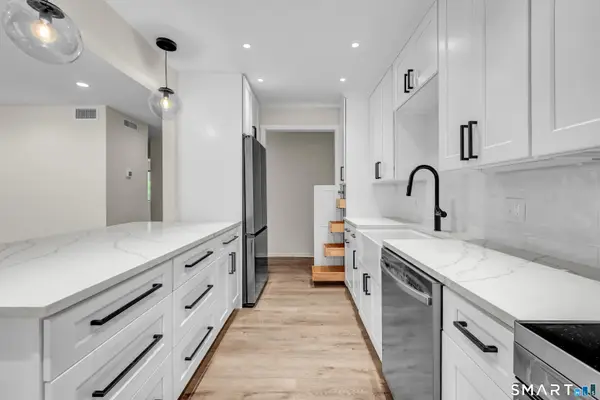 $274,900Active2 beds 2 baths1,044 sq. ft.
176 Heritage Village #D, Southbury, CT 06488
MLS# 24213308Listed by: Keller Williams Realty - Open Sun, 12 to 4pmNew
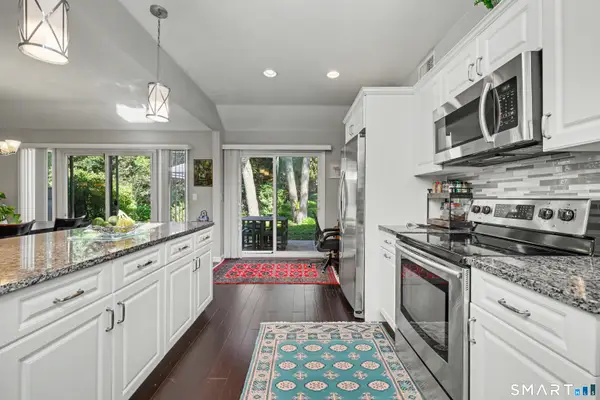 $375,000Active2 beds 2 baths1,398 sq. ft.
522 Heritage Village Road #B, Southbury, CT 06488
MLS# 24212818Listed by: Berkshire Hathaway NE Prop. - Open Sun, 12 to 2pmNew
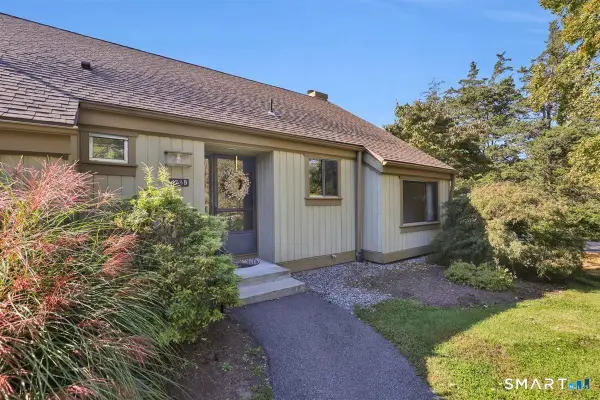
 $219,900Active1 beds 1 baths928 sq. ft.
433 Heritage Village #B, Southbury, CT 06488
MLS# 24213066Listed by: Century 21 Classic Homes - Open Sun, 12 to 2pmNew
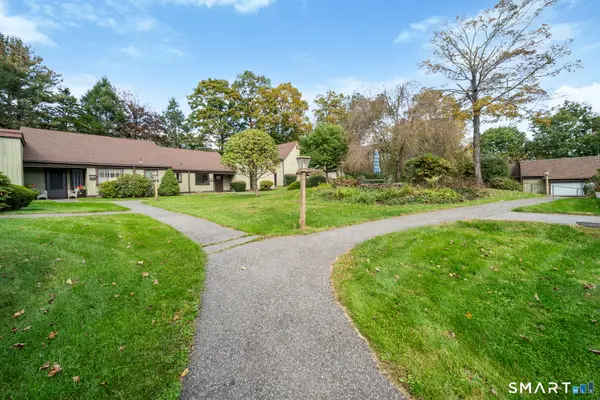 $475,000Active2 beds 2 baths1,432 sq. ft.
85 Heritage Village #B, Southbury, CT 06488
MLS# 24211492Listed by: Showcase Realty, Inc. - New
 $350,000Active2 beds 2 baths945 sq. ft.
74 Lakeview Trail, Southbury, CT 06488
MLS# 24212059Listed by: Coldwell Banker Realty - New
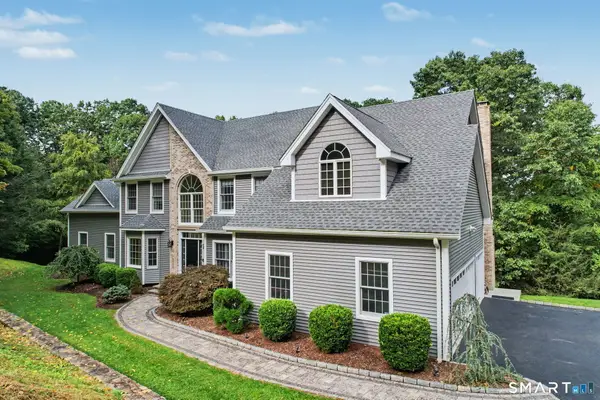 $1,395,000Active4 beds 5 baths5,851 sq. ft.
251 Grey Rock Road, Southbury, CT 06488
MLS# 24211868Listed by: Keller Williams Realty - New
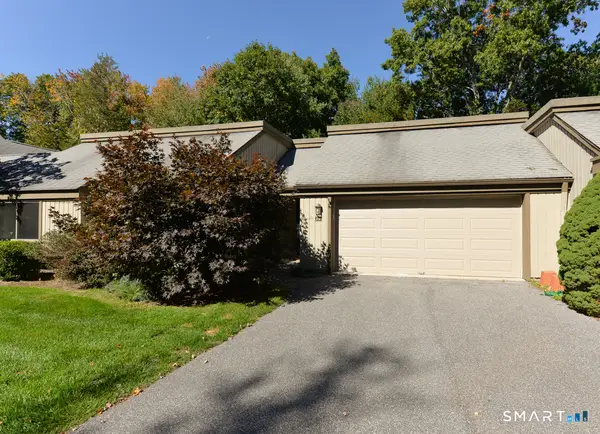 $469,900Active2 beds 2 baths1,420 sq. ft.
2 Heritage Crest #C, Southbury, CT 06488
MLS# 24211245Listed by: Century 21 Bette Real Estate


Protect your home and budget from life's surprises with an Assurant Home Warranty, backed by a partner that supports you through every step of homeownership. Explore Plans.
©2026 Century 21 Real Estate LLC. All rights reserved. CENTURY 21®, the CENTURY 21 Logo and C21® are service marks owned by Century 21 Real Estate LLC. Century 21 Real Estate LLC fully supports the principles of the Fair Housing Act and the Equal Opportunity Act. Each office is independently owned and operated. Listing information is deemed reliable but not guaranteed accurate.