643 Heritage Village #A, Southbury, CT 06488
Local realty services provided by:CENTURY 21 North East
643 Heritage Village #A,Southbury, CT 06488
$374,500
- 2 Beds
- 2 Baths
- 1,398 sq. ft.
- Condominium
- Active
Listed by: ruth zeiss(347) 556-0014
Office: william raveis real estate(203) 264-8180
MLS#:24196891
Source:CT
Price summary
- Price:$374,500
- Price per sq. ft.:$267.88
- Monthly HOA dues:$775
About this home
New 2 ton heat pump and all new ductwork were installed on Oct. 2nd.Updated Country House with a super convenient location and a flat level walk from the nearby garage. 1st driveway on New Wheeler, so you don't have to drive up the hill in inclement weather and it doesn't take too long to leave the Village when it's time to go. Walk to the ponds, most of the activity buildings, pools 1 & 2, and the tennis courts. Shielded by the condo, the patio is extremely private with new sliders that have keys so you can enter the condo from the front or back doors and provide access from the kitchen and the dining room for easy breezy outdoor entertaining. In the living room you'll find a cozy seat under the with new Plantation Shutters, and a propane fireplace insert, a renovated kitchen with new cabinets, stainless steel appliances, and granite countertops, 2 newly renovated baths, and a brand new hot water heater to power your showers. The condo has been freshly painted, the interior doors were replaced throughout, and the floors sport new engineered hardwood flooring in the common areas and new carpet in both bedrooms. With clubs for almost any interest or start your own, like our newest club for wine enthusiasts, 4 pools, tennis and pickleball courts, activities throughout the week, and much more beyond our boundaries, you'll understand why Heritage Village is one of the premier 55+ communities in the country. All buyers pay a 1 time $5000 equity fee to HVF at closing....
Contact an agent
Home facts
- Year built:1974
- Listing ID #:24196891
- Added:65 day(s) ago
- Updated:October 10, 2026 at 11:53 AM
Rooms and interior
- Bedrooms:2
- Total bathrooms:2
- Full bathrooms:2
- Rooms Total:4
- Kitchen Description:Dishwasher, Microwave, Oven/Range, Range Hood, Refrigerator
- Living area:1,398 sq. ft.
Heating and cooling
- Cooling:Ceiling Fans, Central Air
- Heating:Baseboard, Heat Pump
- Central air:Yes
Structure and exterior
- Year built:1974
- Building area:1,398 sq. ft.
- Lot Features:Corner Lot, Level Lot
- Architectural Style:Half Duplex, Ranch
- Construction Materials:Cedar
- Exterior Features:Gutters, Lighting, Patio, Sidewalk
Schools
- High school:Pomperaug
- Elementary school:Per Board of Ed
Utilities
- Water:Public Water Connected
- Sewer:Public Sewer Connected
Finances and disclosures
- Price:$374,500
- Price per sq. ft.:$267.88
- Tax amount:$5,434 (July 2026-June 2027)
Features and amenities
- Appliances:Dishwasher, Electric Dryer, Microwave, Oven/Range, Range Hood, Refrigerator, Washer
- Amenities:Auto Garage Door Opener, Cable - Pre-wired, Golf Course, Library, Private School(s), Putting Green, Shopping/Mall, Stables/Riding
- Pool features:In Ground Pool
Parking
- Total parking spaces:2
- Parking description:Detached Garage, Off Street Parking, Paved, Unassigned Parking, Unit Garage
- Garage:Yes
- Garage spaces:1
New listings near 643 Heritage Village #A
- Open Sun, 12 to 4pmNew
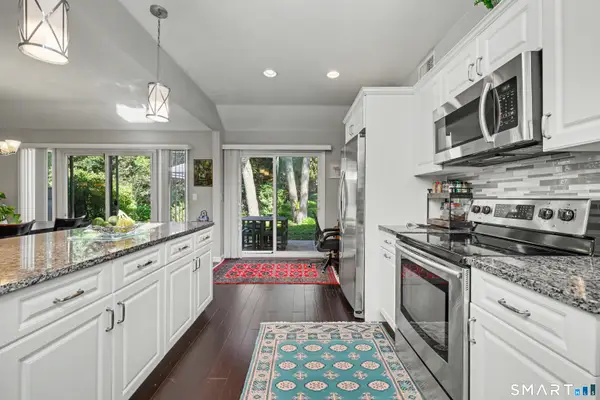 $375,000Active2 beds 2 baths1,398 sq. ft.
522 Heritage Village Road #B, Southbury, CT 06488
MLS# 24212818Listed by: Berkshire Hathaway NE Prop. - Open Sun, 12 to 2pmNew
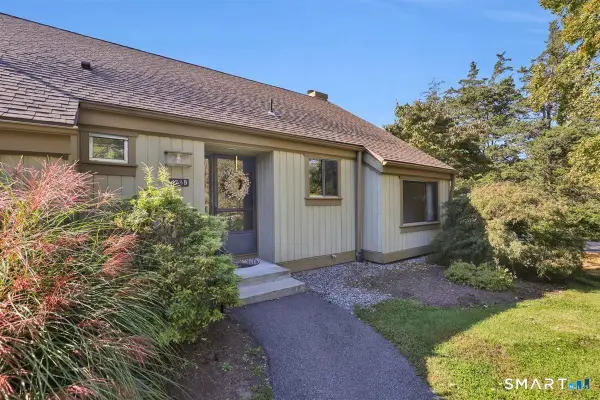
 $219,900Active1 beds 1 baths928 sq. ft.
433 Heritage Village #B, Southbury, CT 06488
MLS# 24213066Listed by: Century 21 Classic Homes - Open Sun, 12 to 2pmNew
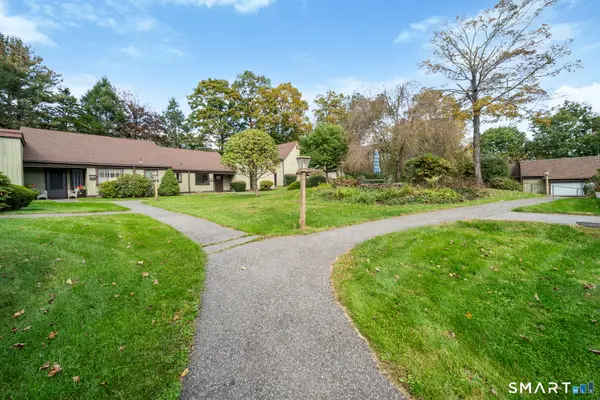 $475,000Active2 beds 2 baths1,432 sq. ft.
85 Heritage Village #B, Southbury, CT 06488
MLS# 24211492Listed by: Showcase Realty, Inc. - New
 $350,000Active2 beds 2 baths945 sq. ft.
74 Lakeview Trail, Southbury, CT 06488
MLS# 24212059Listed by: Coldwell Banker Realty - New
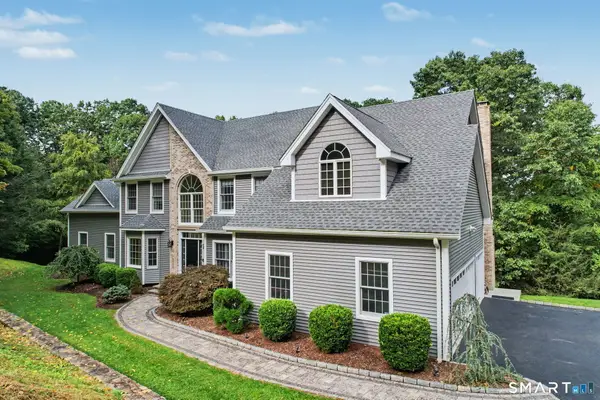 $1,395,000Active4 beds 5 baths5,851 sq. ft.
251 Grey Rock Road, Southbury, CT 06488
MLS# 24211868Listed by: Keller Williams Realty - New
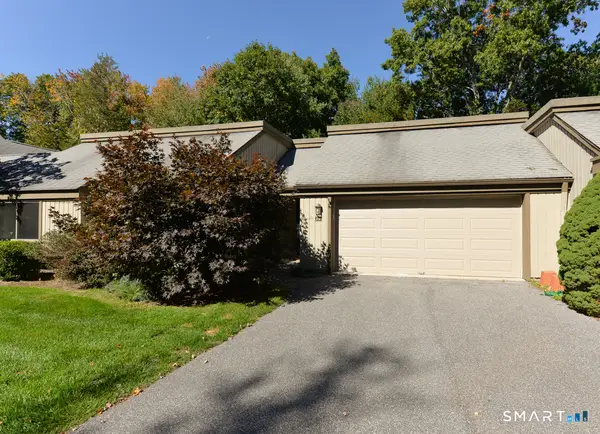 $469,900Active2 beds 2 baths1,420 sq. ft.
2 Heritage Crest #C, Southbury, CT 06488
MLS# 24211245Listed by: Century 21 Bette Real Estate - New
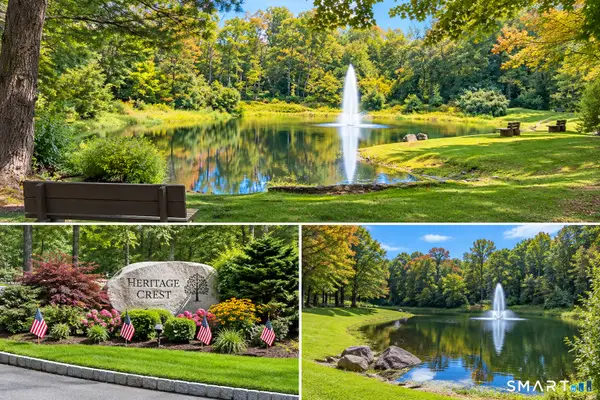 $399,000Active2 beds 2 baths1,306 sq. ft.
4 Heritage Crest #C, Southbury, CT 06488
MLS# 24210937Listed by: Century 21 AllPoints Realty - Open Sun, 12 to 2pmNew
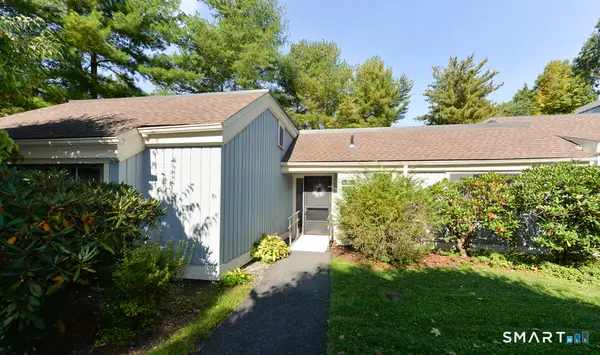 $350,000Active3 beds 2 baths1,716 sq. ft.
682 Heritage Village #A, Southbury, CT 06488
MLS# 24200070Listed by: Century 21 Bette Real Estate - New
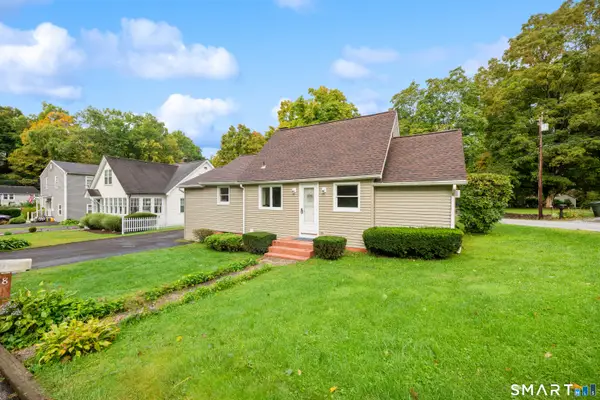 $409,900Active3 beds 1 baths1,372 sq. ft.
8 Hillside Road, Southbury, CT 06488
MLS# 24210307Listed by: Regency Real Estate, LLC - New
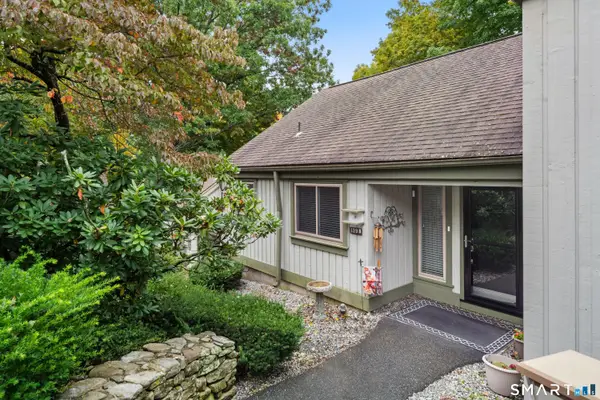 $415,000Active2 beds 2 baths1,432 sq. ft.
139 Heritage Village #B, Southbury, CT 06488
MLS# 24211387Listed by: BHGRE Gaetano Marra Homes


Protect your home and budget from life's surprises with an Assurant Home Warranty, backed by a partner that supports you through every step of homeownership. Explore Plans.
©2026 Century 21 Real Estate LLC. All rights reserved. CENTURY 21®, the CENTURY 21 Logo and C21® are service marks owned by Century 21 Real Estate LLC. Century 21 Real Estate LLC fully supports the principles of the Fair Housing Act and the Equal Opportunity Act. Each office is independently owned and operated. Listing information is deemed reliable but not guaranteed accurate.