800 Fish Rock Road, Southbury, CT 06488
Local realty services provided by:CENTURY 21 Classic Homes
800 Fish Rock Road,Southbury, CT 06488
$672,900
- 3 Beds
- 3 Baths
- 2,992 sq. ft.
- Single family
- Pending
Listed by: shawna mucherino(203) 560-6313
Office: coldwell banker realty(860) 393-0087
MLS#:24199490
Source:CT
Price summary
- Price:$672,900
- Price per sq. ft.:$224.9
About this home
Welcome home to this beautifully maintained Colonial-style Tudor, offering nearly 3,000 square feet of living space with 3 bedrooms and 3 full baths. Thoughtfully cared for by the same owners for the past 27 years, this inviting home offers a wonderful blend of comfort, character, and functionality for the whole family. The main level offers a spacious layout with formal living room and dining, updated kitchen, and beautifully updated bathroom, creating a comfortable setting for both everyday living and entertaining. The finished basement provides additional living space, complete with a gas fireplace and convenient walkout access to the backyard. Additional room downstairs offers flexibility for a home office, guest room, gym, playroom, or potential fourth bedroom. Set on 1.75 acres, the property boasts a spacious backyard with plenty of room for outdoor enjoyment, gardening, and recreation, while a private pond adds a peaceful, picturesque touch to the natural surroundings. The back deck, surrounded by nature and overlooking the expansive yard, is the perfect spot to enjoy your morning coffee or unwind at the end of the day. Conveniently located near major highways, schools, parks, and everyday amenities, this home offers both privacy and convenience. Enjoy all that the Town of Southbury has to offer, including excellent restaurants, charming cafes, local shops, fitness centers, and more. A well-maintained home in desirable setting with plenty of space inside and out....
Contact an agent
Home facts
- Year built:1990
- Listing ID #:24199490
- Added:54 day(s) ago
- Updated:October 10, 2026 at 11:53 AM
Rooms and interior
- Bedrooms:3
- Total bathrooms:3
- Full bathrooms:3
- Rooms Total:7
- Kitchen Description:Cook Top, Dishwasher, Microwave, Oven/Range, Refrigerator, Wall Oven
- Basement Description:Cooled, Fully Finished, Heated, Liveable Space, Partial, Storage, Walk-out
- Living area:2,992 sq. ft.
Heating and cooling
- Cooling:Central Air
- Heating:Hot Air
- Central air:Yes
Structure and exterior
- Roof:Asphalt Shingle
- Year built:1990
- Building area:2,992 sq. ft.
- Lot area:1.75 Acres
- Lot Features:Cleared, Dry, Lightly Wooded
- Architectural Style:Colonial, Tudor
- Construction Materials:Stone, Stucco
- Exterior Features:Deck
Schools
- High school:Pomperaug
- Elementary school:Per Board of Ed
Utilities
- Water:Private Well
- Sewer:Septic
Finances and disclosures
- Price:$672,900
- Price per sq. ft.:$224.9
- Tax amount:$8,667 (July 2026-June 2027)
Features and amenities
- Appliances:Cook Top, Dishwasher, Dryer, Microwave, Oven/Range, Refrigerator, Wall Oven, Washer
Parking
- Parking description:Attached Garage
- Garage:Yes
- Garage spaces:2
New listings near 800 Fish Rock Road
- Open Sun, 12 to 4pmNew
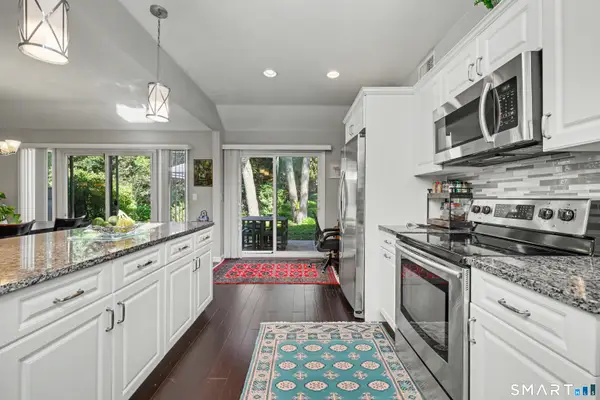 $375,000Active2 beds 2 baths1,398 sq. ft.
522 Heritage Village Road #B, Southbury, CT 06488
MLS# 24212818Listed by: Berkshire Hathaway NE Prop. - Open Sun, 12 to 2pmNew
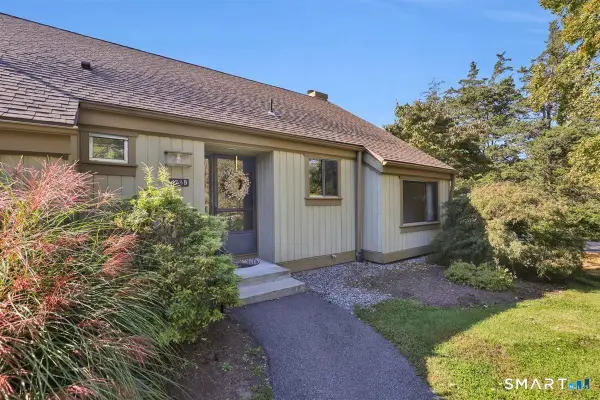
 $219,900Active1 beds 1 baths928 sq. ft.
433 Heritage Village #B, Southbury, CT 06488
MLS# 24213066Listed by: Century 21 Classic Homes - Open Sun, 12 to 2pmNew
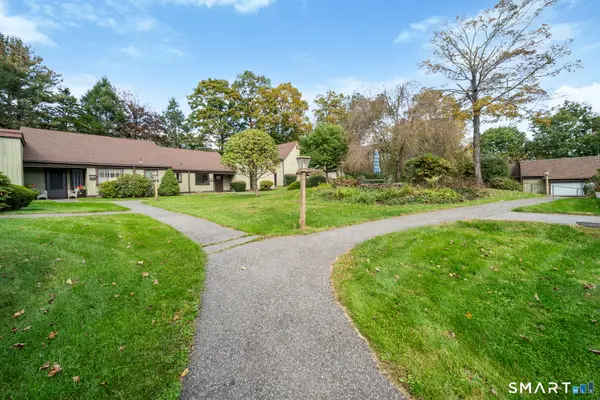 $475,000Active2 beds 2 baths1,432 sq. ft.
85 Heritage Village #B, Southbury, CT 06488
MLS# 24211492Listed by: Showcase Realty, Inc. - New
 $350,000Active2 beds 2 baths945 sq. ft.
74 Lakeview Trail, Southbury, CT 06488
MLS# 24212059Listed by: Coldwell Banker Realty - New
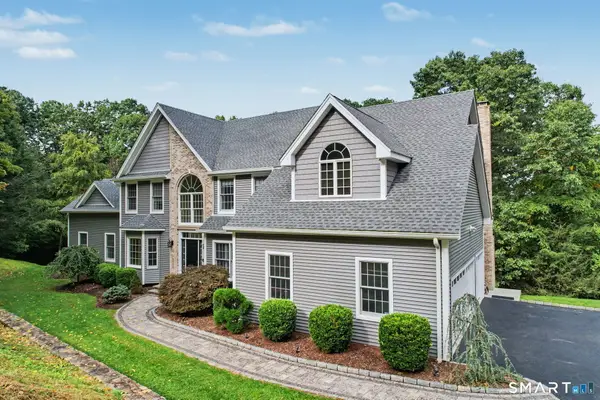 $1,395,000Active4 beds 5 baths5,851 sq. ft.
251 Grey Rock Road, Southbury, CT 06488
MLS# 24211868Listed by: Keller Williams Realty - New
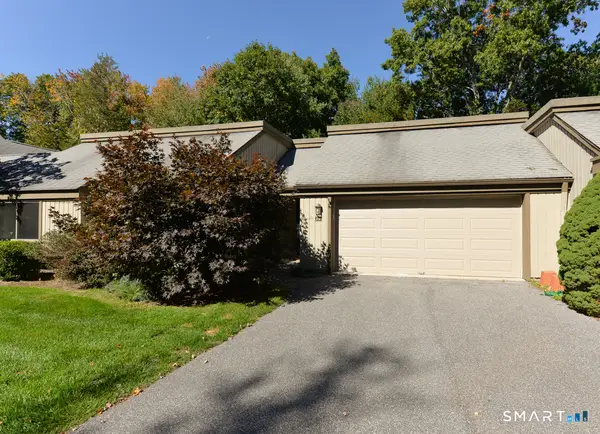 $469,900Active2 beds 2 baths1,420 sq. ft.
2 Heritage Crest #C, Southbury, CT 06488
MLS# 24211245Listed by: Century 21 Bette Real Estate - New
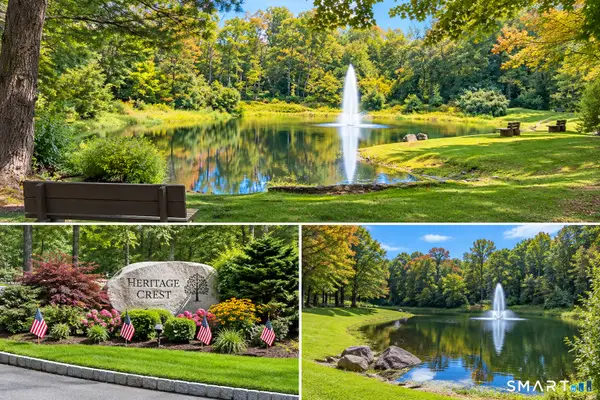 $399,000Active2 beds 2 baths1,306 sq. ft.
4 Heritage Crest #C, Southbury, CT 06488
MLS# 24210937Listed by: Century 21 AllPoints Realty - Open Sun, 12 to 2pmNew
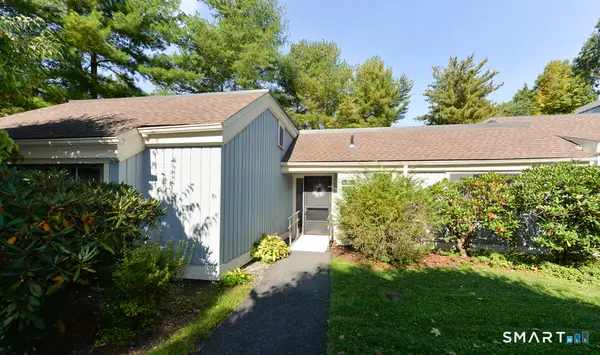 $350,000Active3 beds 2 baths1,716 sq. ft.
682 Heritage Village #A, Southbury, CT 06488
MLS# 24200070Listed by: Century 21 Bette Real Estate - New
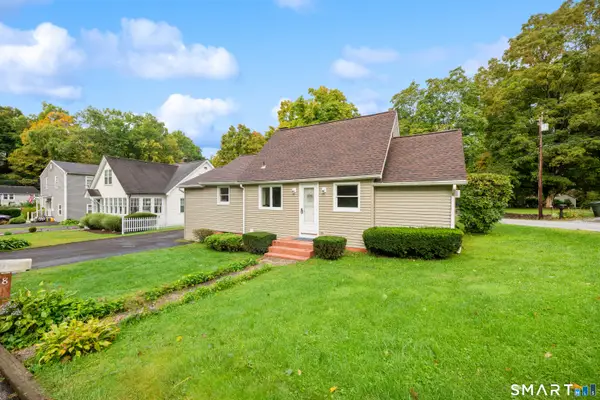 $409,900Active3 beds 1 baths1,372 sq. ft.
8 Hillside Road, Southbury, CT 06488
MLS# 24210307Listed by: Regency Real Estate, LLC - New
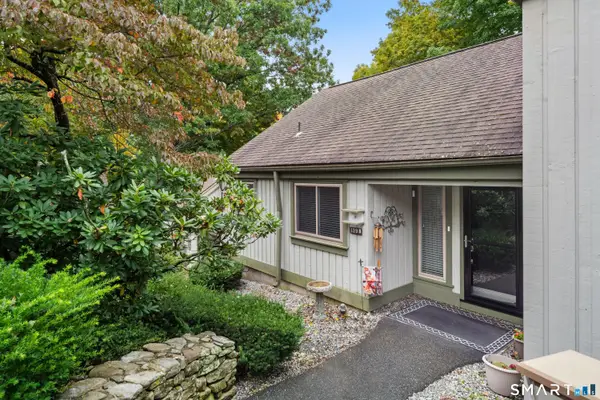 $415,000Active2 beds 2 baths1,432 sq. ft.
139 Heritage Village #B, Southbury, CT 06488
MLS# 24211387Listed by: BHGRE Gaetano Marra Homes


Protect your home and budget from life's surprises with an Assurant Home Warranty, backed by a partner that supports you through every step of homeownership. Explore Plans.
©2026 Century 21 Real Estate LLC. All rights reserved. CENTURY 21®, the CENTURY 21 Logo and C21® are service marks owned by Century 21 Real Estate LLC. Century 21 Real Estate LLC fully supports the principles of the Fair Housing Act and the Equal Opportunity Act. Each office is independently owned and operated. Listing information is deemed reliable but not guaranteed accurate.