83 Elk Drive, Southbury, CT 06488
Local realty services provided by:CENTURY 21 Custom Home Realty
83 Elk Drive,Southbury, CT 06488
$900,000
- 4 Beds
- 3 Baths
- 3,598 sq. ft.
- Single family
- Active
Listed by: bonnie wilson(203) 232-4588
Office: berkshire hathaway ne prop.(203) 264-2880
MLS#:24193028
Source:CT
Price summary
- Price:$900,000
- Price per sq. ft.:$250.14
About this home
Welcome to this beautiful Colonial, perfectly situated on a quiet, private road in one of Southbury's most desirable locations. This move-in-ready home blends timeless charm with modern amenities, featuring newly refinished hardwood floors and fresh paint that bring warmth and elegance throughout the main living spaces. Designed for both everyday living and entertaining, the home boasts a dedicated movie theater complete with immersive surround sound, creating the ultimate at-home cinema experience. Electric vehicle chargers provide added convenience for today's lifestyle, making this home as practical as it is inviting. The outdoor space features raised garden beds equipped with an integrated irrigation system, designed to support a farm-to-table lifestyle. This setup allows for convenient cultivation of fresh produce, directly connecting the garden to the kitchen.Enjoy the peace and privacy of the serene setting while still being just minutes from shopping, dining, parks, and major commuter routes. Whether you're relaxing indoors or enjoying the tranquil surroundings, this exceptional Colonial offers the perfect balance of comfort, convenience, and modern living....
Contact an agent
Home facts
- Year built:2002
- Listing ID #:24193028
- Added:64 day(s) ago
- Updated:October 10, 2026 at 11:53 AM
Rooms and interior
- Bedrooms:4
- Total bathrooms:3
- Full bathrooms:3
- Rooms Total:9
- Kitchen Description:Dishwasher, Gas Cooktop, Microwave, Refrigerator, Wall Oven
- Basement Description:Full Basement, Partially Finished
- Living area:3,598 sq. ft.
Heating and cooling
- Cooling:Central Air
- Heating:Hot Air
- Central air:Yes
Structure and exterior
- Roof:Asphalt Shingle
- Year built:2002
- Building area:3,598 sq. ft.
- Lot area:1.58 Acres
- Lot Features:Cleared, Level Lot, Professionally Landscaped
- Architectural Style:Colonial
- Construction Materials:Vinyl Siding
- Exterior Features:Awnings, Garden Area, Stone Wall
Schools
- High school:Pomperaug
- Middle school:Per Board of Ed
- Elementary school:Longmeadow Elementary School
Utilities
- Water:Private Well
- Sewer:Septic
Finances and disclosures
- Price:$900,000
- Price per sq. ft.:$250.14
- Tax amount:$11,742 (July 2026-June 2027)
Features and amenities
- Appliances:Dishwasher, Electric Dryer, Gas Cooktop, Microwave, Refrigerator, Wall Oven, Washer
- Amenities:Auto Garage Door Opener, Cable - Pre-wired, Central Vacuum
Parking
- Parking description:Attached Garage
- Garage:Yes
- Garage spaces:2
New listings near 83 Elk Drive
- Open Sun, 12 to 4pmNew
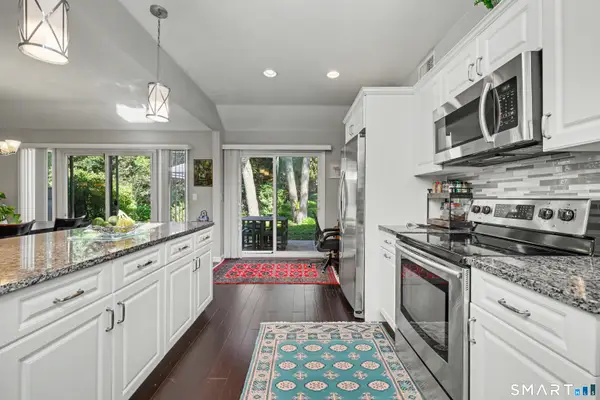 $375,000Active2 beds 2 baths1,398 sq. ft.
522 Heritage Village Road #B, Southbury, CT 06488
MLS# 24212818Listed by: Berkshire Hathaway NE Prop. - Open Sun, 12 to 2pmNew
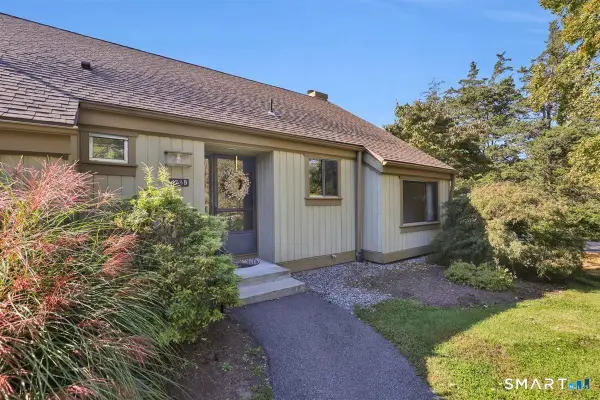
 $219,900Active1 beds 1 baths928 sq. ft.
433 Heritage Village #B, Southbury, CT 06488
MLS# 24213066Listed by: Century 21 Classic Homes - Open Sun, 12 to 2pmNew
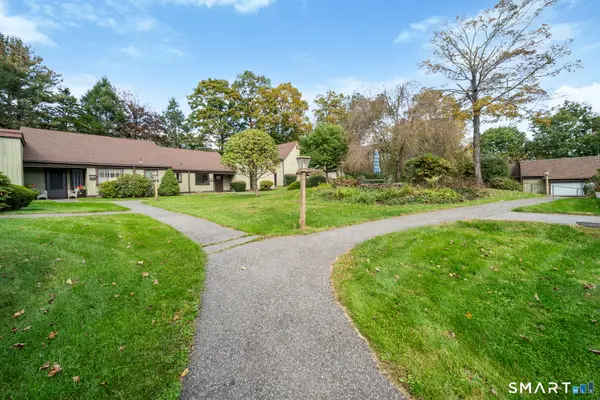 $475,000Active2 beds 2 baths1,432 sq. ft.
85 Heritage Village #B, Southbury, CT 06488
MLS# 24211492Listed by: Showcase Realty, Inc. - New
 $350,000Active2 beds 2 baths945 sq. ft.
74 Lakeview Trail, Southbury, CT 06488
MLS# 24212059Listed by: Coldwell Banker Realty - New
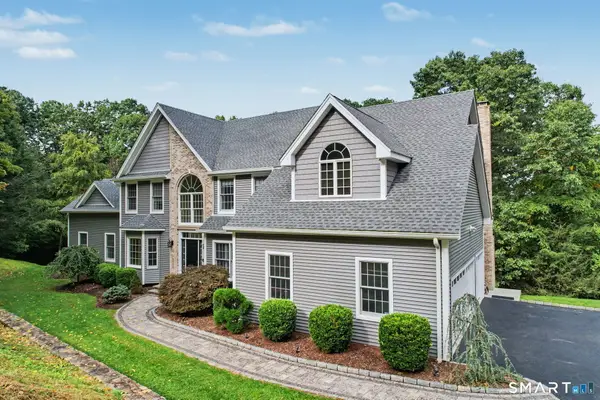 $1,395,000Active4 beds 5 baths5,851 sq. ft.
251 Grey Rock Road, Southbury, CT 06488
MLS# 24211868Listed by: Keller Williams Realty - New
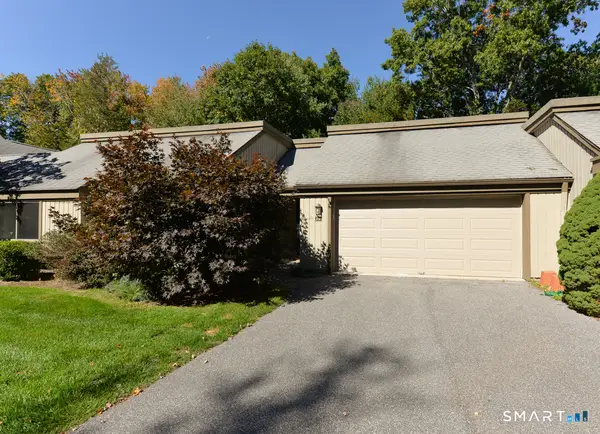 $469,900Active2 beds 2 baths1,420 sq. ft.
2 Heritage Crest #C, Southbury, CT 06488
MLS# 24211245Listed by: Century 21 Bette Real Estate - New
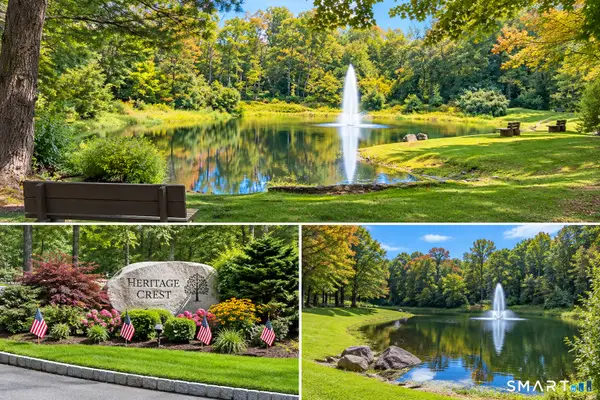 $399,000Active2 beds 2 baths1,306 sq. ft.
4 Heritage Crest #C, Southbury, CT 06488
MLS# 24210937Listed by: Century 21 AllPoints Realty - Open Sun, 12 to 2pmNew
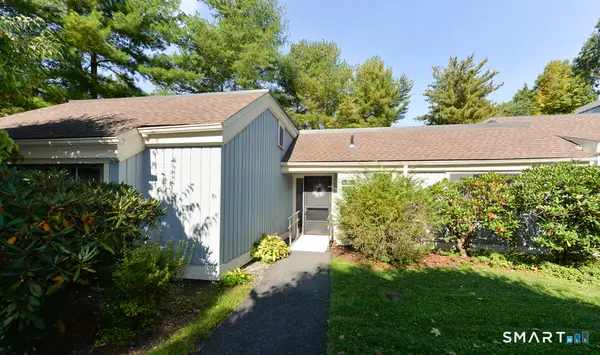 $350,000Active3 beds 2 baths1,716 sq. ft.
682 Heritage Village #A, Southbury, CT 06488
MLS# 24200070Listed by: Century 21 Bette Real Estate - New
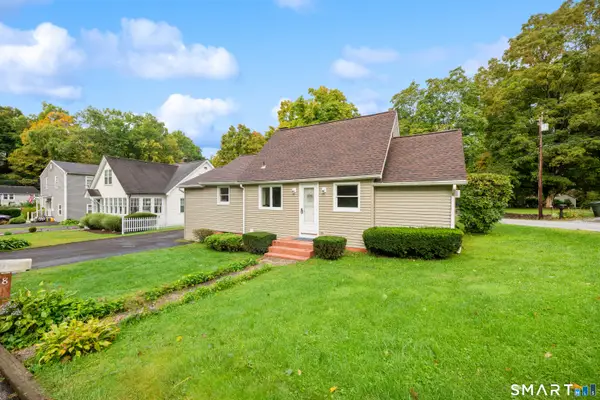 $409,900Active3 beds 1 baths1,372 sq. ft.
8 Hillside Road, Southbury, CT 06488
MLS# 24210307Listed by: Regency Real Estate, LLC - New
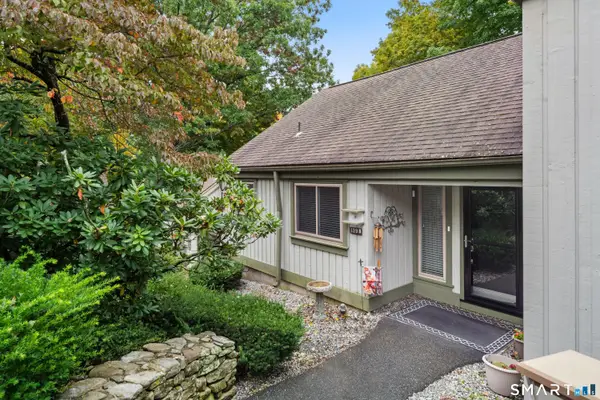 $415,000Active2 beds 2 baths1,432 sq. ft.
139 Heritage Village #B, Southbury, CT 06488
MLS# 24211387Listed by: BHGRE Gaetano Marra Homes


Protect your home and budget from life's surprises with an Assurant Home Warranty, backed by a partner that supports you through every step of homeownership. Explore Plans.
©2026 Century 21 Real Estate LLC. All rights reserved. CENTURY 21®, the CENTURY 21 Logo and C21® are service marks owned by Century 21 Real Estate LLC. Century 21 Real Estate LLC fully supports the principles of the Fair Housing Act and the Equal Opportunity Act. Each office is independently owned and operated. Listing information is deemed reliable but not guaranteed accurate.