
85 Silver Beech Road, Southbury, CT 06488
Local realty services provided by:CENTURY 21 Classic Homes
85 Silver Beech Road,Southbury, CT 06488
$950,000
- 4 Beds
- 4 Baths
- 3,957 sq. ft.
- Single family
- Active
Listed by: cynthia miller(203) 470-8796
Office: affinity real estate, llc(203) 426-9448
MLS#:24218823
Source:CT
Price summary
- Price:$950,000
- Price per sq. ft.:$240.08
About this home
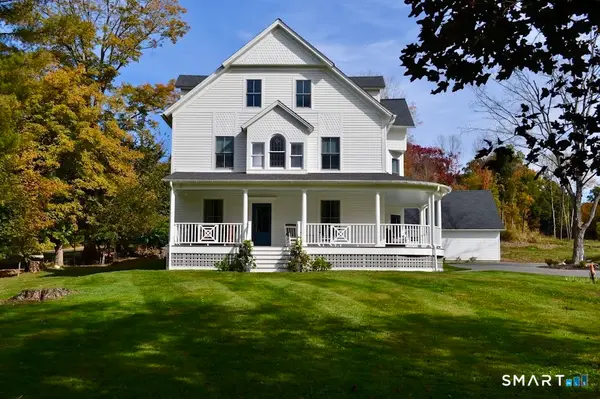
This property makes you feel like you are at a resort. Enjoy heated inground pool, lighted tennis or pickle ball court, spa, privacy, pergola. Property is perfect for hiking since it is abutting a 100 acre natural preserve while enjoying the symphony of nature. Buildings include detached 2 car garage, 2 car under garage, 4 car portico for car buffs and collectors'. Quality home, features studio with sink, shelving, lots of glass and sun, enormous family room with bar, fireplace in living room, pocket doors, crown moldings, recessed lighting, main level office. All the bedrooms have walk in closets. Alarm system. Lower level walk out has potential for additional square footage, double window, slider in basement. This home awaits your arrival! (Per town field card, Living Area is 3,957 SF; property features an additional 336 SF heated/finished enclosed porch for a total of 4,293 SF of usable year-round space)
Contact an agent
Home facts
- Year built:1989
- Listing ID #:24218823
- Added:2 day(s) ago
- Updated:November 07, 2026 at 04:43 AM
Rooms and interior
- Bedrooms:4
- Total bathrooms:4
- Full bathrooms:4
- Rooms Total:12
- Kitchen Description:Compactor, Dishwasher, Electric Range, Ice Maker, Microwave, Refrigerator
- Basement Description:Full Basement, Walk-out
- Living area:3,957 sq. ft.
Heating and cooling
- Cooling:Ceiling Fans, Central Air
- Heating:Hot Air
- Central air:Yes
Structure and exterior
- Roof:Asphalt Shingle
- Year built:1989
- Building area:3,957 sq. ft.
- Lot area:1.52 Acres
- Lot Features:In Subdivision, Professionally Landscaped, Rolling
- Architectural Style:Colonial
- Construction Materials:Clapboard
- Exterior Features:Deck, Fruit Trees, Lighting, Shed, Sidewalk, Stone Wall, Tennis Court, Underground Utilities
Schools
- High school:Pomperaug
- Elementary school:Gainfield
Utilities
- Water:Private Well
- Sewer:Septic
Finances and disclosures
- Price:$950,000
- Price per sq. ft.:$240.08
- Tax amount:$12,956 (July 2026-June 2027)
Features and amenities
- Appliances:Compactor, Dishwasher, Electric Dryer, Electric Range, Icemaker, Microwave, Refrigerator, Washer
- Amenities:Auto Garage Door Opener, Cable - Available, Central Vacuum, Golf Course, Library, Open Floor Plan, Public Pool, Public Transportation, Security System, Stables/Riding
- Pool features:In Ground Pool
Parking
- Total parking spaces:6
- Parking description:Detached Garage, Driveway, Paved, Under House Garage
- Garage:Yes
- Garage spaces:2
New listings near 85 Silver Beech Road
- Coming Soon
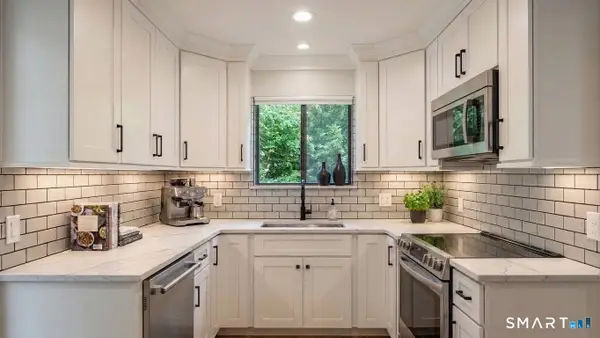 $275,000Coming Soon2 beds 2 baths1,103 sq. ft.
399 Heritage Village #B, Southbury, CT 06488
MLS# 24217277Listed by: William Raveis Real Estate - New
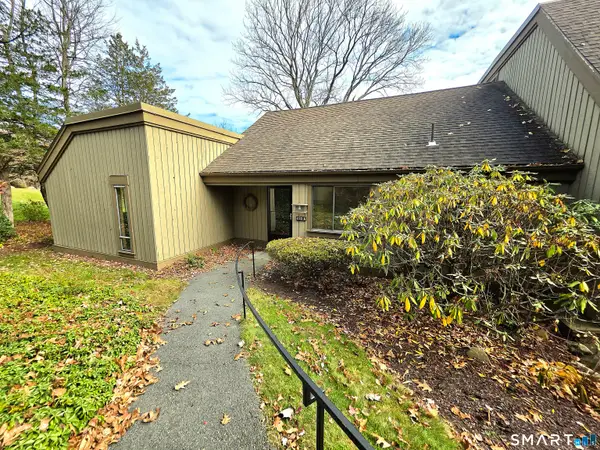 $200,000Active2 beds 2 baths1,432 sq. ft.
425 Heritage Village #A, Southbury, CT 06488
MLS# 24219265Listed by: William Raveis Real Estate - New
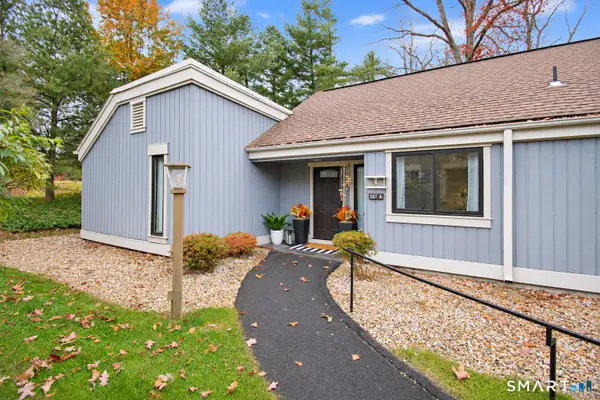 $450,000Active2 beds 2 baths1,432 sq. ft.
287 Heritage Village #A, Southbury, CT 06488
MLS# 24219473Listed by: Coldwell Banker Realty - Open Sun, 2 to 4pmNew
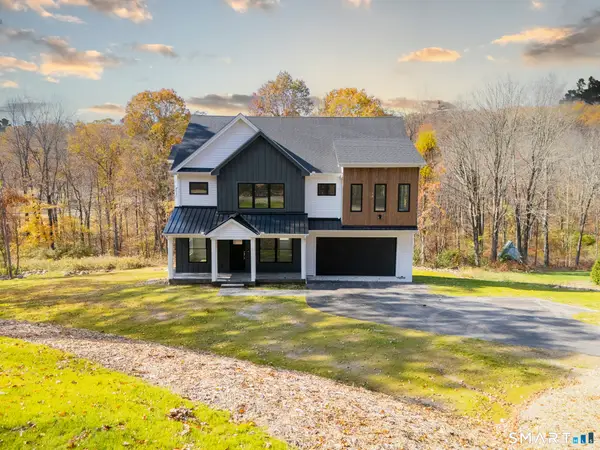 $995,000Active4 beds 3 baths4,051 sq. ft.
210 Rocky Mountain Road, Southbury, CT 06488
MLS# 24219634Listed by: eXp Realty - New
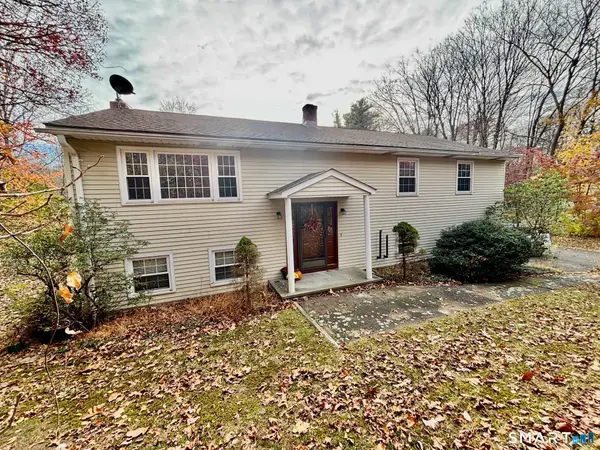 $509,000Active3 beds 3 baths1,894 sq. ft.
110 Old Waterbury Road, Southbury, CT 06488
MLS# 24219288Listed by: RE/MAX Right Choice - Open Sun, 1 to 3pmNew
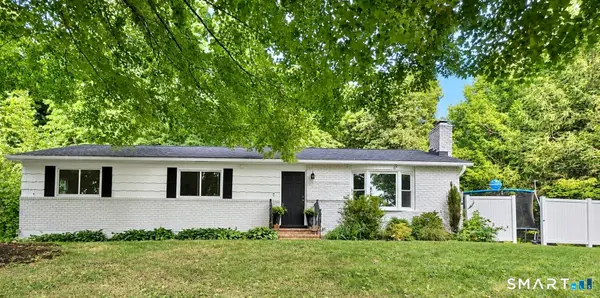 $507,999Active3 beds 2 baths1,896 sq. ft.
208 Strongtown Road, Southbury, CT 06488
MLS# 24219345Listed by: Weichert Realtors MRG - New
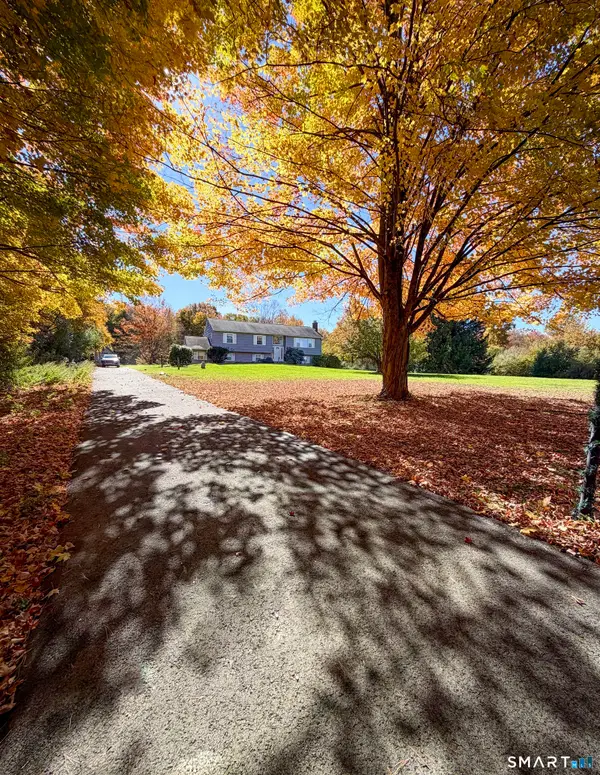 $465,000Active3 beds 2 baths2,394 sq. ft.
1334 Bucks Hill Road, Southbury, CT 06488
MLS# 24218974Listed by: Lotus Realty Group, LLC. - Open Sat, 11am to 1pmNew
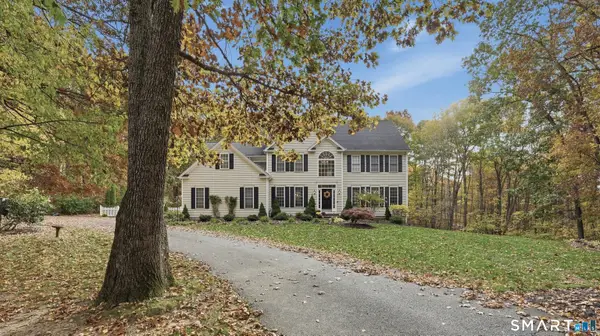 $799,000Active4 beds 3 baths4,530 sq. ft.
33 Old Oakwood Drive, Southbury, CT 06488
MLS# 24216979Listed by: Lamacchia Realty - New
 $1,550,000Active7 beds 5 baths4,814 sq. ft.
688 Main Street North, Southbury, CT 06488
MLS# 24218204Listed by: Derek Greene


Protect your home and budget from life's surprises with an Assurant Home Warranty, backed by a partner that supports you through every step of homeownership. Explore Plans.
©2026 Century 21 Real Estate LLC. All rights reserved. CENTURY 21®, the CENTURY 21 Logo and C21® are service marks owned by Century 21 Real Estate LLC. Century 21 Real Estate LLC fully supports the principles of the Fair Housing Act and the Equal Opportunity Act. Each office is independently owned and operated. Listing information is deemed reliable but not guaranteed accurate.