883 Heritage Village #C, Southbury, CT 06488
Local realty services provided by:CENTURY 21 Classic Homes
883 Heritage Village #C,Southbury, CT 06488
$200,000
- 2 Beds
- 2 Baths
- 1,000 sq. ft.
- Condominium
- Active
Listed by: bonnie wilson(203) 232-4588
Office: berkshire hathaway ne prop.(203) 264-2880
MLS#:24189386
Source:CT
Price summary
- Price:$200,000
- Price per sq. ft.:$200
- Monthly HOA dues:$714
About this home
Heritage Village in Southbury, CT, is a vibrant 55+ active adult community situated between Manhattan and Boston. This large community spans over 1,000 acres, offering 2,580 residences, including condos and single-family homes, many of which are designed in a ranch style. Residents can enjoy a peaceful, amenity-filled environment with a strong sense of community. The Hawthorne model, a desirable end-unit condominium, offers comfortable single-level living. This particular Hawthorne model is in mint condition, featuring a new heat pump and updated flooring. It provides two bedrooms and two full bathrooms within 1,076 square feet of living space. The unit boasts a flat, short walk to amenities and a beautiful outdoor patio in the Hilltop area of Heritage Village. The garage associated with this unit is the center one in the carport. Heritage Village offers an extensive array of amenities and activities. Residents have access to three activity buildings, four pools, a clubhouse, and a fitness center. For those who enjoy an active lifestyle, tennis and pickleball courts, walking and biking trails, and even gardening plots. The community also features diverse clubs and social activities, an art studio, a woodworking shop, a library, and a performance/movie theater, fostering a strong sense of camaraderie among neighbors....
Contact an agent
Home facts
- Year built:1973
- Listing ID #:24189386
- Added:1 day(s) ago
- Updated:July 11, 2026 at 05:03 AM
Rooms and interior
- Bedrooms:2
- Total bathrooms:2
- Full bathrooms:2
- Rooms Total:5
- Kitchen Description:Dishwasher, Electric Range, Refrigerator
- Living area:1,000 sq. ft.
Heating and cooling
- Cooling:Central Air, Heat Pump
- Heating:Heat Pump, Radiant
- Central air:Yes
Structure and exterior
- Year built:1973
- Building area:1,000 sq. ft.
- Lot Features:Level Lot
- Architectural Style:Ranch
- Construction Materials:Cedar
Schools
- High school:Pomperaug
- Middle school:Rochambeau
- Elementary school:Gainfield
Utilities
- Water:Public Water Connected
- Sewer:Public Sewer Connected
Finances and disclosures
- Price:$200,000
- Price per sq. ft.:$200
- Tax amount:$2,527 (July 2025-June 2026)
Features and amenities
- Appliances:Dishwasher, Electric Dryer, Electric Range, Refrigerator, Washer
- Amenities:Golf Course, Library, Putting Green, Stables/Riding
- Pool features:In Ground Pool
Parking
- Parking description:Detached Garage
- Garage:Yes
- Garage spaces:1
New listings near 883 Heritage Village #C
- New
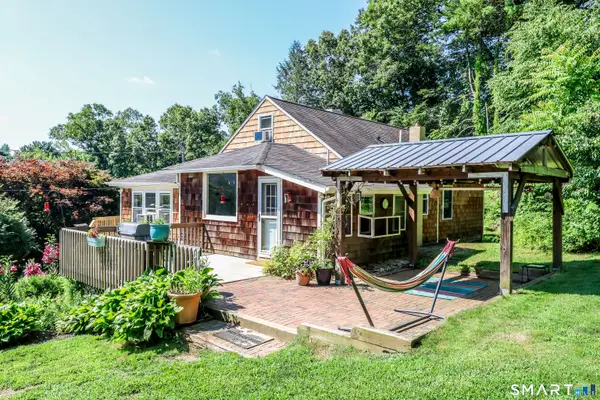 $465,000Active3 beds 3 baths1,348 sq. ft.
88 Berkshire Road, Southbury, CT 06488
MLS# 24189143Listed by: Keller Williams Realty - Open Sun, 2:30 to 4pmNew
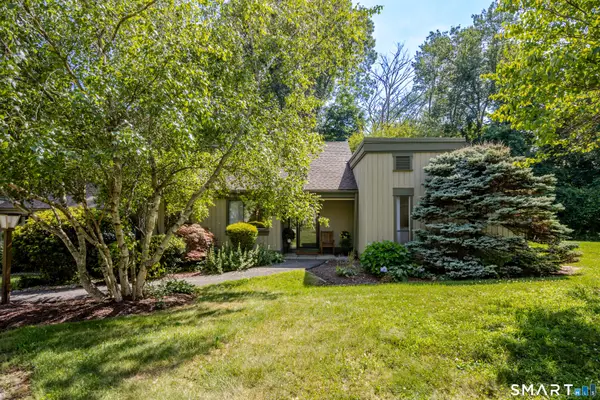 $449,000Active2 beds 2 baths1,432 sq. ft.
818 Heritage Village #B, Southbury, CT 06488
MLS# 24190528Listed by: William Pitt Sotheby's Int'l - New
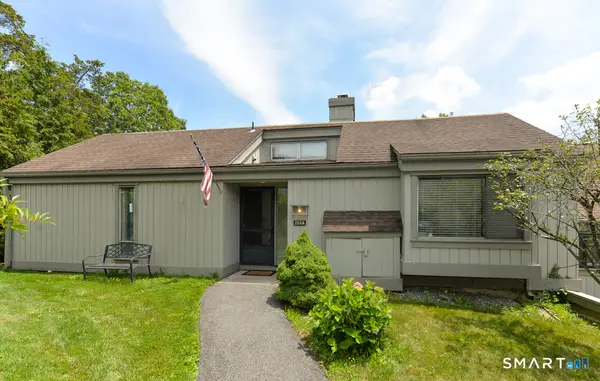
 $310,000Active2 beds 2 baths1,398 sq. ft.
233 Heritage Village #A, Southbury, CT 06488
MLS# 24190250Listed by: Century 21 Bette Real Estate - Open Sun, 12 to 2pmNew
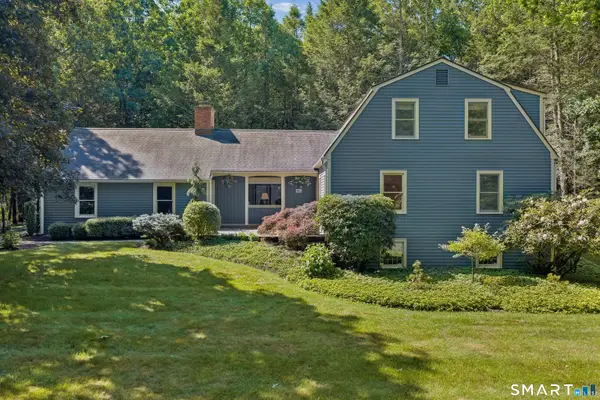 $650,000Active4 beds 3 baths2,878 sq. ft.
297 North Poverty Road, Southbury, CT 06488
MLS# 24189337Listed by: Compass Connecticut, LLC - Open Sat, 12 to 2pmNew
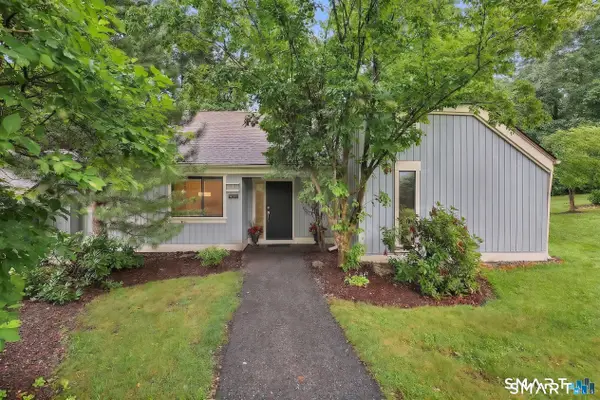 $385,000Active2 beds 2 baths1,432 sq. ft.
972 Heritage Village #B, Southbury, CT 06488
MLS# 24189835Listed by: Century 21 Classic Homes - Open Sun, 12 to 2pmNew
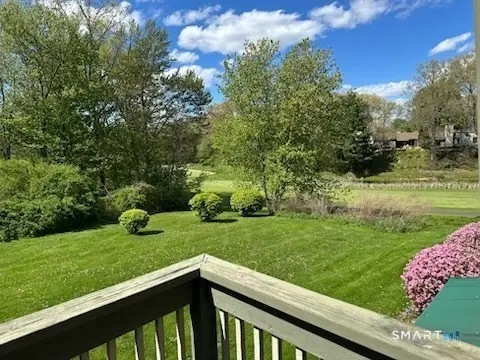 $289,900Active2 beds 2 baths1,044 sq. ft.
176 Heritage Village #D, Southbury, CT 06488
MLS# 24189884Listed by: Keller Williams Realty - Open Sun, 12 to 2pm
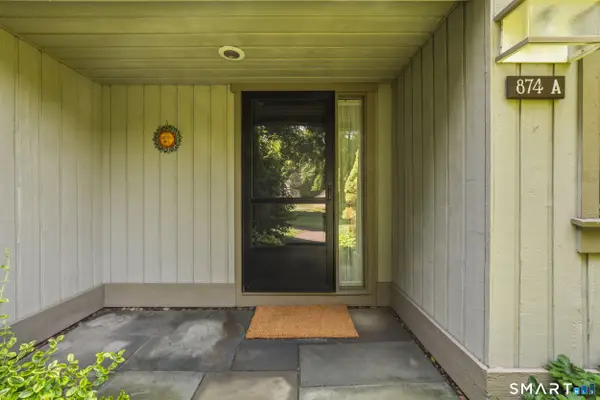 $275,000Pending2 beds 2 baths1,432 sq. ft.
874 Heritage Village #A, Southbury, CT 06488
MLS# 24187921Listed by: Showcase Realty, Inc. - Coming Soon
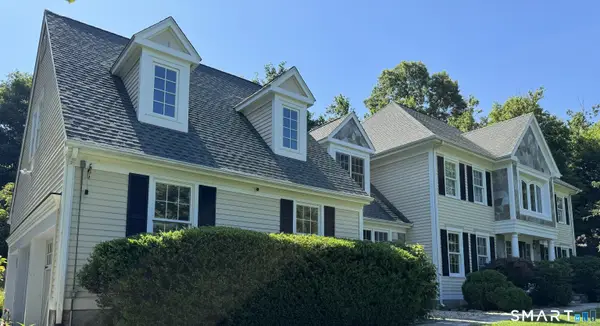 $979,000Coming Soon5 beds 4 baths
110 Grey Rock Road, Southbury, CT 06488
MLS# 24188924Listed by: Keller Williams Prestige Prop. - Open Sat, 11am to 1pmNew
 $775,000Active4 beds 3 baths3,088 sq. ft.
335 Luna Trl Extension, Southbury, CT 06488
MLS# 24185952Listed by: Keller Williams Realty


Protect your home and budget from life's surprises with an Assurant Home Warranty, backed by a partner that supports you through every step of homeownership. Explore Plans.
©2026 Century 21 Real Estate LLC. All rights reserved. CENTURY 21®, the CENTURY 21 Logo and C21® are service marks owned by Century 21 Real Estate LLC. Century 21 Real Estate LLC fully supports the principles of the Fair Housing Act and the Equal Opportunity Act. Each office is independently owned and operated. Listing information is deemed reliable but not guaranteed accurate.