973 Heritage Village #A, Southbury, CT 06488
Local realty services provided by:
973 Heritage Village #A,Southbury, CT 06488
$2,200 per month
- 1 Beds
- 1 Baths
- 928 sq. ft.
- Rental
- Active
Listed by:
 CENTURY 21 Bette Real Estate
MLS#:24216694
Price summary
- Price:$2,200 per month
- Price per sq. ft.:$2.37
About this home
Nicely remodeled "Carriage House" in 55+ Heritage Village! White kitchen with granite counters and white fridge and dishwasher as well as a glass top stove. Spacious L shaped living dining area with vaulted ceilings, fireplace, window seat and slider to deck. The master bed also features a charming window seat and the nearby bath has a new vanity with granite top. Attached garage and lots of guest parking. Super clean! A quiet spot in the Hilltop neighborhood., Lightly Wooded
Contact an agent
Home facts
- Year built:1973
- Listing ID #:24216694
- Added:2 day(s) ago
- Updated:October 25, 2026 at 12:20 AM
Rooms and interior
- Bedrooms:1
- Total bathrooms:1
- Full bathrooms:1
- Kitchen Description:Dishwasher, Refrigerator
- Living area:928 sq. ft.
Structure and exterior
- Year built:1973
- Building area:928 sq. ft.
- Lot Features:Wooded
- Architectural Style:1 Level Ranch
- Exterior Features:Deck, Patio
Schools
- High school:Regional District 15
- Elementary school:Per Board of Ed
Utilities
- Water:City Water
- Sewer:Public
Finances and disclosures
- Price:$2,200 per month
- Price per sq. ft.:$2.37
Features and amenities
- Amenities:Cable, Golf, Golf Course, Playground
- Pool features:Pool
Parking
- Parking description:1 Car Garage, Attached Garage, Garage
New listings near 973 Heritage Village #A
- Coming Soon
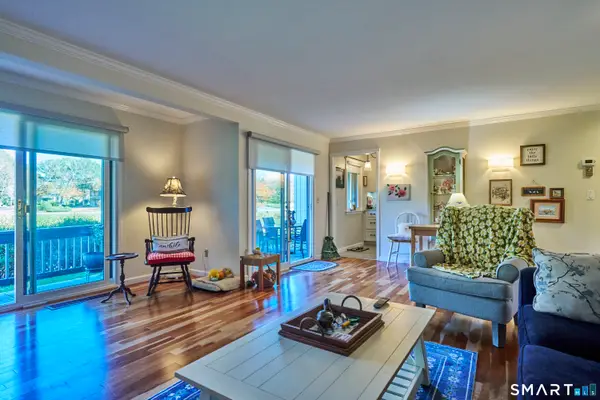 $289,900Coming Soon2 beds 2 baths1,032 sq. ft.
45 A Heritage Village #A, Southbury, CT 06488
MLS# 24216719Listed by: Compass Connecticut, LLC - Coming Soon
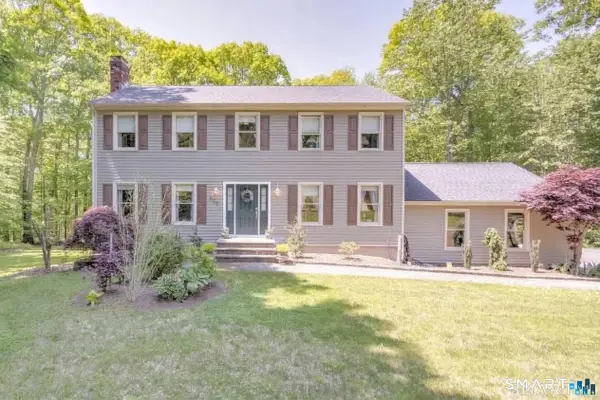 $650,000Coming Soon3 beds 3 baths2,160 sq. ft.
163 West View Road, Southbury, CT 06488
MLS# 24216448Listed by: Casa Mia Realty Corporation - New
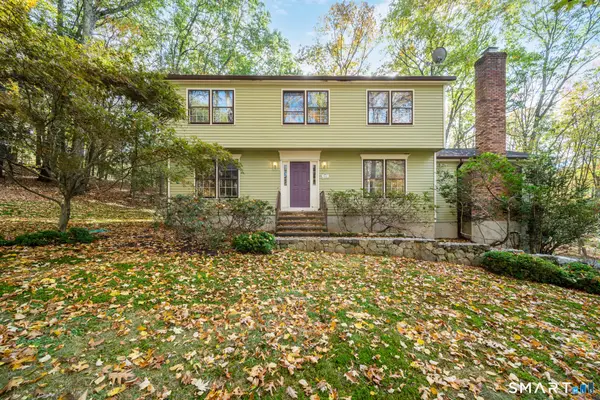 $649,900Active4 beds 3 baths2,412 sq. ft.
624 Chestnut Tree Hill Road, Southbury, CT 06488
MLS# 24215948Listed by: Berkshire Hathaway NE Prop. - New
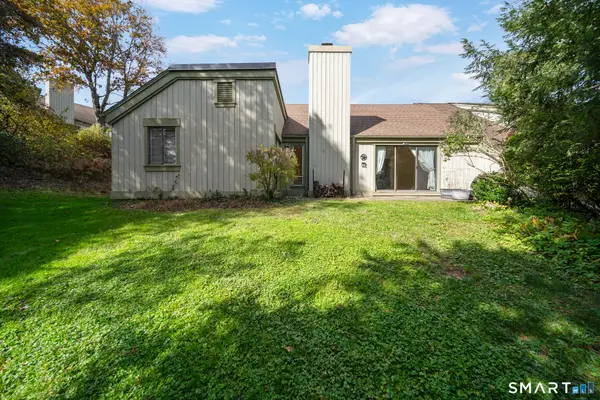 $325,000Active2 beds 2 baths1,432 sq. ft.
198 Heritage Village #B, Southbury, CT 06488
MLS# 24216196Listed by: Berkshire Hathaway NE Prop. - New
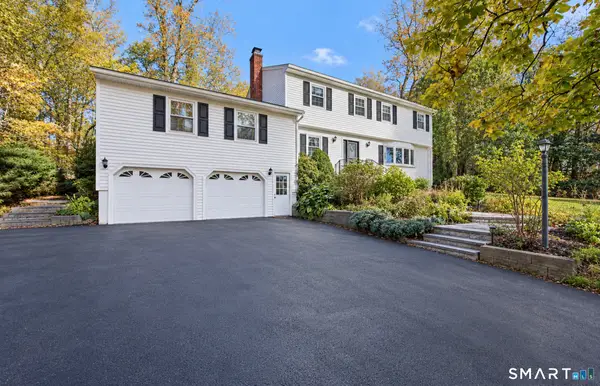 $690,000Active4 beds 3 baths2,796 sq. ft.
101 Palmer Road, Southbury, CT 06488
MLS# 24216103Listed by: William Raveis Real Estate - Open Sat, 10am to 4pmNew
 $395,000Active2 beds 1 baths1,350 sq. ft.
40 Berkshire Road, Southbury, CT 06488
MLS# 24215732Listed by: Derek Greene - New
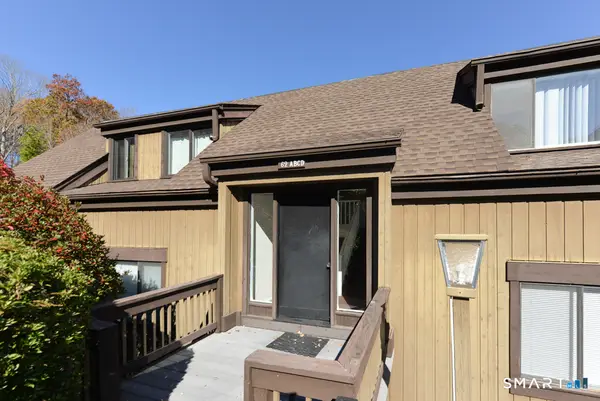
 $186,000Active2 beds 2 baths1,032 sq. ft.
62 Heritage Village #A, Southbury, CT 06488
MLS# 24216088Listed by: Century 21 Bette Real Estate - New
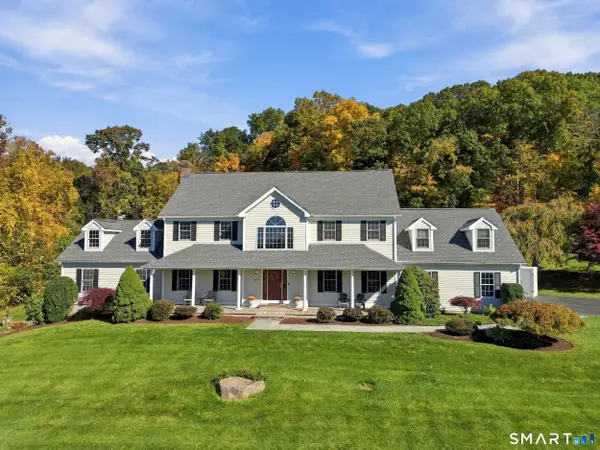 $997,500Active4 beds 4 baths4,712 sq. ft.
671 Jacob Road, Southbury, CT 06488
MLS# 24215671Listed by: Coldwell Banker Realty - New
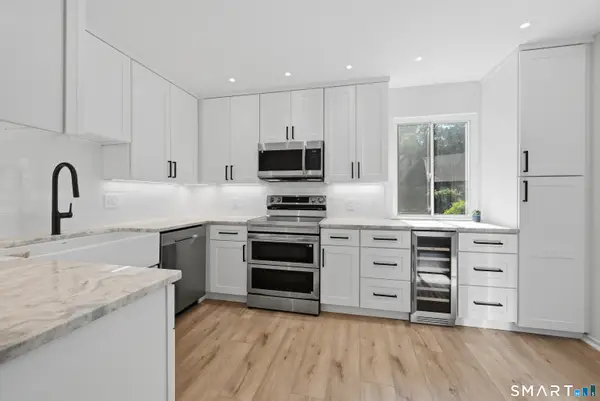 $295,000Active2 beds 2 baths1,000 sq. ft.
786 Heritage Village #C, Southbury, CT 06488
MLS# 24215962Listed by: Keller Williams Realty - New
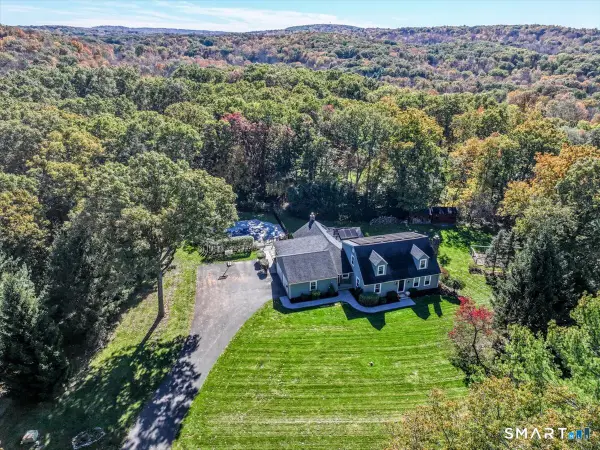 $779,900Active4 beds 3 baths4,333 sq. ft.
104 Pepper Tree Hill Lane, Southbury, CT 06488
MLS# 24215509Listed by: Keller Williams Realty


Protect your home and budget from life's surprises with an Assurant Home Warranty, backed by a partner that supports you through every step of homeownership. Explore Plans.
©2026 Century 21 Real Estate LLC. All rights reserved. CENTURY 21®, the CENTURY 21 Logo and C21® are service marks owned by Century 21 Real Estate LLC. Century 21 Real Estate LLC fully supports the principles of the Fair Housing Act and the Equal Opportunity Act. Each office is independently owned and operated. Listing information is deemed reliable but not guaranteed accurate.