214 Heritage Village #B, Southbury, CT 06488
Local realty services provided by:CENTURY 21 Alliance Realty Group
214 Heritage Village #B,Southbury, CT 06488
$200,000
- 2 Beds
- 2 Baths
- 1,076 sq. ft.
- Condominium
- Pending
Listed by: ruth zeiss(347) 556-0014
Office: william raveis real estate(203) 264-8180
MLS#:24202470
Source:CT
Price summary
- Price:$200,000
- Price per sq. ft.:$185.87
- Monthly HOA dues:$702
About this home
If you're looking for an economical option with a private entrance, that already has a new heat pump, look no further. The condo needs a little TLC, but after a pipe that was the HOA's responsibility burst, the condo was renovated. In the kitchen you'll find new tile floors, cabinets with soft close doors, granite countertops, a large pantry, and new stainless steel appliances, that are still under warranty. Easy care vinyl in the living room, dining room and hallway. The dedicated dining area provides enough space for a large table and hutch, while the spacious living room has an electric fireplace at one end and a slider leading to a covered slate patio, at the other. The primary bedroom has its own full bathroom while the 2nd bedroom which could also be a den or office, is located on the other side of the condo from the primary, and shares the hall bath with your guests. Laundry is in the closet across from the 2nd bedroom, and the new washer and dryer convey at closing. While there are no stairs from the closest garage to the condo, there is a gently sloping walkway with a handrail leading to the condo. With so much to do both on campus and off, access to dining both fine and casual, and shopping in big box and small local stores, you'll understand why it's the lifestyle that makes Heritage Village one of the premier 55+ communities in the US. All buyers pay a $5000 one time equity fee at closing....
Contact an agent
Home facts
- Year built:1969
- Listing ID #:24202470
- Added:57 day(s) ago
- Updated:October 24, 2026 at 08:34 AM
Rooms and interior
- Bedrooms:2
- Total bathrooms:2
- Full bathrooms:2
- Rooms Total:4
- Kitchen Description:Dishwasher, Microwave, Oven/Range, Range Hood, Refrigerator
- Living area:1,076 sq. ft.
Heating and cooling
- Cooling:Central Air, Heat Pump
- Heating:Heat Pump
- Central air:Yes
Structure and exterior
- Year built:1969
- Building area:1,076 sq. ft.
- Lot Features:On Cul-De-Sac, Sloping Lot, Treed
- Architectural Style:Ranch
- Construction Materials:Cedar
- Exterior Features:Gutters, Lighting, Patio, Sidewalk, Underground Utilities
Schools
- High school:Regional District 15
- Elementary school:Per Board of Ed
Utilities
- Water:Public Water Connected
- Sewer:Public Sewer Connected
Finances and disclosures
- Price:$200,000
- Price per sq. ft.:$185.87
- Tax amount:$3,217 (July 2026-June 2027)
Features and amenities
- Appliances:Dishwasher, Electric Dryer, Microwave, Oven/Range, Range Hood, Refrigerator, Washer
- Amenities:Auto Garage Door Opener, Cable - Pre-wired, Golf Course, Library, Playground/Tot Lot, Putting Green, Shopping/Mall, Stables/Riding
- Pool features:In Ground Pool
Parking
- Total parking spaces:2
- Parking description:Detached Garage, Off Street Parking, Paved, Under House Garage, Unit Garage
- Garage:Yes
- Garage spaces:1
New listings near 214 Heritage Village #B
- Coming Soon
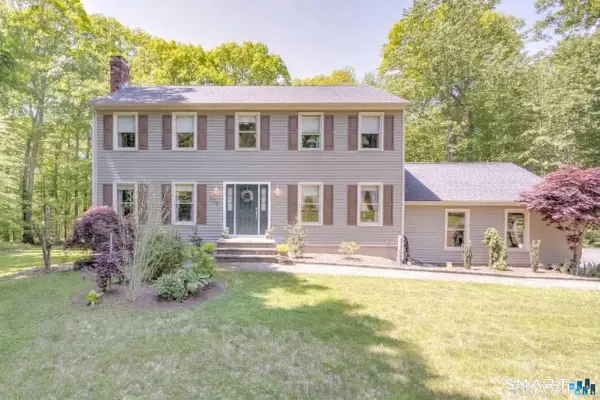 $650,000Coming Soon3 beds 3 baths2,160 sq. ft.
163 West View Road, Southbury, CT 06488
MLS# 24216448Listed by: Casa Mia Realty Corporation - Coming SoonOpen Sun, 12 to 2pm
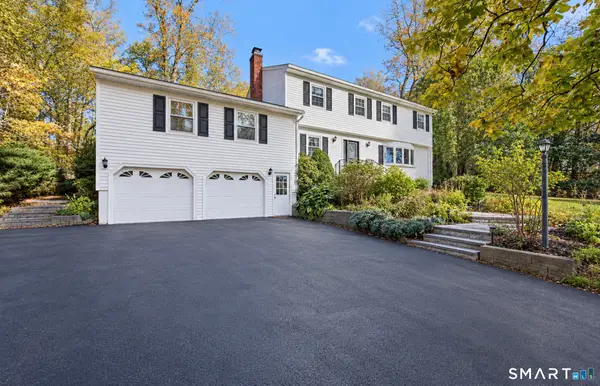 $690,000Coming Soon4 beds 3 baths2,796 sq. ft.
101 Palmer Road, Southbury, CT 06488
MLS# 24216103Listed by: William Raveis Real Estate - Coming SoonOpen Sat, 10am to 4pm
 $395,000Coming Soon2 beds 1 baths1,350 sq. ft.
40 Berkshire Road, Southbury, CT 06488
MLS# 24215732Listed by: Derek Greene - New
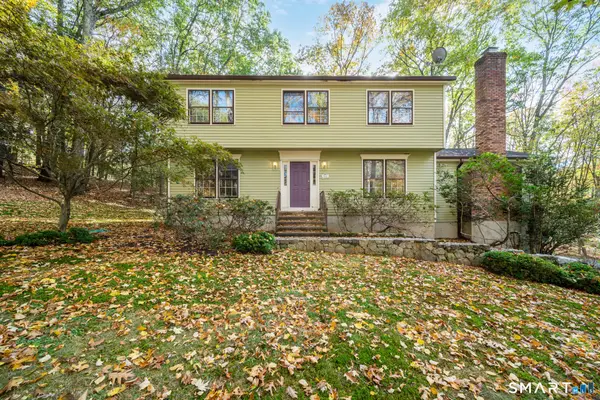 $649,900Active4 beds 3 baths2,412 sq. ft.
624 Chestnut Tree Hill Road, Southbury, CT 06488
MLS# 24215948Listed by: Berkshire Hathaway NE Prop. - New
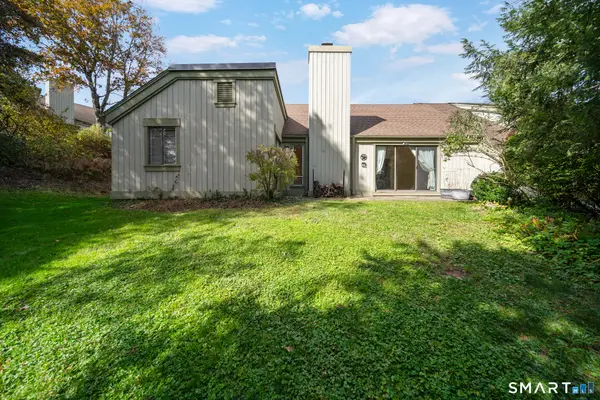 $325,000Active2 beds 2 baths1,432 sq. ft.
198 Heritage Village #B, Southbury, CT 06488
MLS# 24216196Listed by: Berkshire Hathaway NE Prop. - New
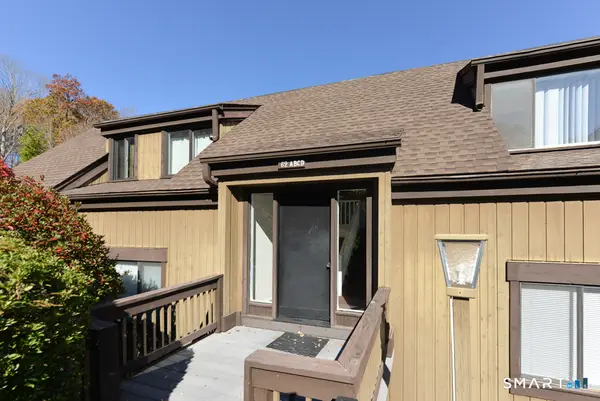
 $186,000Active2 beds 2 baths1,032 sq. ft.
62 Heritage Village #A, Southbury, CT 06488
MLS# 24216088Listed by: Century 21 Bette Real Estate - Open Sat, 11:30am to 1:30pmNew
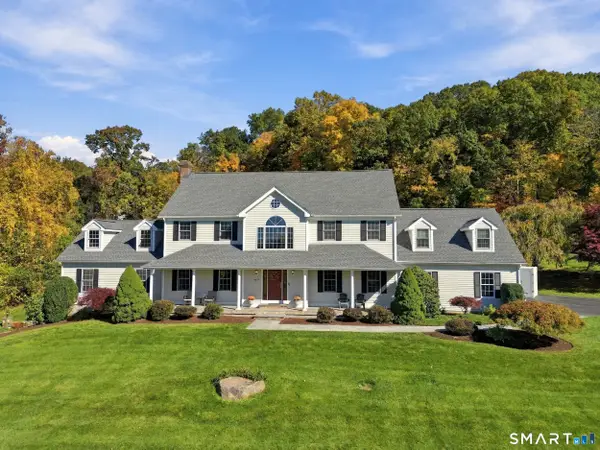 $997,500Active4 beds 4 baths4,712 sq. ft.
671 Jacob Road, Southbury, CT 06488
MLS# 24215671Listed by: Coldwell Banker Realty - Open Sun, 12 to 2pmNew
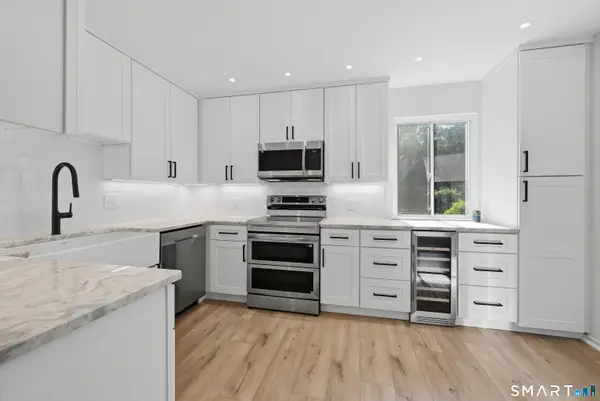 $295,000Active2 beds 2 baths1,000 sq. ft.
786 Heritage Village #C, Southbury, CT 06488
MLS# 24215962Listed by: Keller Williams Realty - Open Sun, 1 to 3pmNew
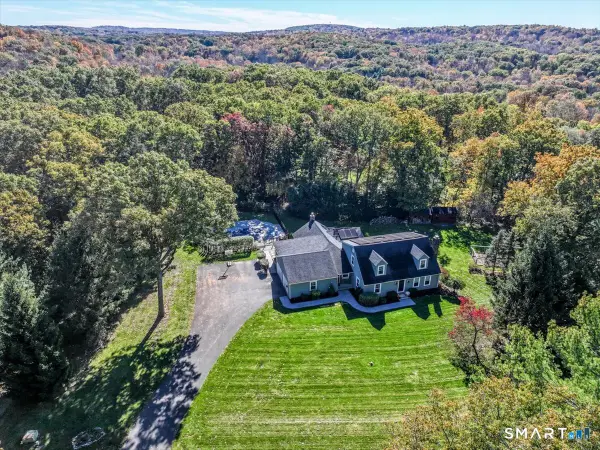 $779,900Active4 beds 3 baths4,333 sq. ft.
104 Pepper Tree Hill Lane, Southbury, CT 06488
MLS# 24215509Listed by: Keller Williams Realty - New
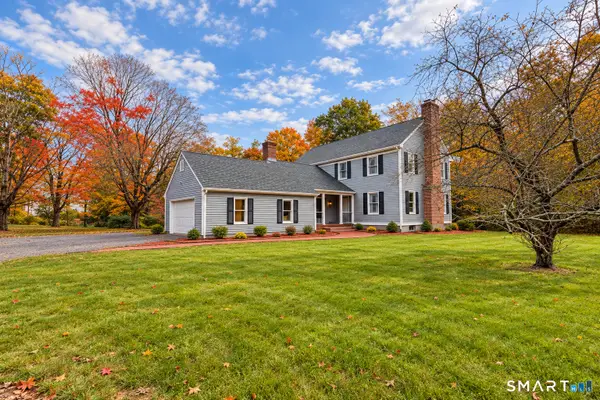 $680,000Active4 beds 3 baths2,784 sq. ft.
1333 Bucks Hill Road, Southbury, CT 06488
MLS# 24214267Listed by: eXp Realty


Protect your home and budget from life's surprises with an Assurant Home Warranty, backed by a partner that supports you through every step of homeownership. Explore Plans.
©2026 Century 21 Real Estate LLC. All rights reserved. CENTURY 21®, the CENTURY 21 Logo and C21® are service marks owned by Century 21 Real Estate LLC. Century 21 Real Estate LLC fully supports the principles of the Fair Housing Act and the Equal Opportunity Act. Each office is independently owned and operated. Listing information is deemed reliable but not guaranteed accurate.