1 Coach Drive #1, Southington, CT 06489
Local realty services provided by:CENTURY 21 North East
1 Coach Drive #1,Southington, CT 06489
$265,500
- 2 Beds
- 2 Baths
- 1,323 sq. ft.
- Condominium
- Pending
Listed by: jacek mikolajczyk(860) 874-6646
Office: berkshire hathaway ne prop.(860) 677-4949
MLS#:24147367
Source:CT
Price summary
- Price:$265,500
- Price per sq. ft.:$200.68
- Monthly HOA dues:$473
About this home
Nestled in a peaceful Southington neighborhood, this well-maintained townhouse condominium is surrounded by mature trees, walking paths, and serene ponds, offering a quiet and relaxing setting. The inviting living room features a cozy fireplace and sliding doors that lead to a private rear patio overlooking lush greenery-perfect for unwinding or enjoying the outdoors. The kitchen is thoughtfully designed with stainless steel appliances, butcher block countertops, ample cabinetry, and opens seamlessly to the dining area, making it ideal for everyday living or entertaining. New composite flooring enhances the main living areas, adding durability and a modern touch. Upstairs, both the primary bedroom and second bedroom offer access to a private balcony, creating a tranquil space to enjoy morning coffee or evening relaxation. Located in desirable Spring Lake Village, a 55+ community, residents enjoy an exceptional array of amenities including a swimming pool, clubhouse, bocce courts, tennis, and pickleball. Conveniently situated close to shopping, dining, medical offices, and the hospital. Additional highlights include gas heating and central air conditioning. 1 Coach, Building #7 Unit #1. 2 dogs or 2 cats allowed or one cat and one dog....
Contact an agent
Home facts
- Year built:1970
- Listing ID #:24147367
- Added:1278 day(s) ago
- Updated:June 03, 2026 at 11:36 AM
Rooms and interior
- Bedrooms:2
- Total bathrooms:2
- Full bathrooms:1
- Half bathrooms:1
- Rooms Total:5
- Kitchen Description:Dishwasher, Gas Cooktop, Microwave, Range Hood, Refrigerator
- Living area:1,323 sq. ft.
Heating and cooling
- Cooling:Central Air
- Heating:Hot Air
- Central air:Yes
Structure and exterior
- Year built:1970
- Building area:1,323 sq. ft.
- Lot Features:Level Lot
- Architectural Style:Townhouse
- Construction Materials:Vinyl Siding
Schools
- High school:Southington
- Elementary school:Flanders
Utilities
- Water:Public Water Connected
Finances and disclosures
- Price:$265,500
- Price per sq. ft.:$200.68
- Tax amount:$2,663 (July 2025-June 2026)
Features and amenities
- Appliances:Dishwasher, Dryer, Gas Cooktop, Microwave, Range Hood, Refrigerator, Washer
- Pool features:In Ground Pool
New listings near 1 Coach Drive #1
- Coming SoonOpen Sun, 11am to 1pm
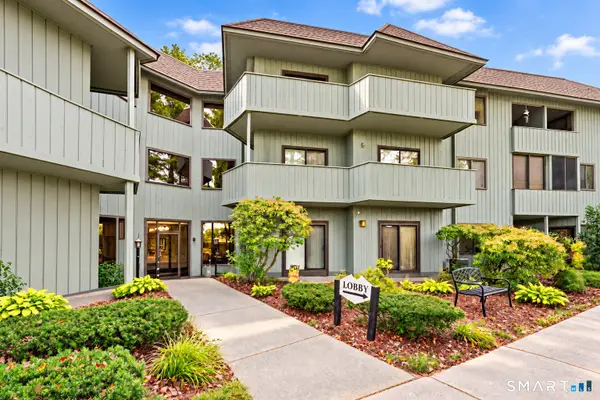 $239,000Coming Soon2 beds 2 baths1,285 sq. ft.
1 Hickory Hill #1, Southington, CT 06489
MLS# 24210166Listed by: William Raveis Real Estate - Coming Soon
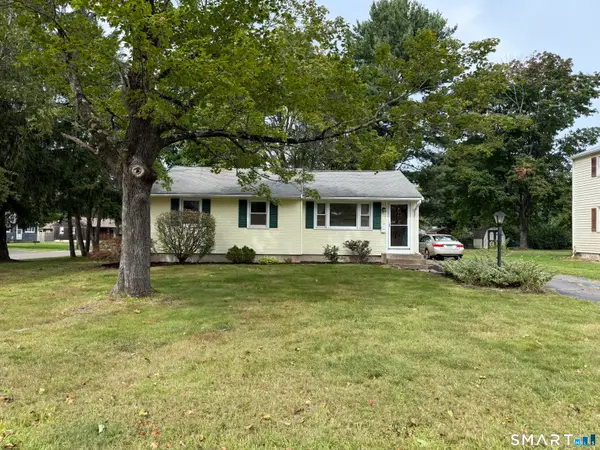 $285,000Coming Soon3 beds 1 baths1,586 sq. ft.
88 Debbie Drive, Southington, CT 06489
MLS# 24210541Listed by: Tier 1 Real Estate - Coming Soon
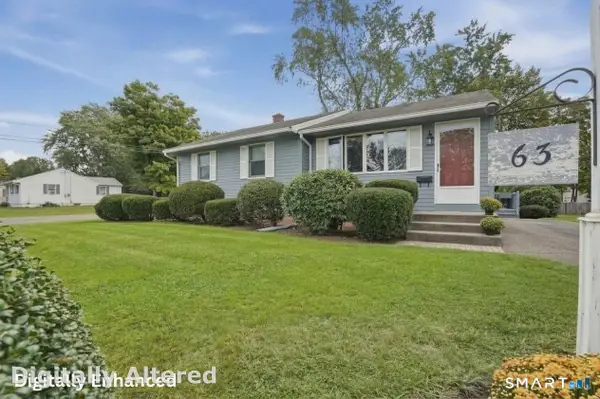 $365,000Coming Soon3 beds 1 baths1,196 sq. ft.
63 Sun Valley Drive, Southington, CT 06489
MLS# 24209068Listed by: Lamacchia Realty - Coming Soon
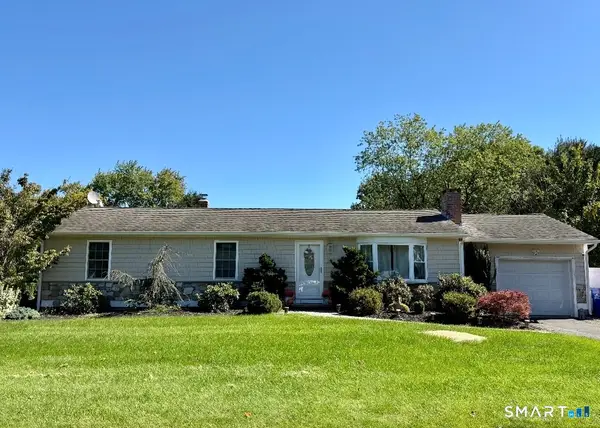 $474,900Coming Soon3 beds 1 baths1,200 sq. ft.
207 Manor Road, Southington, CT 06479
MLS# 24209476Listed by: Berkshire Hathaway NE Prop. - New
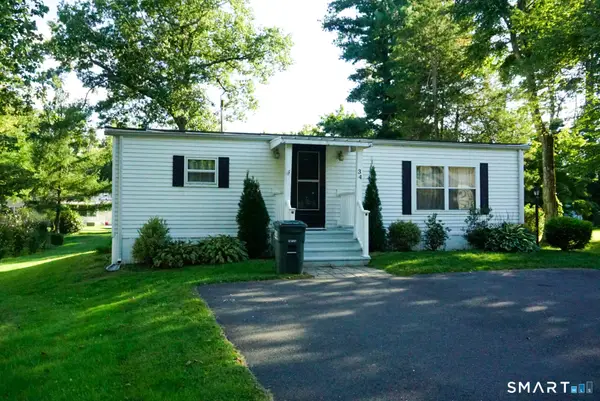 $130,000Active2 beds 1 baths828 sq. ft.
34 Red Oak Drive, Southington, CT 06489
MLS# 24196976Listed by: William Raveis Real Estate - New
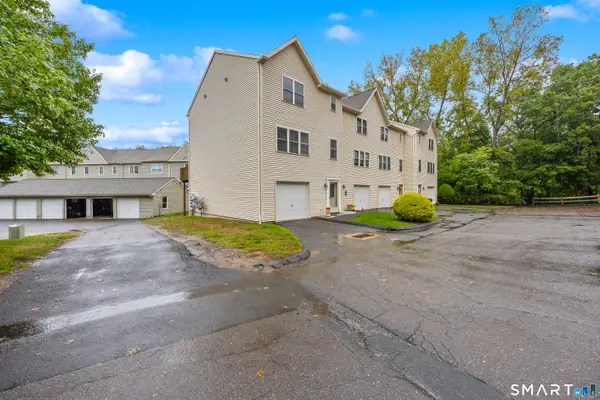
 $329,900Active3 beds 2 baths1,470 sq. ft.
40 Cornerstone Court #16, Southington, CT 06479
MLS# 24210291Listed by: Century 21 AllPoints Realty - New
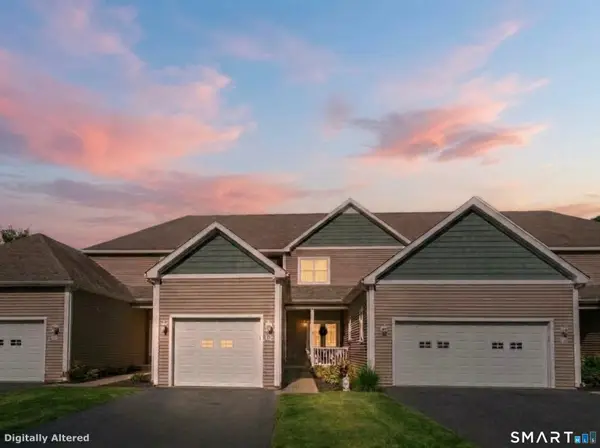 $439,900Active2 beds 2 baths1,882 sq. ft.
1985 West Street #38, Southington, CT 06489
MLS# 24210218Listed by: Century 21 AllPoints Realty - New
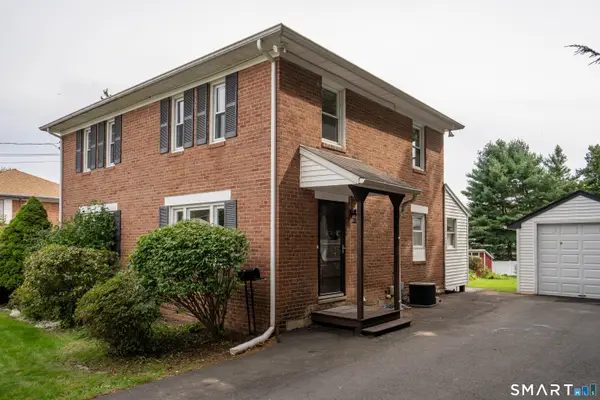 $220,000Active2 beds 1 baths1,020 sq. ft.
394 Mill Street, Southington, CT 06489
MLS# 24209845Listed by: Berkshire Hathaway NE Prop. - New
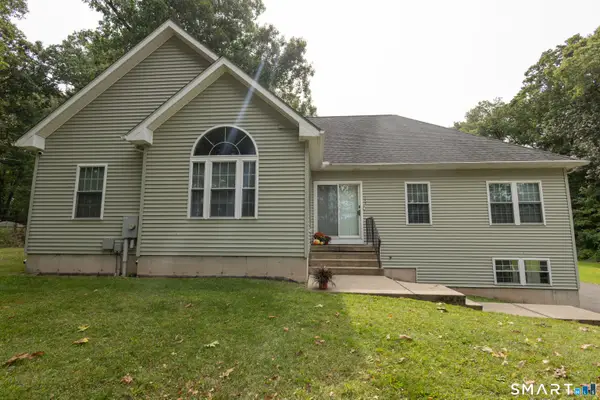 $539,900Active3 beds 2 baths2,045 sq. ft.
280 Laning Street, Southington, CT 06489
MLS# 24210137Listed by: Coldwell Banker Realty - New
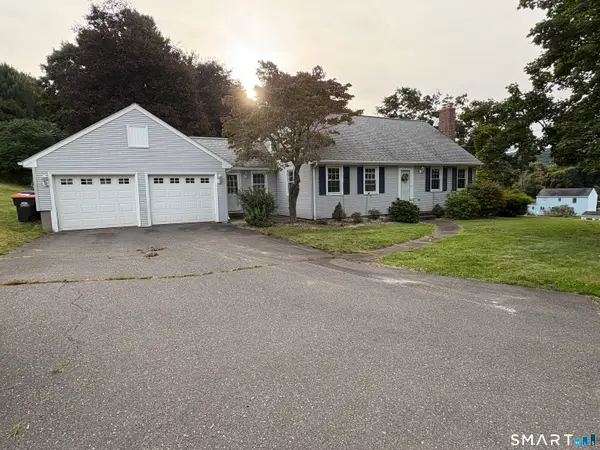 $489,900Active3 beds 2 baths1,921 sq. ft.
1252 East Street, Southington, CT 06489
MLS# 24209500Listed by: Showcase Realty, Inc.


Protect your home and budget from life's surprises with an Assurant Home Warranty, backed by a partner that supports you through every step of homeownership. Explore Plans.
©2026 Century 21 Real Estate LLC. All rights reserved. CENTURY 21®, the CENTURY 21 Logo and C21® are service marks owned by Century 21 Real Estate LLC. Century 21 Real Estate LLC fully supports the principles of the Fair Housing Act and the Equal Opportunity Act. Each office is independently owned and operated. Listing information is deemed reliable but not guaranteed accurate.