
102 Timber Ridge #102, Southington, CT 06489
Local realty services provided by:CENTURY 21 Custom Home Realty
102 Timber Ridge #102,Southington, CT 06489
$210,000
- 1 Beds
- 1 Baths
- 920 sq. ft.
- Condominium
- Active
Listed by: gloria hall(860) 601-8199
Office: showcase realty, inc.(860) 283-1298
MLS#:24208528
Source:CT
Price summary
- Price:$210,000
- Price per sq. ft.:$228.26
- Monthly HOA dues:$332
About this home
Welcome to Spring Lake Village, a sought-after 55+ community offering an active and carefree lifestyle. This beautifully maintained 1-bedroom, 1-full bath ranch-style end unit features a bright, open floor plan designed for comfortable living and entertaining. The updated galley kitchen includes a pantry for added storage and functionality, flowing seamlessly into the living and dining areas. Step outside to your private balcony, the perfect spot to enjoy morning coffee or relax at the end of the day. A full basement provides a dedicated laundry area along with ample storage space. Additional features include a 1-car carport and convenient visitor parking. Residents of Spring Lake Village enjoy outstanding amenities including scenic walking paths, a heated pool, clubhouse, bocce courts, and tennis courts. Don't miss this opportunity to enjoy low-maintenance living in one of the area's most desirable active adult communities.
Contact an agent
Home facts
- Year built:1983
- Listing ID #:24208528
- Added:1 day(s) ago
- Updated:September 21, 2026 at 11:35 AM
Rooms and interior
- Bedrooms:1
- Total bathrooms:1
- Full bathrooms:1
- Rooms Total:3
- Kitchen Description:Dishwasher, Disposal, Microwave, Oven/Range, Refrigerator
- Basement Description:Concrete Floor, Full Basement, Storage, Unfinished
- Living area:920 sq. ft.
Heating and cooling
- Cooling:Central Air
- Heating:Hot Air
- Central air:Yes
Structure and exterior
- Year built:1983
- Building area:920 sq. ft.
- Lot Features:Level Lot, Lightly Wooded
- Architectural Style:Ranch
- Construction Materials:Clapboard
- Exterior Features:Balcony, Covered Deck, Gutters, Sidewalk, Tennis Court, Underground Utilities
Schools
- High school:Southington
- Middle school:Per Board of Ed
- Elementary school:Per Board of Ed
Utilities
- Water:Public Water Connected
- Sewer:Public Sewer Connected
Finances and disclosures
- Price:$210,000
- Price per sq. ft.:$228.26
- Tax amount:$2,709 (July 2025-June 2026)
Features and amenities
- Appliances:Dishwasher, Disposal, Electric Dryer, Microwave, Oven/Range, Refrigerator, Washer
- Amenities:Cable - Available, Library, Open Floor Plan, Park, Playground/Tot Lot, Public Transportation, Putting Green, Shopping/Mall, Walk to Bus Lines
- Pool features:In Ground Pool
Parking
- Total parking spaces:2
- Parking description:Carport, Off Street Parking
- Garage:Yes
- Garage spaces:1
New listings near 102 Timber Ridge #102
- Coming Soon
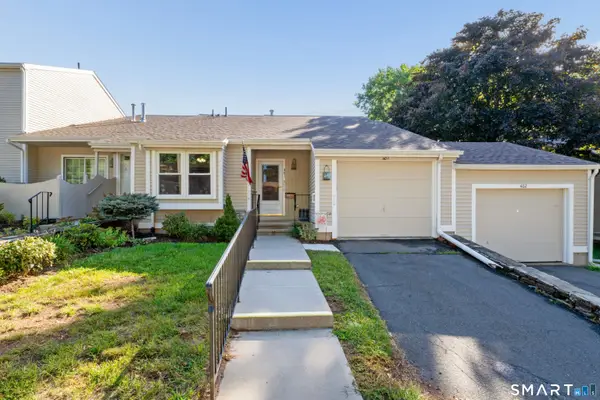 $329,900Coming Soon2 beds 2 baths1,199 sq. ft.
401 Lakeview Drive #401, Southington, CT 06489
MLS# 24204854Listed by: Lamacchia Realty - Coming Soon
 $490,000Coming Soon3 beds 3 baths2,068 sq. ft.
25 Wild Oak Drive, Southington, CT 06489
MLS# 24208151Listed by: Ryze Realty Group LLC - Coming Soon
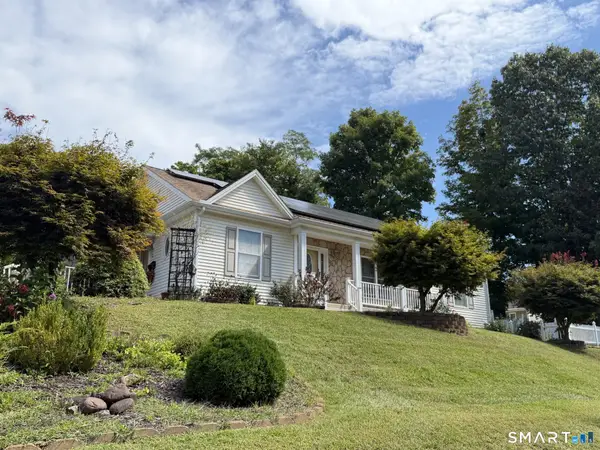 $400,000Coming Soon2 beds 2 baths1,659 sq. ft.
3 Woodruff Street, Southington, CT 06489
MLS# 24207880Listed by: Berkshire Hathaway NE Prop. - Coming Soon
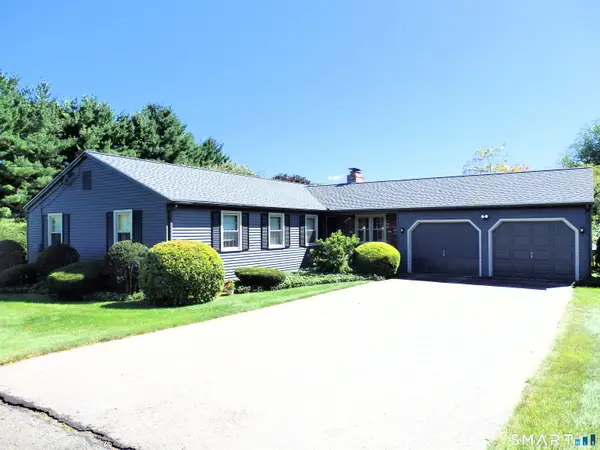 $435,900Coming Soon3 beds 2 baths1,550 sq. ft.
586 Laning Street, Southington, CT 06489
MLS# 24207080Listed by: William Raveis Real Estate - New
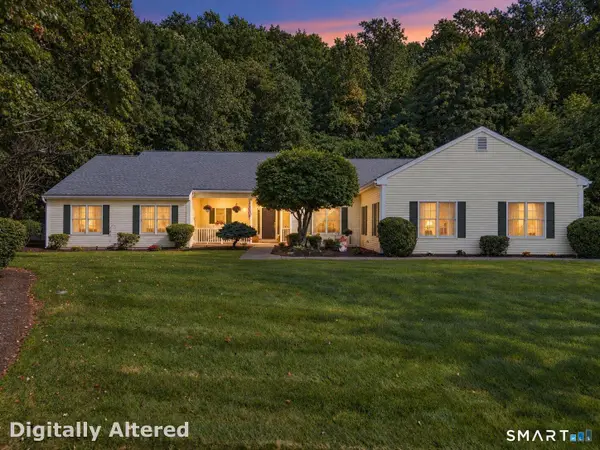 $895,000Active3 beds 5 baths4,957 sq. ft.
270 Copper Ridge Road, Southington, CT 06489
MLS# 24208263Listed by: Berkshire Hathaway NE Prop. - New
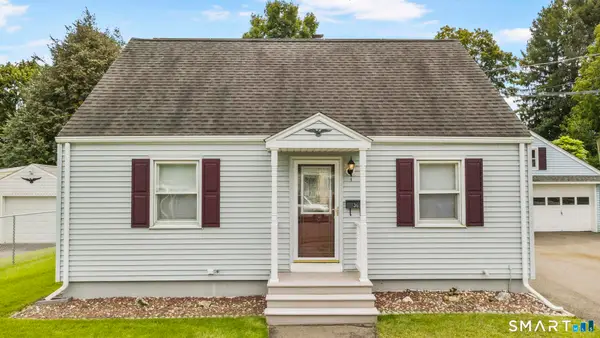 $399,900Active3 beds 1 baths1,008 sq. ft.
36 Surrey Lane, Southington, CT 06489
MLS# 24208443Listed by: Berkshire Hathaway NE Prop. - New
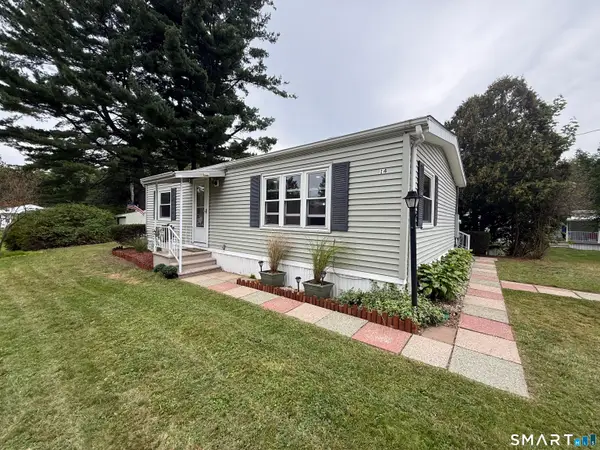 $169,900Active2 beds 1 baths828 sq. ft.
14 Redstone Street, Southington, CT 06489
MLS# 24208154Listed by: Berkshire Hathaway NE Prop. - New
 $624,900Active6 beds 6 baths2,762 sq. ft.
130-132 Marion Avenue, Southington, CT 06479
MLS# 24207809Listed by: Essentia Realty - New
 $624,900Active6 beds 6 baths2,839 sq. ft.
120-122 Marion Avenue, Southington, CT 06479
MLS# 24207805Listed by: Essentia Realty


Protect your home and budget from life's surprises with an Assurant Home Warranty, backed by a partner that supports you through every step of homeownership. Explore Plans.
©2026 Century 21 Real Estate LLC. All rights reserved. CENTURY 21®, the CENTURY 21 Logo and C21® are service marks owned by Century 21 Real Estate LLC. Century 21 Real Estate LLC fully supports the principles of the Fair Housing Act and the Equal Opportunity Act. Each office is independently owned and operated. Listing information is deemed reliable but not guaranteed accurate.