146 Walnut Street, Southington, CT 06489
Local realty services provided by:CENTURY 21 Clemens Group
146 Walnut Street,Southington, CT 06489
$385,000
- 3 Beds
- 3 Baths
- 2,068 sq. ft.
- Single family
- Pending
Listed by: barbara puorro(860) 558-9740
Office: puorro realty group(860) 558-9740
MLS#:24199771
Source:CT
Price summary
- Price:$385,000
- Price per sq. ft.:$186.17
About this home
Mid-Century Character, Solid Construction & Exceptional Potential! Step into this well-maintained 1960 raised ranch, where classic mid-century character meets the opportunity to create a home that is distinctly your own. Solidly built & carefully cared for over the years, this 3-bedroom home retains its original kitchen and 1 1/2 baths-offering authentic period details for those who appreciate mid-century design, or an excellent foundation for thoughtful updates. Main level features a comfortable, functional floor plan with hardwood flooring believed to be beneath the carpeting, providing exciting potential to reveal and restore the home's original warmth and character. Downstairs, discover approximately 862 additional square feet of spacious, semi-finished living area-an impressive amount of flexible space ready to accommodate a family room, recreation area, home office, gym, workshop, or combination of uses. A separate laundry room with a half bath adds convenience and further possibilities. Important improvements are already in place, including the 6-year-old roof and central air conditioning. Throughout, the home reflects years of attentive ownership and maintenance. For buyers who value solid construction, generous space and the distinctive appeal of mid-century design, this is a home with tremendous potential. Whether you embrace its vintage charm or create updates, don't miss the opportunity to bring your vision to this well cared for home and make it truly shine....
Contact an agent
Home facts
- Year built:1960
- Listing ID #:24199771
- Added:2 day(s) ago
- Updated:August 20, 2026 at 04:41 AM
Rooms and interior
- Bedrooms:3
- Total bathrooms:3
- Full bathrooms:1
- Half bathrooms:2
- Rooms Total:7
- Kitchen Description:Gas Range, Refrigerator
- Basement Description:Full Basement, Full With Walk-Out, Garage Access, Partially Finished
- Living area:2,068 sq. ft.
Heating and cooling
- Cooling:Central Air
- Heating:Hot Air
- Central air:Yes
Structure and exterior
- Roof:Asphalt Shingle
- Year built:1960
- Building area:2,068 sq. ft.
- Lot area:0.34 Acres
- Lot Features:Cleared, Sloping Lot
- Architectural Style:Raised Ranch
- Construction Materials:Vinyl Siding
- Exterior Features:Garden Area, Gutters, Sidewalk
Schools
- High school:Southington
- Elementary school:Per Board of Ed
Utilities
- Water:Public Water Connected
- Sewer:Public Sewer Connected
Finances and disclosures
- Price:$385,000
- Price per sq. ft.:$186.17
- Tax amount:$5,157 (July 2025-June 2026)
Features and amenities
- Appliances:Dryer, Gas Range, Refrigerator, Washer
- Amenities:Auto Garage Door Opener, Cable - Available
Parking
- Parking description:Attached Garage, Under House Garage
- Garage:Yes
- Garage spaces:1
New listings near 146 Walnut Street
- Coming SoonOpen Sat, 1 to 3pm
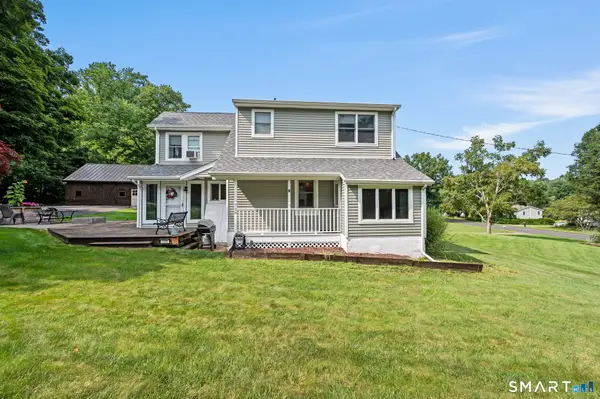 $399,000Coming Soon3 beds 2 baths
726 Mount Vernon Road, Southington, CT 06489
MLS# 24199265Listed by: KW Legacy Partners - Coming SoonOpen Sun, 11am to 1pm
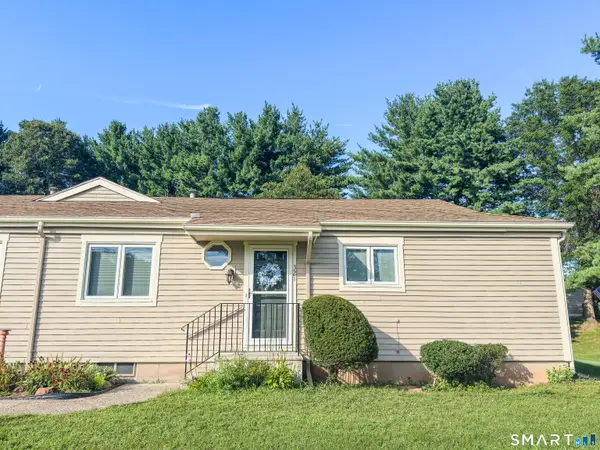
 $269,900Coming Soon2 beds 1 baths
321 Songbird Lane #321, Southington, CT 06489
MLS# 24199706Listed by: Century 21 AllPoints Realty - Coming SoonOpen Sun, 1 to 3pm
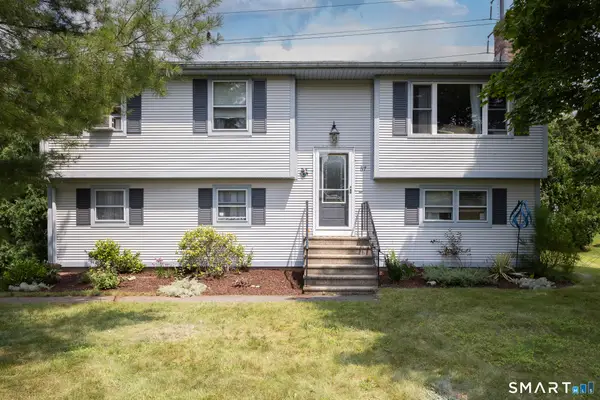 $389,900Coming Soon3 beds 2 baths
57 Old Farms Road, Southington, CT 06489
MLS# 24198633Listed by: Better Living Realty, LLC - Coming SoonOpen Sun, 12 to 2pm
 $699,000Coming Soon4 beds 3 baths
69 Jody Lane, Southington, CT 06479
MLS# 24198061Listed by: Century 21 AllPoints Realty - New
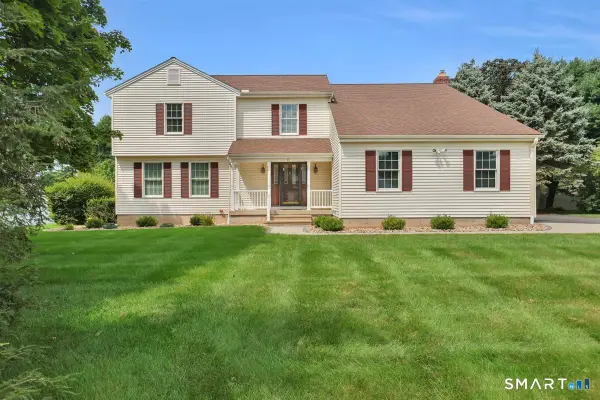 $595,000Active4 beds 3 baths2,558 sq. ft.
16 Ciccolella Court, Southington, CT 06489
MLS# 24200332Listed by: Berkshire Hathaway NE Prop. - Open Fri, 4 to 7pmNew
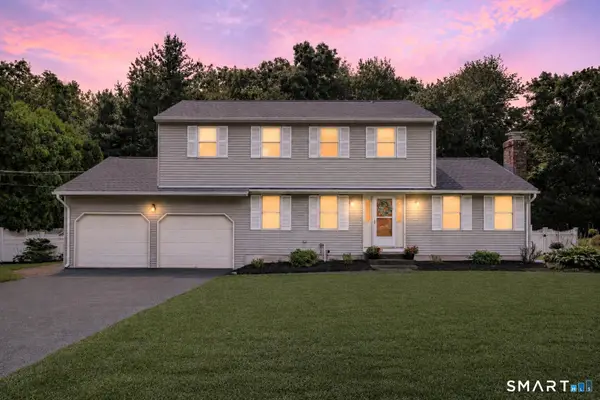 $639,000Active3 beds 3 baths2,170 sq. ft.
190 Hightower Road, Southington, CT 06489
MLS# 24198439Listed by: Best Real Estate Brokerage LLC - New
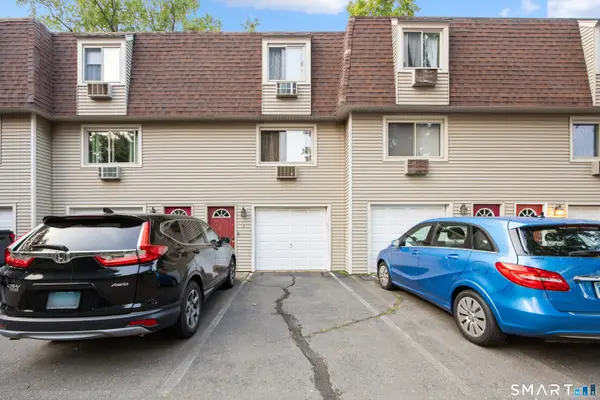 $263,000Active2 beds 2 baths1,008 sq. ft.
1581 Meriden Waterbury Turnpike #6, Southington, CT 06489
MLS# 24199190Listed by: Century 21 AllPoints Realty 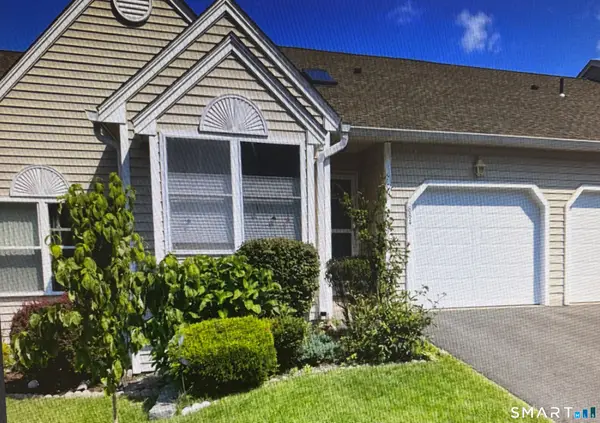 $350,000Pending2 beds 2 baths1,226 sq. ft.
884 Glacier Way #884, Southington, CT 06489
MLS# 24199613Listed by: Century 21 AllPoints Realty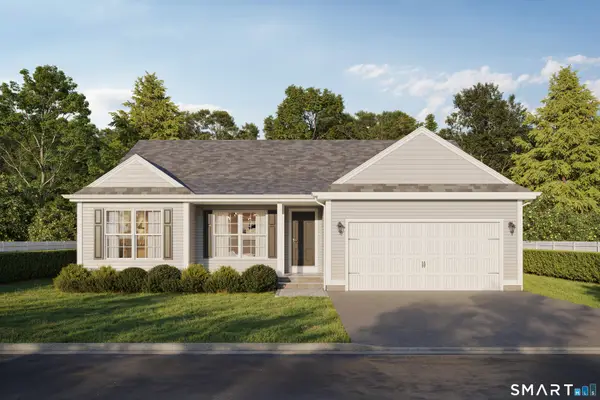 $603,632Pending3 beds 2 baths1,711 sq. ft.
207 Lazy Lane #14, Southington, CT 06489
MLS# 24199401Listed by: Century 21 AllPoints Realty


Protect your home and budget from life's surprises with an Assurant Home Warranty, backed by a partner that supports you through every step of homeownership. Explore Plans.
©2026 Century 21 Real Estate LLC. All rights reserved. CENTURY 21®, the CENTURY 21 Logo and C21® are service marks owned by Century 21 Real Estate LLC. Century 21 Real Estate LLC fully supports the principles of the Fair Housing Act and the Equal Opportunity Act. Each office is independently owned and operated. Listing information is deemed reliable but not guaranteed accurate.