152 Williamsburg Drive, Southington, CT 06489
Local realty services provided by:CENTURY 21 Shutters & Sails
152 Williamsburg Drive,Southington, CT 06489
$1,750,000
- 4 Beds
- 5 Baths
- 5,652 sq. ft.
- Single family
- Active
Listed by: simonne corriveau(860) 777-6236
Office: kw legacy partners(860) 313-0700
MLS#:24195812
Source:CT
Price summary
- Price:$1,750,000
- Price per sq. ft.:$309.62
About this home
Welcome to your private paradise! Tucked away on 7 sprawling, pristine acres, this magnificent 5,652 sq. ft. custom Colonial-crafted by renowned Kastner Development-offers an unparalleled blend of architectural elegance, modern luxury, and complete seclusion. From the moment you arrive, the magnificent grand foyer with pristine marble flooring sets an impressive tone. Every corner of this 9-room masterpiece showcases exceptional artistry, highlighted by imported custom trim work and crown molding from Belgium. Interior Features: Gourmet Chef's Kitchen: Equipped with rich granite countertops, premium stainless steel appliances-including a commercial-grade 6-burner Viking gas stove-and a massive center island perfect for grand-scale food prep and entertaining. Formal Dining Room: Elegant hardwood floors accented by intricate mahogany inlays, ideal for hosting dinner parties. Sunken Living Room & Sunroom: Relax alongside a warm, dual-sided pass-through fireplace that connects the dramatic sunken living room to a light-filled, cozy sunroom. Extras: Private study, sunken half-bath with marble floors, a full bath with integrated main-level laundry, and a sweeping second-story balcony overlooking the front grounds. Bedrooms: 4 Generous Bedrooms, including two full primary ensuites, offering luxurious flexibility for guests, multi-generational living, or a primary suite retreat....
Contact an agent
Home facts
- Year built:2001
- Listing ID #:24195812
- Added:65 day(s) ago
- Updated:October 04, 2026 at 11:37 AM
Rooms and interior
- Bedrooms:4
- Total bathrooms:5
- Full bathrooms:3
- Half bathrooms:2
- Rooms Total:9
- Kitchen Description:Compactor, Dishwasher, Disposal, Electric Range, Gas Range, Range Hood, Refrigerator
- Basement Description:Full Basement, Interior Access, Liveable Space, Partially Finished, Storage, Walk-out
- Living area:5,652 sq. ft.
Heating and cooling
- Cooling:Central Air
- Heating:Hot Air
- Central air:Yes
Structure and exterior
- Roof:Asphalt Shingle
- Year built:2001
- Building area:5,652 sq. ft.
- Lot area:7 Acres
- Lot Features:Fence - Partial, Fence - Privacy, Level Lot, Lightly Wooded, Professionally Landscaped, Secluded
- Architectural Style:Colonial
- Construction Materials:Vinyl Siding
- Exterior Features:Gazebo, Grill, Gutters, Hot Tub, Lighting, Patio, Shed, Sidewalk, Underground Sprinkler
Schools
- High school:Southington
- Elementary school:Per Board of Ed
Utilities
- Water:Private Well
- Sewer:Septic
Finances and disclosures
- Price:$1,750,000
- Price per sq. ft.:$309.62
- Tax amount:$20,015 (July 2025-June 2026)
Features and amenities
- Appliances:Compactor, Dishwasher, Disposal, Dryer, Electric Range, Gas Range, Range Hood, Refrigerator, Washer
- Amenities:Auto Garage Door Opener, Cable - Available, Golf Course, Library, Open Floor Plan, Park, Public Pool, Security System
- Pool features:In Ground Pool
Parking
- Parking description:Attached Garage
- Garage:Yes
- Garage spaces:3
New listings near 152 Williamsburg Drive
- Coming Soon
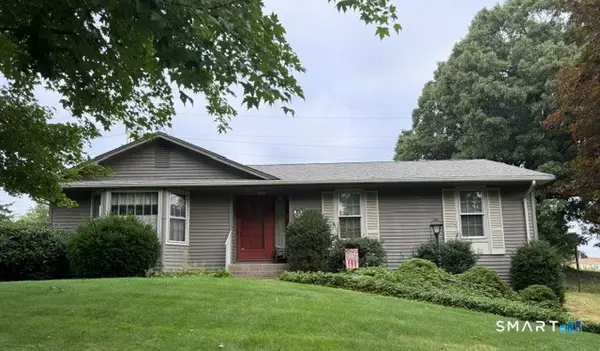 $425,000Coming Soon3 beds 3 baths1,568 sq. ft.
40 Butternut Lane, Southington, CT 06489
MLS# 24211431Listed by: KW Legacy Partners - New
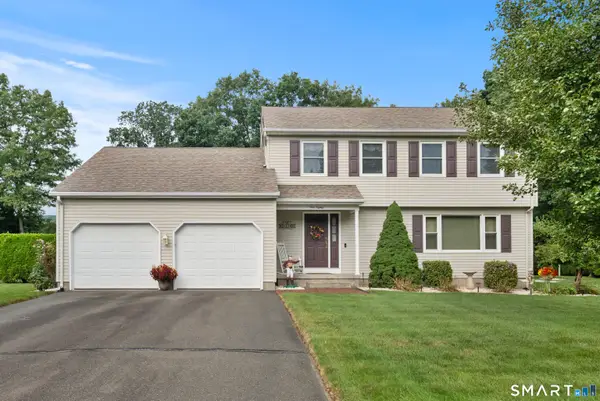 $660,000Active3 beds 3 baths2,014 sq. ft.
180 Huckleberry Lane, Southington, CT 06489
MLS# 24211290Listed by: Showcase Realty, Inc. - New
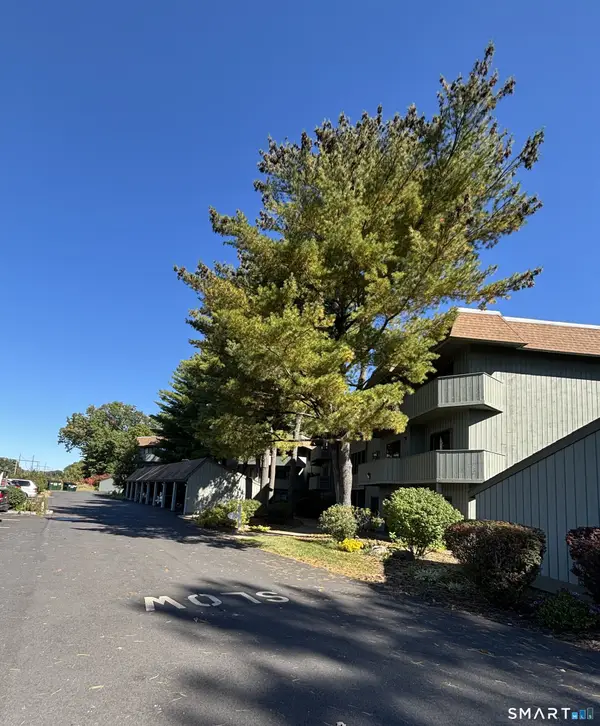
 $256,000Active2 beds 2 baths1,285 sq. ft.
19 Hickory Hl Road #19, Southington, CT 06489
MLS# 24211076Listed by: Century 21 AllPoints Realty - New
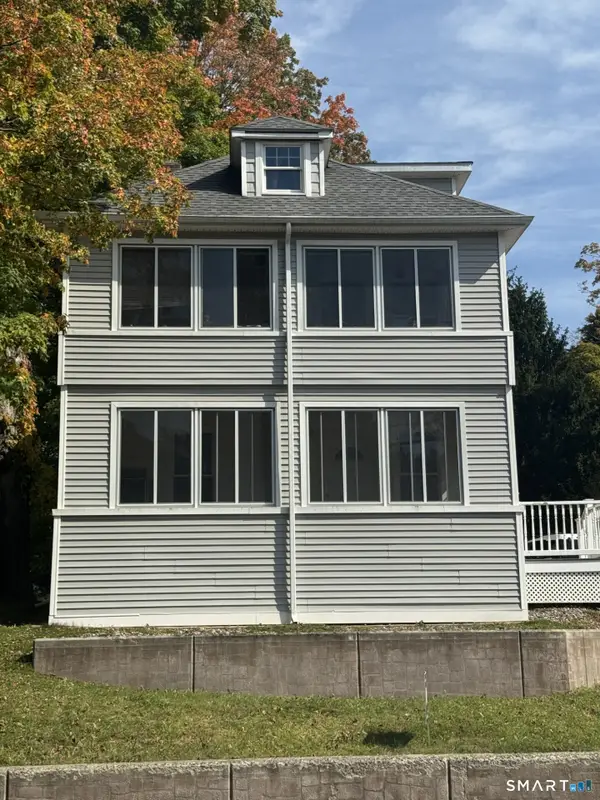 $400,000Active3 beds 2 baths1,336 sq. ft.
275 Berlin Avenue, Southington, CT 06489
MLS# 24211301Listed by: Precision Realty LLC - New
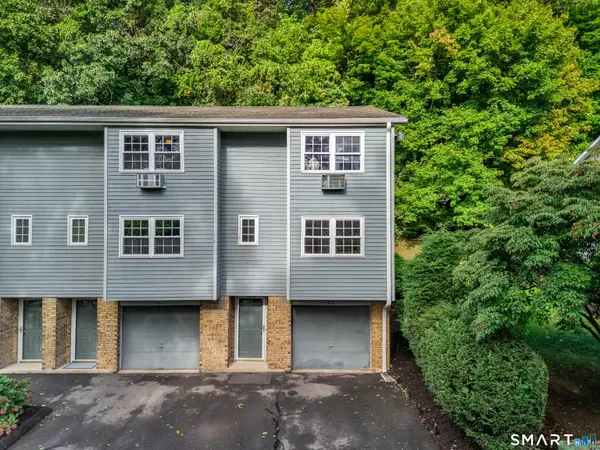 $329,900Active2 beds 3 baths1,656 sq. ft.
250 Summer Street #22I, Southington, CT 06479
MLS# 24209244Listed by: William Raveis Real Estate - Open Sun, 12 to 2pmNew
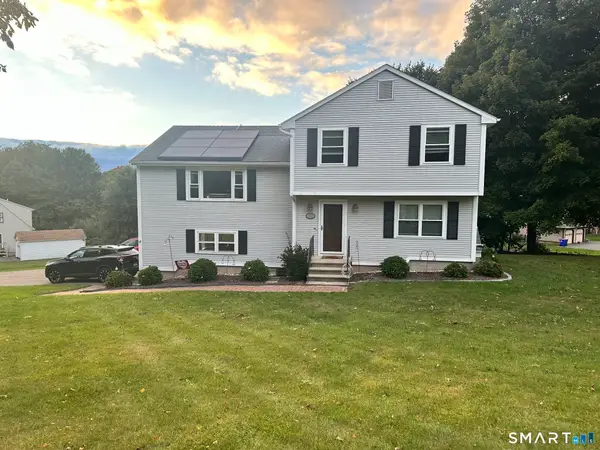 $499,900Active3 beds 2 baths1,763 sq. ft.
172 Old Farms Road, Southington, CT 06489
MLS# 24210871Listed by: Coldwell Banker Realty - New
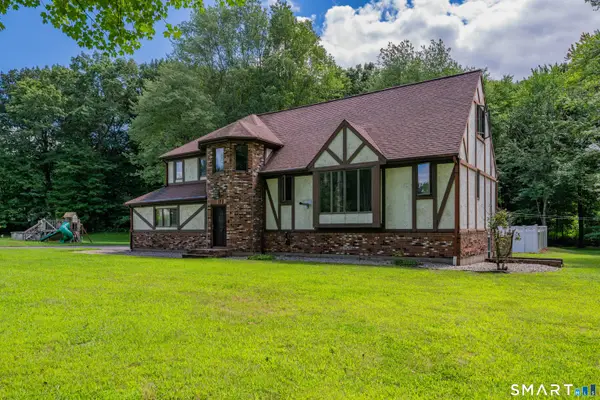 $499,900Active3 beds 3 baths2,456 sq. ft.
330 Mulberry Street, Southington, CT 06479
MLS# 24211156Listed by: Best Real Estate Brokerage LLC - New
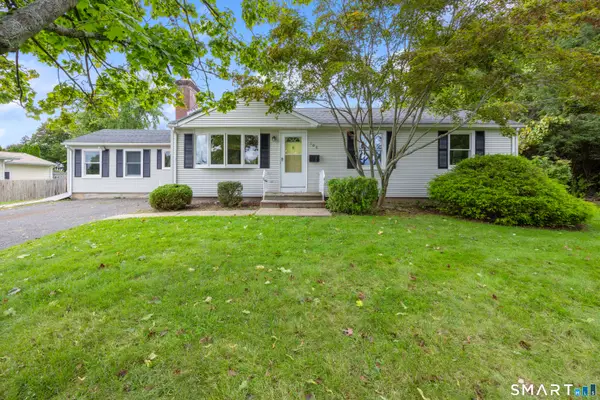 $415,000Active3 beds 3 baths1,770 sq. ft.
106 Howard Avenue, Southington, CT 06489
MLS# 24210330Listed by: Century 21 AllPoints Realty - New
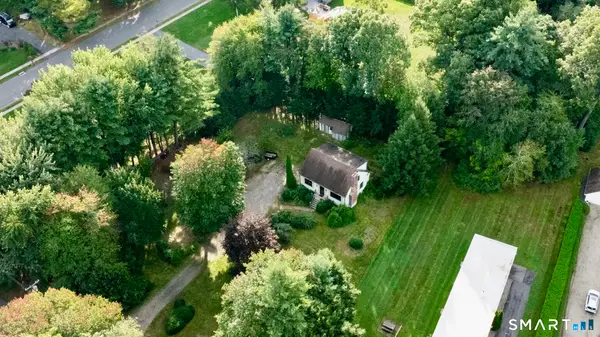 $349,900Active4 beds 2 baths1,638 sq. ft.
357 River Street, Southington, CT 06489
MLS# 24210639Listed by: Century 21 AllPoints Realty - New
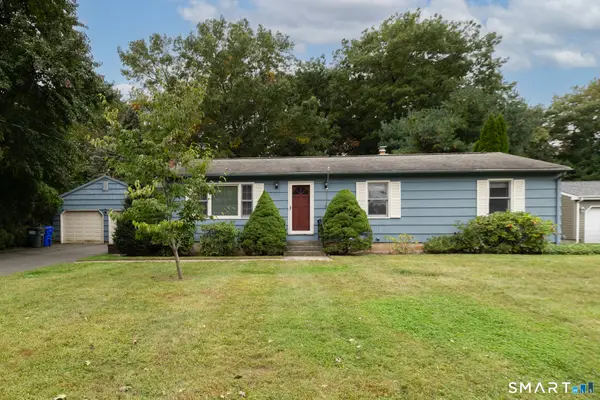 $419,900Active3 beds 2 baths1,680 sq. ft.
130 Pheasant Run Road, Southington, CT 06489
MLS# 24211101Listed by: Perrella Realty


Protect your home and budget from life's surprises with an Assurant Home Warranty, backed by a partner that supports you through every step of homeownership. Explore Plans.
©2026 Century 21 Real Estate LLC. All rights reserved. CENTURY 21®, the CENTURY 21 Logo and C21® are service marks owned by Century 21 Real Estate LLC. Century 21 Real Estate LLC fully supports the principles of the Fair Housing Act and the Equal Opportunity Act. Each office is independently owned and operated. Listing information is deemed reliable but not guaranteed accurate.