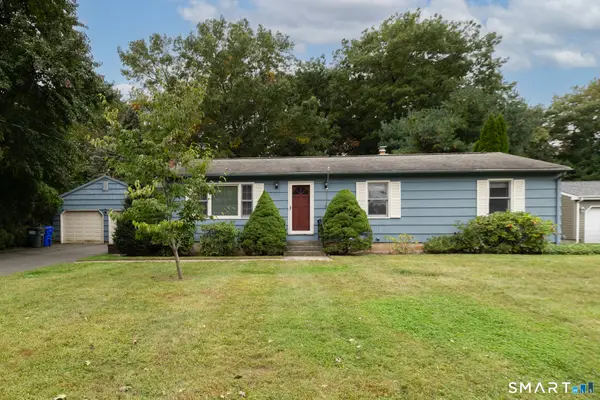
180 Huckleberry Lane, Southington, CT 06489
Local realty services provided by:CENTURY 21 Custom Home Realty
180 Huckleberry Lane,Southington, CT 06489
$660,000
- 3 Beds
- 3 Baths
- 2,014 sq. ft.
- Single family
- Active
Listed by: lana ogrodnik(203) 910-4538
Office: showcase realty, inc.(203) 879-4900
MLS#:24211290
Source:CT
Price summary
- Price:$660,000
- Price per sq. ft.:$327.71
About this home
Step inside this impeccably maintained 3 Bedroom, 2.5 bath Colonial in a highly sought after neighborhood where your memories are just waiting to be made! The main level is warm and welcoming with an easy, natural flow. Gleaming hardwood floors in your Living Room, Dining Room and Family Room. Oak cabinets in the fully applianced Kitchen, recessed lights, ceramic tile floor and spacious dining area. Versatile layout where Dining room and Family room could be easily swapped. Gas fireplace in Dining Room, perfect for large gatherings. Half bath with laundry area completes the main level. Going to our second level, there are 3 good sized bedrooms, linen closet and a full bath. The primary suite offers a large closet and a second closet and full bath. Crawl space area over the garage for plenty of storage. Whole house fan. Head out your backdoor to sip your morning coffee on your large deck overlooking the luscious, manicured, park like backyard. Providing shade, the gazebos will remain Professionally landscaped yard with an underground sprinkler system. Garden Area, fire pit and hot tub will remain but needs work. Attached 2 car garage with automatic openers, thermal insulated doors. 2 Zone central air, 3 zone gas heat. Spacious basement with steel I beam, Gas H/w boiler, newer 40 gallon hot water heater. Solar panels leased, it's like electricity is free with ample credits! All newer raised paneled doors, so much to see!...
Contact an agent
Home facts
- Year built:1985
- Listing ID #:24211290
- Added:1 day(s) ago
- Updated:October 04, 2026 at 04:47 AM
Rooms and interior
- Bedrooms:3
- Total bathrooms:3
- Full bathrooms:2
- Half bathrooms:1
- Rooms Total:7
- Kitchen Description:Dishwasher, Freezer, Gas Range, Microwave, Range Hood, Refrigerator
- Basement Description:Concrete Floor, Full Basement, Full With Hatchway, Hatchway Access, Interior Access, Storage, Unfinished
- Living area:2,014 sq. ft.
Heating and cooling
- Cooling:Ceiling Fans, Central Air, Zoned
- Heating:Hot Water
- Central air:Yes
Structure and exterior
- Roof:Fiberglass Shingle
- Year built:1985
- Building area:2,014 sq. ft.
- Lot area:0.64 Acres
- Lot Features:Level Lot
- Architectural Style:Colonial
- Construction Materials:Vinyl Siding
- Exterior Features:Deck, Garden Area, Grill, Gutters, Porch, Shed, Sidewalk, Underground Sprinkler, Underground Utilities
Schools
- High school:Southington
- Elementary school:Per Board of Ed
Utilities
- Water:Public Water Connected
- Sewer:Septic
Finances and disclosures
- Price:$660,000
- Price per sq. ft.:$327.71
- Tax amount:$7,406 (July 2026-June 2027)
Features and amenities
- Appliances:Dishwasher, Dryer, Freezer, Gas Range, Microwave, Range Hood, Refrigerator, Washer
- Amenities:Auto Garage Door Opener, Cable - Available, Golf Course, Library, Open Floor Plan, Park, Shopping/Mall
Parking
- Total parking spaces:6
- Parking description:Asphalt, Attached Garage, Driveway, Off Street Parking, Paved, Private
- Garage:Yes
- Garage spaces:2
New listings near 180 Huckleberry Lane
- Coming Soon
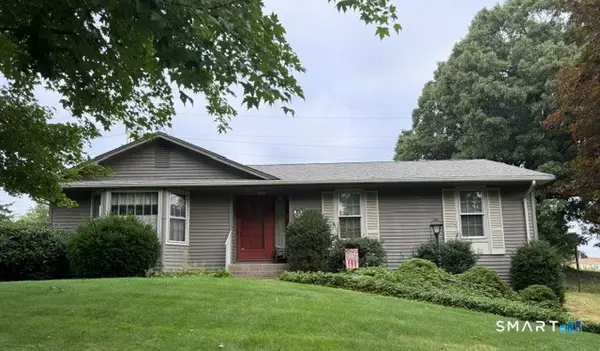 $425,000Coming Soon3 beds 3 baths1,568 sq. ft.
40 Butternut Lane, Southington, CT 06489
MLS# 24211431Listed by: KW Legacy Partners - New
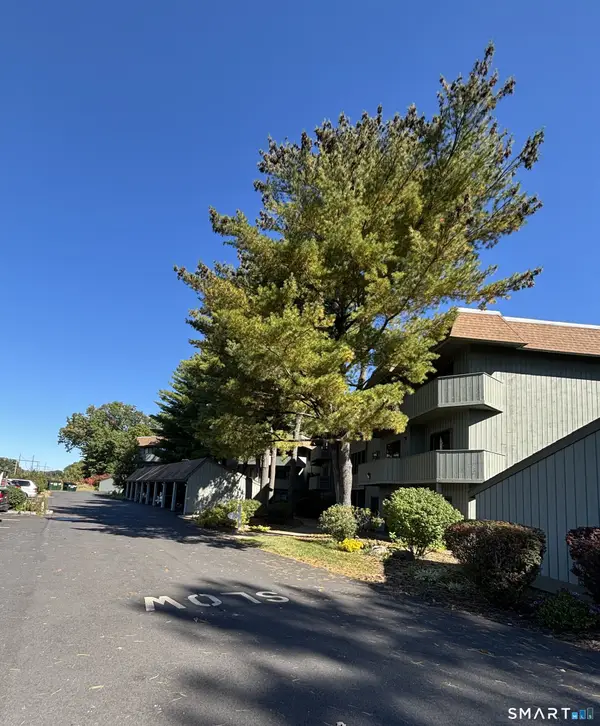
 $256,000Active2 beds 2 baths1,285 sq. ft.
19 Hickory Hl Road #19, Southington, CT 06489
MLS# 24211076Listed by: Century 21 AllPoints Realty - New
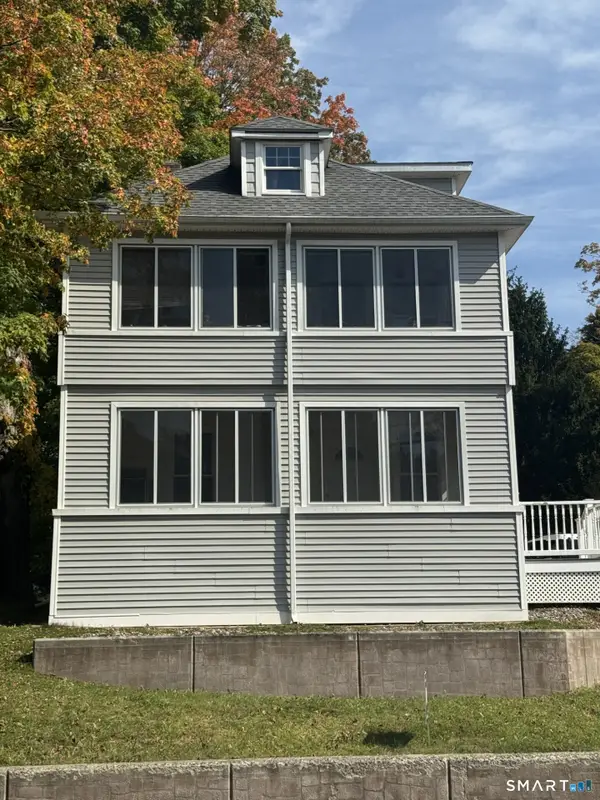 $400,000Active3 beds 2 baths1,336 sq. ft.
275 Berlin Avenue, Southington, CT 06489
MLS# 24211301Listed by: Precision Realty LLC - New
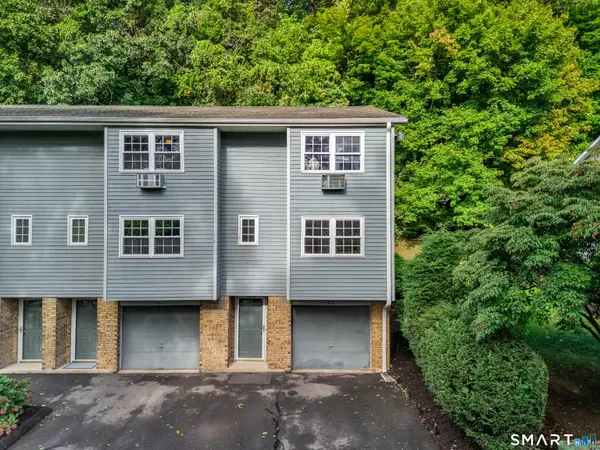 $329,900Active2 beds 3 baths1,656 sq. ft.
250 Summer Street #22I, Southington, CT 06479
MLS# 24209244Listed by: William Raveis Real Estate - Open Sun, 12 to 2pmNew
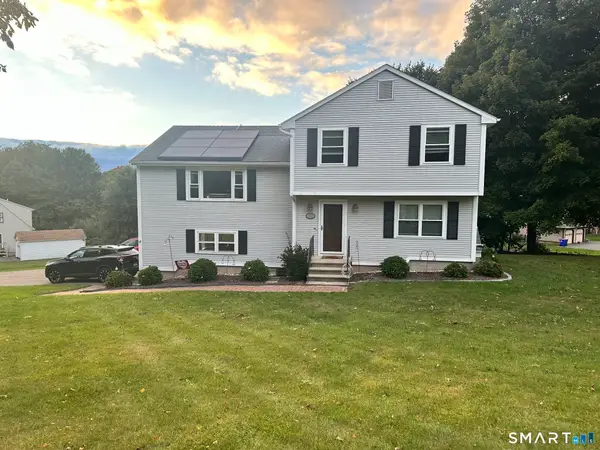 $499,900Active3 beds 2 baths1,763 sq. ft.
172 Old Farms Road, Southington, CT 06489
MLS# 24210871Listed by: Coldwell Banker Realty - New
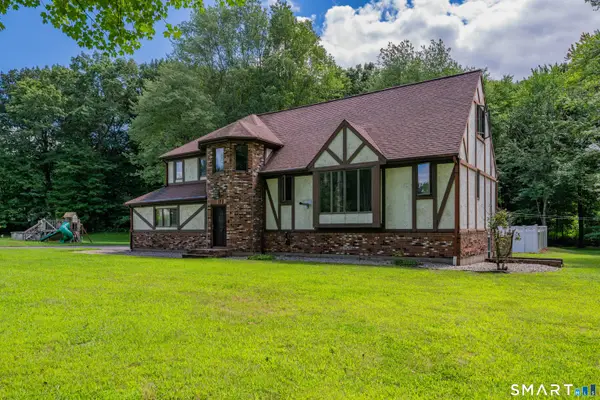 $499,900Active3 beds 3 baths2,456 sq. ft.
330 Mulberry Street, Southington, CT 06479
MLS# 24211156Listed by: Best Real Estate Brokerage LLC - New
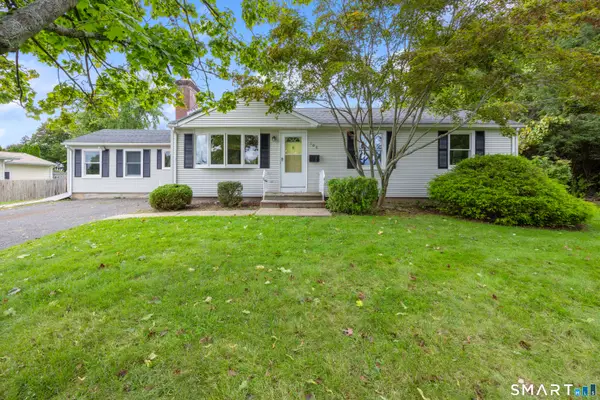 $415,000Active3 beds 3 baths1,770 sq. ft.
106 Howard Avenue, Southington, CT 06489
MLS# 24210330Listed by: Century 21 AllPoints Realty - New
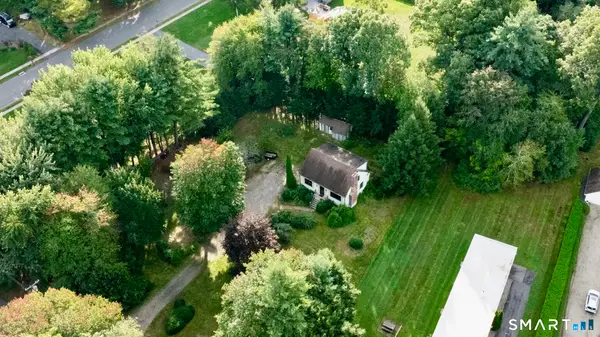 $349,900Active4 beds 2 baths1,638 sq. ft.
357 River Street, Southington, CT 06489
MLS# 24210639Listed by: Century 21 AllPoints Realty - New
 $419,900Active3 beds 2 baths1,680 sq. ft.
130 Pheasant Run Road, Southington, CT 06489
MLS# 24211101Listed by: Perrella Realty


Protect your home and budget from life's surprises with an Assurant Home Warranty, backed by a partner that supports you through every step of homeownership. Explore Plans.
©2026 Century 21 Real Estate LLC. All rights reserved. CENTURY 21®, the CENTURY 21 Logo and C21® are service marks owned by Century 21 Real Estate LLC. Century 21 Real Estate LLC fully supports the principles of the Fair Housing Act and the Equal Opportunity Act. Each office is independently owned and operated. Listing information is deemed reliable but not guaranteed accurate.