195 Hightower Road, Southington, CT 06489
Local realty services provided by:CENTURY 21 Alliance Realty Group
195 Hightower Road,Southington, CT 06489
$640,000
- 3 Beds
- 2 Baths
- - sq. ft.
- Single family
- Sold
Listed by: terry varrone, john michael varrone(203) 231-6305
Office: exp realty(866) 828-3951
MLS#:24204085
Source:CT
Sorry, we are unable to map this address
Price summary
- Price:$640,000
About this home
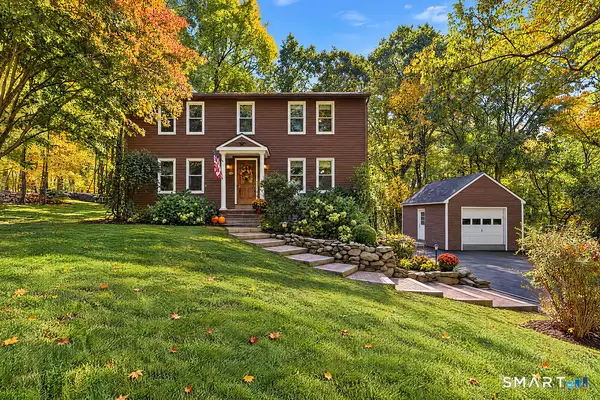
Welcome to this beautifully renovated, turn-key Ranch offering the ease of one-level living at its finest! Built in 1969 and lovingly cared for by just two owners, this 3-bedroom, 2-full-bath home offers 1,854 sq. ft. of finished living space with a warm, inviting open floor plan. The foyer opens to a spacious room currently used as a dining room, featuring a gas fireplace and sliders to a stunning 288 sq. ft. four-season room with cathedral ceiling, exposed beams and knotty pine, creating a rustic yet elegant retreat. A mini-split provides year-round comfort. The eat-in kitchen is a chef's dream with a large island, Fabuwood cabinetry, granite counters, subway tile backsplash, coffee bar, black stainless appliances, built-in convection/microwave, pot filler and hood. The kitchen flows into the living room with custom built-ins. Shiplap and board-and-batten accents throughout add beautiful architectural detail. The primary suite features a private full bath with walk-in shower, plus two additional bedrooms & an updated main bath. Extensive updates include Central air, electrical, insulation, sheetrock, kitchen, baths, hardwood floors, lighting & water system. Additional features include a whole-house generator, solar panels, underground irrigation, professional landscaping, new driveway, 2-car attached garage & full unfinished basement offering additional 1,566 sq. ft. of space. A truly special home combining comfort, character & thoughtful updates w/room to grow....
Contact an agent
Home facts
- Year built:1969
- Listing ID #:24204085
- Added:50 day(s) ago
- Updated:October 24, 2026 at 04:44 AM
Rooms and interior
- Bedrooms:3
- Total bathrooms:2
- Full bathrooms:2
- Rooms Total:7
- Kitchen Description:Convection Oven, Dishwasher, Disposal, Microwave, Oven/Range, Range Hood, Refrigerator
- Basement Description:Full Basement, Interior Access, Sump Pump, Unfinished
Heating and cooling
- Cooling:Central Air, Split System
- Heating:Baseboard, Gas on Gas
- Central air:Yes
Structure and exterior
- Roof:Asphalt Shingle
- Year built:1969
- Lot Features:Level Lot, Treed
- Architectural Style:Ranch
- Construction Materials:Aluminium
- Exterior Features:Deck, Gutters, Lighting, Underground Sprinkler
Schools
- High school:Southington
- Elementary school:Urbin T. Kelley
Utilities
- Water:Public Water Connected
- Sewer:Public Sewer Connected
Finances and disclosures
- Price:$640,000
- Tax amount:$7,689 (July 2026-June 2027)
Features and amenities
- Appliances:Convection Oven, Dishwasher, Disposal, Dryer, Microwave, Oven/Range, Range Hood, Refrigerator, Washer
- Amenities:Golf Course, Lake, Library, Playground/Tot Lot, Shopping/Mall
Parking
- Parking description:Attached Garage
- Garage:Yes
- Garage spaces:2
New listings near 195 Hightower Road
- Coming SoonOpen Sun, 12 to 3pm
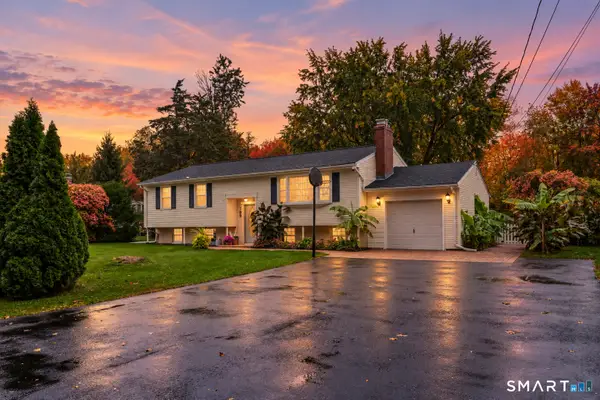 $449,000Coming Soon3 beds 2 baths1,824 sq. ft.
709 Mount Vernon Road, Southington, CT 06489
MLS# 24211921Listed by: New Haus Group LLC - Coming Soon
 $1,500,000Coming Soon5 beds 4 baths5,846 sq. ft.
1211 Woodruff Street, Southington, CT 06489
MLS# 24213225Listed by: William Pitt Sotheby's Int'l - Coming Soon
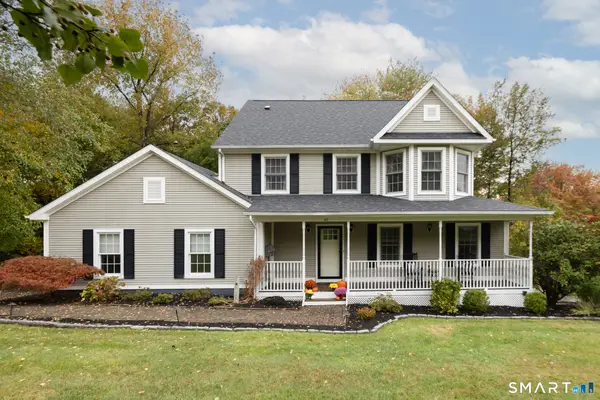 $599,900Coming Soon3 beds 3 baths2,114 sq. ft.
49 Russet Lane, Southington, CT 06489
MLS# 24215574Listed by: Perrella Realty - New
 $600,000Active3 beds 3 baths2,604 sq. ft.
1393 Marion Avenue, Southington, CT 06489
MLS# 24174331Listed by: Lamacchia Realty - New
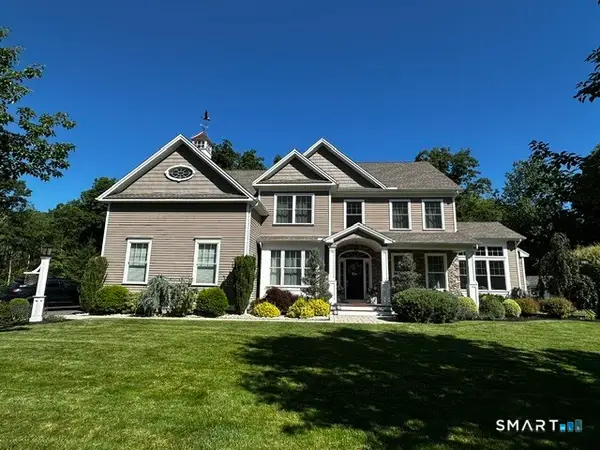 $1,199,000Active4 beds 3 baths4,465 sq. ft.
158 Steeplechase Drive, Southington, CT 06489
MLS# 24216493Listed by: Hometowne Realty, Inc. - New
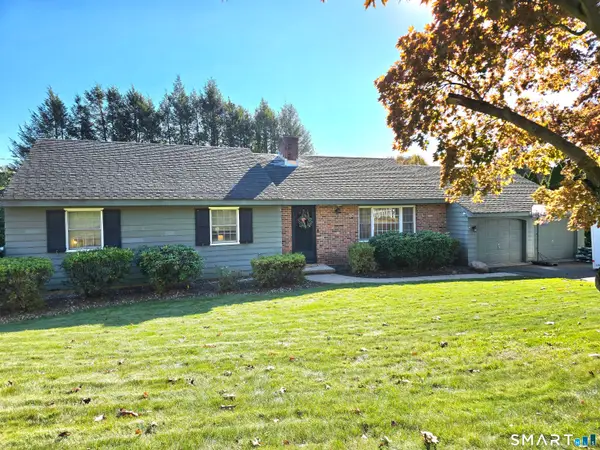 $519,900Active3 beds 2 baths1,816 sq. ft.
40 Marcy Drive, Southington, CT 06489
MLS# 24215986Listed by: Precision Realty LLC - Open Sun, 1 to 3pmNew
 $424,999Active3 beds 2 baths2,165 sq. ft.
157 Candlewood Lane, Southington, CT 06489
MLS# 24202968Listed by: Sammis Realty - New
 $429,900Active3 beds 2 baths1,900 sq. ft.
119 Westbrook Road, Southington, CT 06479
MLS# 24215902Listed by: Putnam Agency Real Estate LLC - New

 $245,000Active2 beds 2 baths1,285 sq. ft.
10 Hickory Hill #10, Southington, CT 06479
MLS# 24215809Listed by: Century 21 AllPoints Realty - Open Sat, 10:30am to 12pmNew
 $540,000Active4 beds 3 baths2,516 sq. ft.
74 Churchill Street, Southington, CT 06489
MLS# 24214338Listed by: Keller Williams Realty Prtnrs.


Protect your home and budget from life's surprises with an Assurant Home Warranty, backed by a partner that supports you through every step of homeownership. Explore Plans.
©2026 Century 21 Real Estate LLC. All rights reserved. CENTURY 21®, the CENTURY 21 Logo and C21® are service marks owned by Century 21 Real Estate LLC. Century 21 Real Estate LLC fully supports the principles of the Fair Housing Act and the Equal Opportunity Act. Each office is independently owned and operated. Listing information is deemed reliable but not guaranteed accurate.