250 Summer Street #22I, Southington, CT 06479
Local realty services provided by:CENTURY 21 North East
250 Summer Street #22I,Southington, CT 06479
$329,900
- 2 Beds
- 3 Baths
- 1,656 sq. ft.
- Condominium
- Active
Listed by: mathews chantre(475) 265-5969
Office: william raveis real estate(203) 453-0391
MLS#:24209244
Source:CT
Price summary
- Price:$329,900
- Price per sq. ft.:$199.21
- Monthly HOA dues:$350
About this home
Light, space, and a three-level layout that actually works - this end-unit townhouse at Summer Ridge offers more than the price tag suggests. The heart of it is a bright, updated kitchen: crisp white cabinetry, dark stone-look counters, stainless appliances, and a wall of windows that pours sun across the floor all morning. It opens to a generous living and dining area anchored by a classic brick fireplace, with a slider framing the wooded hillside just beyond. Light wood-tone flooring runs through the main level, paired with white trim, six-panel doors, and updated fixtures - move-in ready, not a project. Upstairs, each of the two bedrooms has its own full bath. The primary runs nearly 15 feet, with room for a king bed and a reading corner. It is a rare setup at this price, and it solves real problems: roommates, guests, a home office that does not share a bathroom. At ground level, the attached garage opens directly into the unit, and a 15' x 13' utility room delivers the storage and workshop space most condos never have. As an end unit backed by woods, you get extra windows and extra quiet. The association fee covers water, sewer, trash, snow removal, grounds, roads, insurance, and professional management. Best of all is the setting: a leafy pocket at the edge of Plantsville village, with Southington's shops, the Farmington Canal Heritage Trail, and Routes 10 and I-84 all minutes away....
Contact an agent
Home facts
- Year built:1984
- Listing ID #:24209244
- Added:1 day(s) ago
- Updated:October 03, 2026 at 12:41 PM
Rooms and interior
- Bedrooms:2
- Total bathrooms:3
- Full bathrooms:2
- Half bathrooms:1
- Rooms Total:5
- Kitchen Description:Dishwasher, Electric Range, Refrigerator
- Basement Description:Full Basement, Garage Access, Interior Access
- Living area:1,656 sq. ft.
Heating and cooling
- Cooling:Window Unit
- Heating:Baseboard
Structure and exterior
- Year built:1984
- Building area:1,656 sq. ft.
- Lot Features:Lightly Wooded
- Architectural Style:Townhouse
- Construction Materials:Vinyl Siding
Schools
- High school:Per Board of Ed
- Elementary school:Per Board of Ed
Utilities
- Water:Public Water Connected
- Sewer:Public Sewer Connected
Finances and disclosures
- Price:$329,900
- Price per sq. ft.:$199.21
- Tax amount:$3,230 (July 2025-June 2026)
Features and amenities
- Appliances:Dishwasher, Electric Range, Refrigerator
Parking
- Total parking spaces:1
- Parking description:Attached Garage, Driveway, Under House Garage
- Garage:Yes
- Garage spaces:1
New listings near 250 Summer Street #22I
- Coming Soon
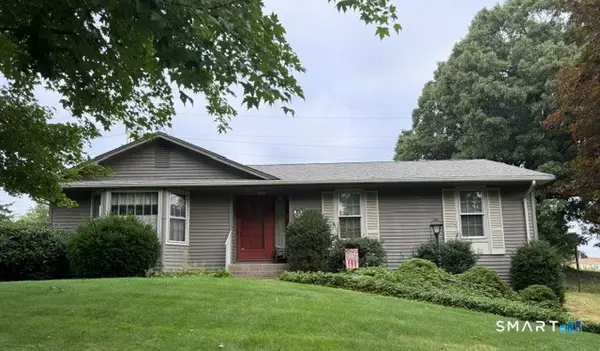 $425,000Coming Soon3 beds 3 baths1,568 sq. ft.
40 Butternut Lane, Southington, CT 06489
MLS# 24211431Listed by: KW Legacy Partners - New
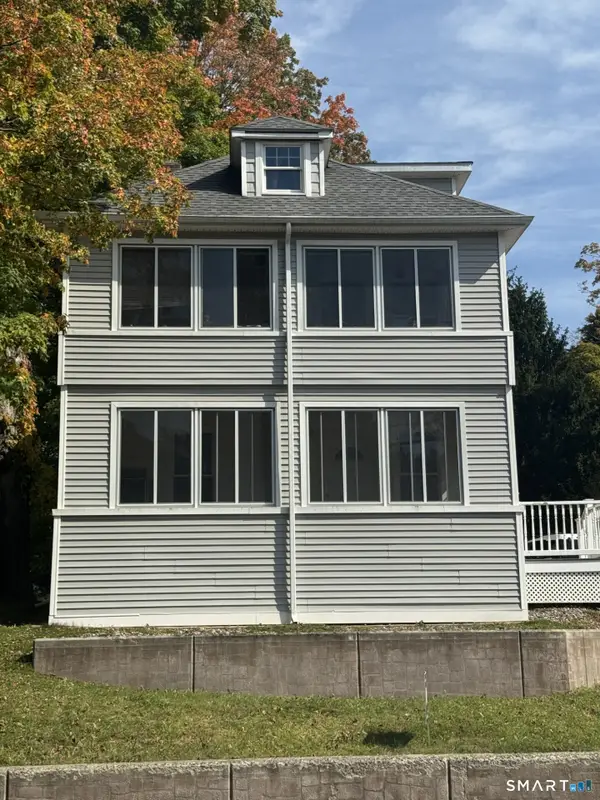 $400,000Active3 beds 2 baths1,336 sq. ft.
275 Berlin Avenue, Southington, CT 06489
MLS# 24211301Listed by: Precision Realty LLC - Open Sat, 12 to 2pmNew
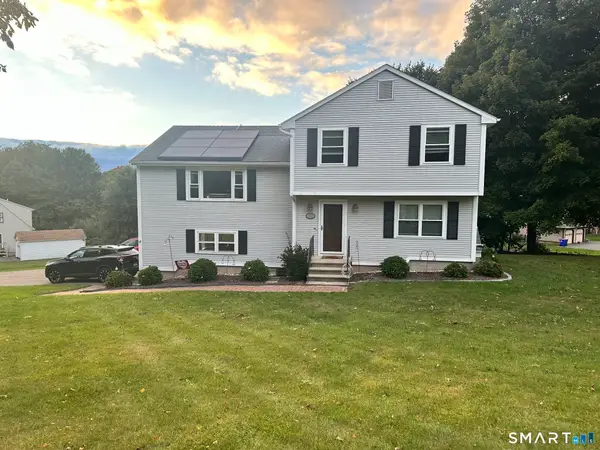 $499,900Active3 beds 2 baths1,763 sq. ft.
172 Old Farms Road, Southington, CT 06489
MLS# 24210871Listed by: Coldwell Banker Realty - New
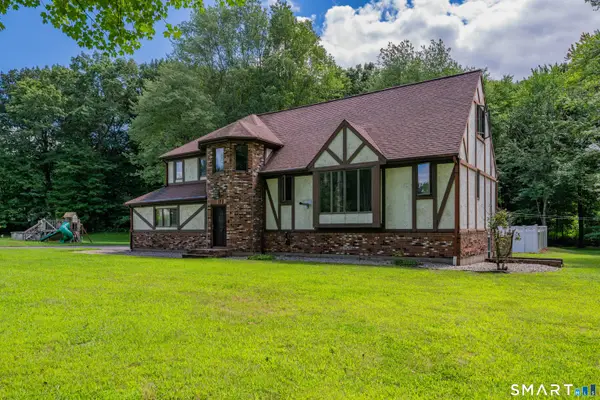 $499,900Active3 beds 3 baths2,456 sq. ft.
330 Mulberry Street, Southington, CT 06479
MLS# 24211156Listed by: Best Real Estate Brokerage LLC - New
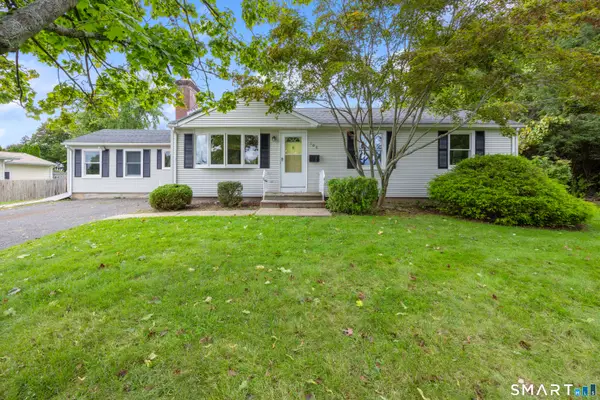
 $415,000Active3 beds 3 baths1,770 sq. ft.
106 Howard Avenue, Southington, CT 06489
MLS# 24210330Listed by: Century 21 AllPoints Realty - New
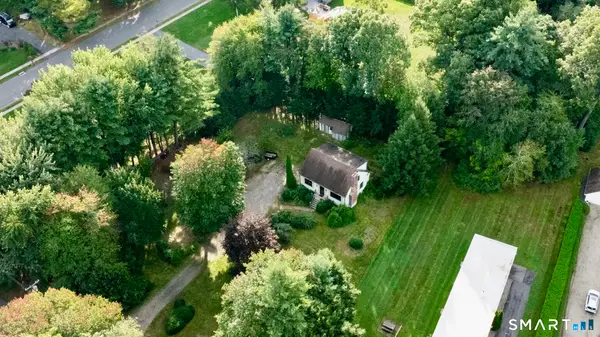 $349,900Active4 beds 2 baths1,638 sq. ft.
357 River Street, Southington, CT 06489
MLS# 24210639Listed by: Century 21 AllPoints Realty - New
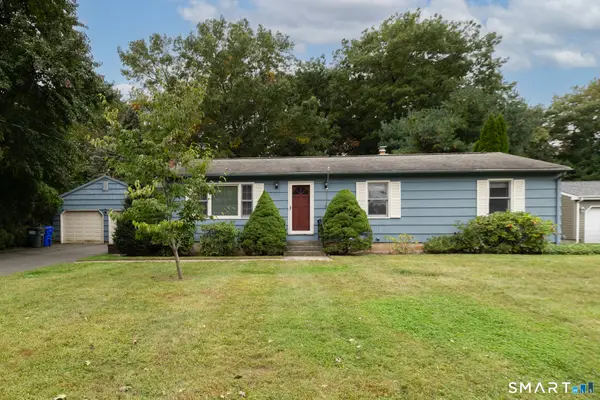 $419,900Active3 beds 2 baths1,680 sq. ft.
130 Pheasant Run Road, Southington, CT 06489
MLS# 24211101Listed by: Perrella Realty 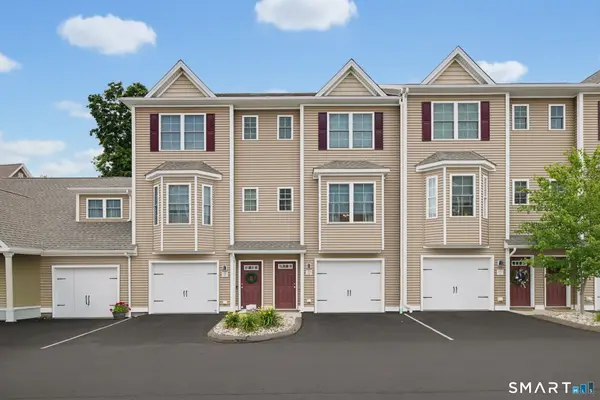 $344,900Pending2 beds 2 baths1,026 sq. ft.
41-03 Eden Avenue, Southington, CT 06489
MLS# 24211120Listed by: KW Legacy Partners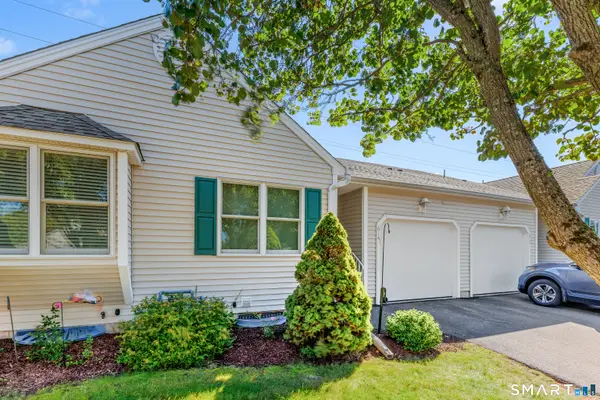 $325,000Pending2 beds 2 baths1,230 sq. ft.
614 Overlook Path #614, Southington, CT 06489
MLS# 24210362Listed by: William Raveis Real Estate


Protect your home and budget from life's surprises with an Assurant Home Warranty, backed by a partner that supports you through every step of homeownership. Explore Plans.
©2026 Century 21 Real Estate LLC. All rights reserved. CENTURY 21®, the CENTURY 21 Logo and C21® are service marks owned by Century 21 Real Estate LLC. Century 21 Real Estate LLC fully supports the principles of the Fair Housing Act and the Equal Opportunity Act. Each office is independently owned and operated. Listing information is deemed reliable but not guaranteed accurate.