
261 Carriage Drive #261, Southington, CT 06489
Local realty services provided by:CENTURY 21 Classic Homes
261 Carriage Drive #261,Southington, CT 06489
$375,000
- 2 Beds
- 2 Baths
- 1,207 sq. ft.
- Condominium
- Pending
Upcoming open houses
- Sun, Nov 0812:00 pm - 02:00 pm
Listed by: adam zak(860) 328-5856
Office: century 21 classic homes(860) 633-2192
MLS#:24219256
Source:CT
Price summary
- Price:$375,000
- Price per sq. ft.:$310.69
- Monthly HOA dues:$489
About this home
Completely remodeled and 100% new - just bring your bags. This end-unit ranch-style condo in Spring Lake Village has been redone from top to bottom, starting with the brand-new kitchen: soft-close cabinets and drawers, all-new stainless steel appliances with a 3-year warranty, a convection oven and air fryer stove, a 3-door French door refrigerator, new dishwasher, microwave, sink and disposal. The open living and dining room features new floors throughout and an oversized porch deck for outdoor living. Both bathrooms are all new, each with a tile walk-in shower, new vanity, and new tile flooring. The washer and dryer are conveniently located upstairs. Every big-ticket item is already done for you: new 95% efficiency furnace, new high-efficiency central AC, new roof, new electrical panel and wiring, new alarm system, and exterior cameras with WiFi access. The one-car garage and the basement both feature epoxy floors, and the garage walks straight into the kitchen. Spring Lake Village amenities include the community pool, tennis and pickleball courts, and lake access. New systems, new surfaces, new everything - this is the easiest move you will ever make. Schedule your private showing today!...
Contact an agent
Home facts
- Year built:1986
- Listing ID #:24219256
- Added:2 day(s) ago
- Updated:November 07, 2026 at 04:43 AM
Rooms and interior
- Bedrooms:2
- Total bathrooms:2
- Full bathrooms:2
- Rooms Total:4
- Kitchen Description:Dishwasher, Electric Cooktop, Electric Range, Microwave, Refrigerator
- Basement Description:Full Basement, Unfinished
- Living area:1,207 sq. ft.
Heating and cooling
- Cooling:Central Air
- Heating:Hot Air
- Central air:Yes
Structure and exterior
- Year built:1986
- Building area:1,207 sq. ft.
- Lot Features:Level Lot
- Architectural Style:Ranch
- Construction Materials:Vinyl Siding
Schools
- High school:Southington
- Elementary school:Per Board of Ed
Utilities
- Water:Public Water Connected
- Sewer:Public Sewer Connected
Finances and disclosures
- Price:$375,000
- Price per sq. ft.:$310.69
- Tax amount:$5,170 (July 2026-June 2027)
Features and amenities
- Appliances:Dishwasher, Dryer, Electric Cooktop, Electric Range, Microwave, Refrigerator, Washer
- Pool features:In Ground Pool
Parking
- Total parking spaces:2
- Parking description:Attached Garage, Off Street Parking
- Garage:Yes
- Garage spaces:1
New listings near 261 Carriage Drive #261
- Open Sun, 11am to 1pmNew
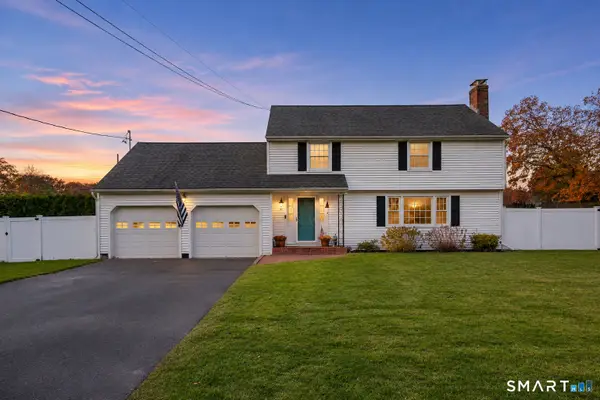 $499,000Active3 beds 2 baths2,590 sq. ft.
57 Stuart Drive, Southington, CT 06489
MLS# 24218170Listed by: Best Real Estate Brokerage LLC - New
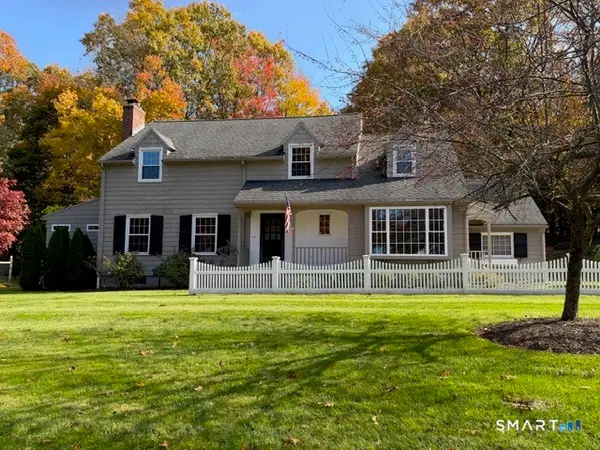 $659,900Active4 beds 4 baths3,335 sq. ft.
890 Savage Street, Southington, CT 06489
MLS# 24219440Listed by: Denorfia Realty, LLC  $275,000Active1.89 Acres
221 School Street, Southington, CT 06444
MLS# 24173799Listed by: William Raveis Real Estate- Open Sun, 1 to 3pmNew
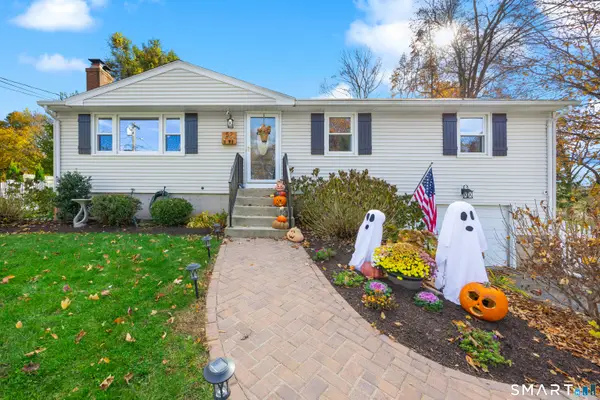 $475,000Active3 beds 3 baths1,696 sq. ft.
52 Bruce Avenue, Southington, CT 06489
MLS# 24217834Listed by: Calcagni Real Estate - Open Sat, 11am to 1pmNew
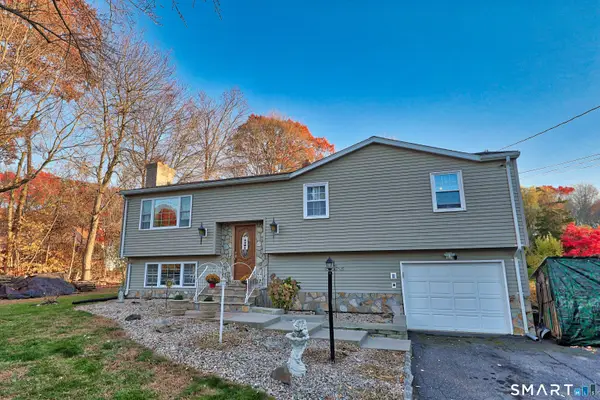 $439,900Active3 beds 1 baths1,138 sq. ft.
412 Lazy Lane, Southington, CT 06489
MLS# 24218933Listed by: RE/MAX RISE - New
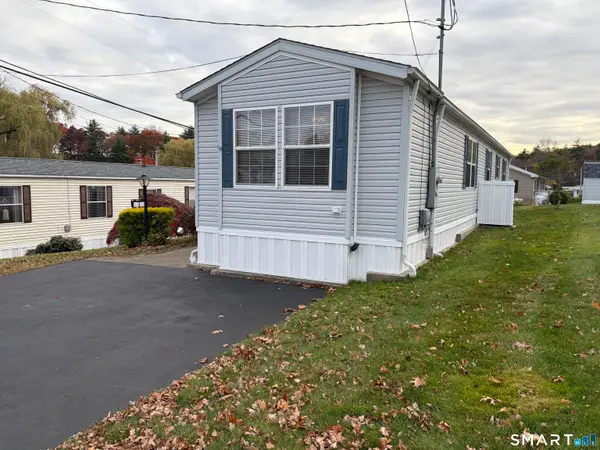 $165,000Active2 beds 2 baths932 sq. ft.
3 Cedar Road, Southington, CT 06489
MLS# 24219132Listed by: RE/MAX RISE - New
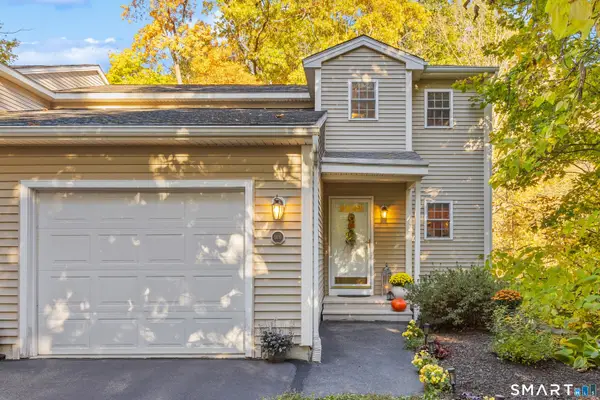 $349,900Active2 beds 2 baths1,224 sq. ft.
51 Academy Lane #51B, Southington, CT 06489
MLS# 24217478Listed by: Coldwell Banker Realty - New
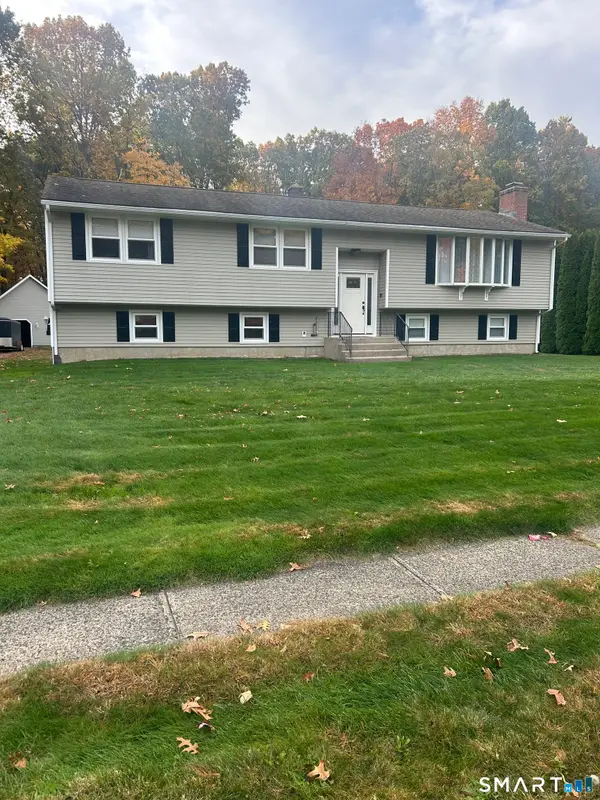 $549,900Active3 beds 3 baths1,444 sq. ft.
386 Hart Street, Southington, CT 06489
MLS# 24217544Listed by: Francis T. Zappone Company - Open Sun, 11am to 1pmNew
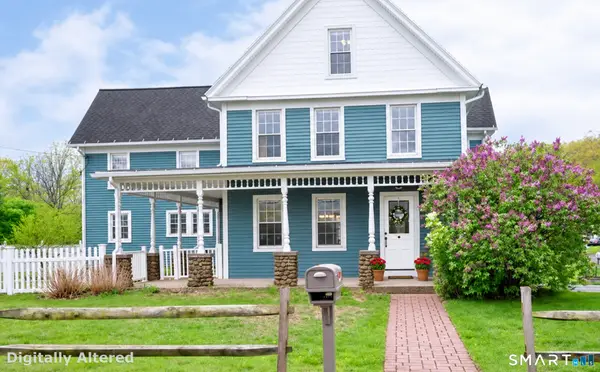 $589,000Active4 beds 3 baths2,774 sq. ft.
143 Curtiss Street, Southington, CT 06489
MLS# 24218672Listed by: Jean Buckwell Real Estate, LLC


Protect your home and budget from life's surprises with an Assurant Home Warranty, backed by a partner that supports you through every step of homeownership. Explore Plans.
©2026 Century 21 Real Estate LLC. All rights reserved. CENTURY 21®, the CENTURY 21 Logo and C21® are service marks owned by Century 21 Real Estate LLC. Century 21 Real Estate LLC fully supports the principles of the Fair Housing Act and the Equal Opportunity Act. Each office is independently owned and operated. Listing information is deemed reliable but not guaranteed accurate.