
270 Copper Ridge Road, Southington, CT 06489
Local realty services provided by:CENTURY 21 North East
Listed by: sandie casner(860) 637-3979
Office: berkshire hathaway ne prop.(860) 621-6821
MLS#:24208263
Source:CT
Price summary
- Price:$895,000
- Price per sq. ft.:$180.55
About this home
What a wonderful time to make this sprawling ranch your home! Experience the beauty of autumn as the surrounding landscape comes alive with gorgeous, vibrant foliage. Built by Delahunty Builders, a name locally recognized for exceptional craftsmanship, this custom-built ranch will surprise you from the moment you step inside the two-story vaulted foyer. You'll be impressed by the high ceilings, wide hallways, spacious rooms, and a floor plan that just keeps going! Freshly painted throughout, refinished hardwood floors, and new luxury vinyl plank flooring in two bedrooms add to its move-in-ready appeal. The recently remodeled indoor pool room brings year-round fun...Summer never ends here! The spacious kitchen offers abundant cabinetry, a large island, huge pantry, dining area, and gas fireplace. The finished lower-level features new LED recessed lighting, surround sound, a full kitchen, full bath, and two flexible rooms ideal for guests, office space, or multigenerational living needs. The home also offers thoughtfully integrated ramps and accessibility features, generator-ready electrical, irrigation, central vacuum, security system, gas piping in the garage for future heat, oversized 2-car garage, and a 4' wide heated path extending down the driveway to the street. Nestled on a peaceful cul-de-sac in an established, sought-after Southington neighborhood with breathtaking sunsets. This is a home designed to be enjoyed year-round! Schedule your private showing today....
Contact an agent
Home facts
- Year built:1999
- Listing ID #:24208263
- Added:1 day(s) ago
- Updated:September 21, 2026 at 11:35 AM
Rooms and interior
- Bedrooms:3
- Total bathrooms:5
- Full bathrooms:3
- Half bathrooms:2
- Rooms Total:11
- Kitchen Description:Dishwasher, Disposal, Freezer, Gas Cooktop, Microwave, Oven/Range, Refrigerator, Wall Oven
- Basement Description:Full Basement, Full With Hatchway, Heated, Partially Finished
- Living area:4,957 sq. ft.
Heating and cooling
- Cooling:Central Air, Zoned
- Heating:Hot Air
- Central air:Yes
Structure and exterior
- Roof:Asphalt Shingle
- Year built:1999
- Building area:4,957 sq. ft.
- Lot area:3.4 Acres
- Lot Features:Level Lot, Lightly Wooded, On Cul-De-Sac, Professionally Landscaped, Sloping Lot, Treed
- Architectural Style:Ranch
- Construction Materials:Vinyl Siding
- Exterior Features:Deck, French Doors, Gutters, Lighting, Patio, Porch, Shed, Stone Wall, Underground Sprinkler
Schools
- High school:Southington
- Elementary school:Per Board of Ed
Utilities
- Water:Private Well
- Sewer:Public Sewer Connected
Finances and disclosures
- Price:$895,000
- Price per sq. ft.:$180.55
- Tax amount:$16,713 (July 2026-June 2027)
Features and amenities
- Appliances:Dishwasher, Disposal, Dryer, Freezer, Gas Cooktop, Microwave, Oven/Range, Refrigerator, Wall Oven, Washer
- Amenities:Audio System, Auto Garage Door Opener, Cable - Pre-wired, Central Vacuum, Golf Course, Park, Security System
- Pool features:Indoor Pool
Parking
- Total parking spaces:10
- Parking description:Asphalt, Attached Garage, Driveway, Heated, Private
- Garage:Yes
- Garage spaces:2
New listings near 270 Copper Ridge Road
- Coming Soon
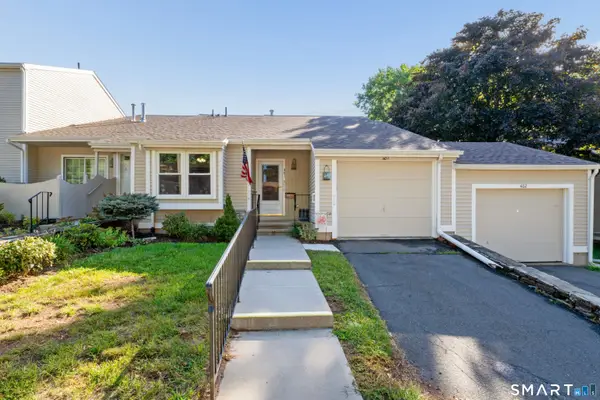 $329,900Coming Soon2 beds 2 baths1,199 sq. ft.
401 Lakeview Drive #401, Southington, CT 06489
MLS# 24204854Listed by: Lamacchia Realty - Coming Soon
 $490,000Coming Soon3 beds 3 baths2,068 sq. ft.
25 Wild Oak Drive, Southington, CT 06489
MLS# 24208151Listed by: Ryze Realty Group LLC - Coming Soon
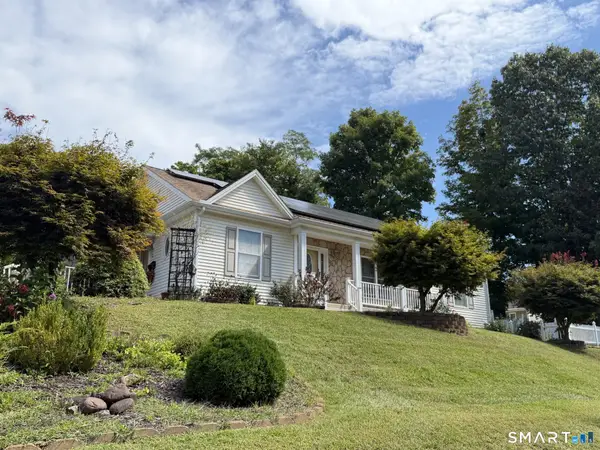 $400,000Coming Soon2 beds 2 baths1,659 sq. ft.
3 Woodruff Street, Southington, CT 06489
MLS# 24207880Listed by: Berkshire Hathaway NE Prop. - Coming Soon
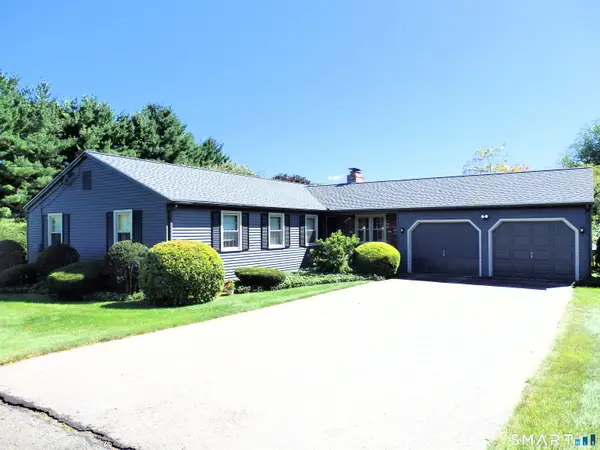 $435,900Coming Soon3 beds 2 baths1,550 sq. ft.
586 Laning Street, Southington, CT 06489
MLS# 24207080Listed by: William Raveis Real Estate - New
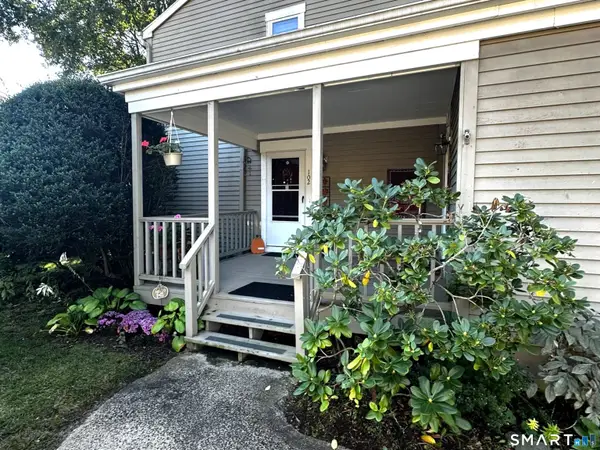 $210,000Active1 beds 1 baths920 sq. ft.
102 Timber Ridge #102, Southington, CT 06489
MLS# 24208528Listed by: Showcase Realty, Inc. - New
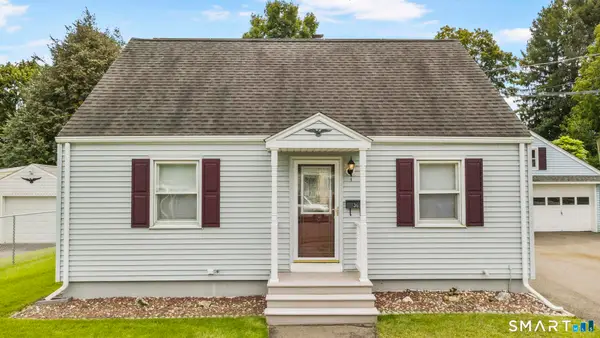 $399,900Active3 beds 1 baths1,008 sq. ft.
36 Surrey Lane, Southington, CT 06489
MLS# 24208443Listed by: Berkshire Hathaway NE Prop. - New
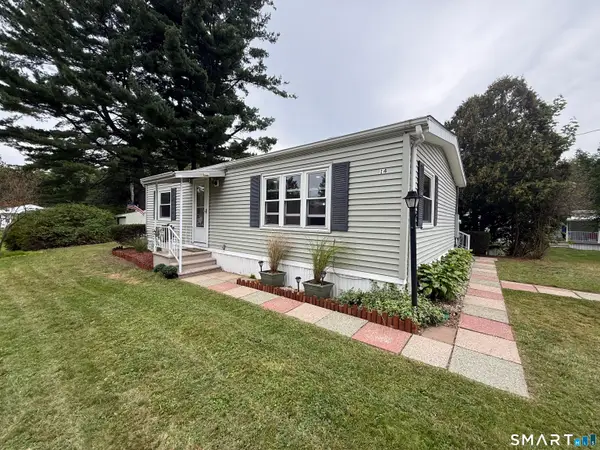 $169,900Active2 beds 1 baths828 sq. ft.
14 Redstone Street, Southington, CT 06489
MLS# 24208154Listed by: Berkshire Hathaway NE Prop. - New
 $624,900Active6 beds 6 baths2,762 sq. ft.
130-132 Marion Avenue, Southington, CT 06479
MLS# 24207809Listed by: Essentia Realty - New
 $624,900Active6 beds 6 baths2,839 sq. ft.
120-122 Marion Avenue, Southington, CT 06479
MLS# 24207805Listed by: Essentia Realty


Protect your home and budget from life's surprises with an Assurant Home Warranty, backed by a partner that supports you through every step of homeownership. Explore Plans.
©2026 Century 21 Real Estate LLC. All rights reserved. CENTURY 21®, the CENTURY 21 Logo and C21® are service marks owned by Century 21 Real Estate LLC. Century 21 Real Estate LLC fully supports the principles of the Fair Housing Act and the Equal Opportunity Act. Each office is independently owned and operated. Listing information is deemed reliable but not guaranteed accurate.