
624 Center Street, Southport, CT 06890
Local realty services provided by:CENTURY 21 North East
Upcoming open houses
- Sat, Sep 1212:00 pm - 04:00 pm
- Sun, Sep 1312:00 pm - 04:00 pm
Listed by: angela benzan(203) 644-3510
Office: higgins group bedford square(203) 226-0300
MLS#:24205674
Source:CT
Price summary
- Price:$1,495,000
- Price per sq. ft.:$729.98
About this home
SOUTHPORT CHARM, WALK TO EVERYTHING.... Ideally situated in the coveted town of Southport, this custom designer residence offers an exceptional opportunity to enjoy the very best that Southport has to offer. Thoughtfully designed for today's lifestyle to maximize both space, functionality and style, the home features an open-concept main level with seamless living offering gas fireplace, in-ceiling speakers, foyer w/glass staircase, Marvin floor to ceiling windows and KLAR steel doors. The bespoke kitchen features Aurea Stone island & floating display shelf, stainless Bosch appliances, induction range & wine cooler. The second floor is anchored by a fabulous primary suite featuring a custom walk-in closet and a beautifully appointed spa-worthy bathroom with soaking tub. An additional guest bedroom with ensuite bath and a light filled office complete the 2nd level. The 3rd floor loft space offers library/study space with custom built-in bookcases and bedroom with built-in bed. A fabulous light filled home with 6" white oak character hardwood flooring throughout. Work from home or work out at home with the temperature controlled detached office, gym or studio. Plentiful storage and large cedar closet in the finished lower level. Lovely outdoor entertaining space with evergreen privacy hedges, bluestone patio and outdoor speakers and wifi. An enviable location, timeless appeal, and the ease of having everything within reach make this a truly special offering....
Contact an agent
Home facts
- Year built:2024
- Listing ID #:24205674
- Added:2 day(s) ago
- Updated:September 12, 2026 at 11:59 AM
Rooms and interior
- Bedrooms:3
- Total bathrooms:3
- Full bathrooms:2
- Half bathrooms:1
- Rooms Total:7
- Kitchen Description:Dishwasher, Instant Hot Water Tap, Oven/Range, Range Hood, Refrigerator, Wine Chiller
- Basement Description:Concrete Floor, Crawl Space, Full Basement, Fully Finished, Interior Access, Storage
- Living area:2,048 sq. ft.
Heating and cooling
- Cooling:Central Air, Split System, Zoned
- Heating:Hot Air
- Central air:Yes
Structure and exterior
- Roof:Asphalt Shingle
- Year built:2024
- Building area:2,048 sq. ft.
- Lot area:0.1 Acres
- Lot Features:Dry, Fence - Full, Level Lot, Professionally Landscaped
- Architectural Style:Colonial
- Construction Materials:Hardie Board
- Exterior Features:Gutters, Lighting, Patio, Porch, Underground Sprinkler
Schools
- High school:Fairfield Ludlowe
- Middle school:Roger Ludlowe
- Elementary school:Mill Hill
Utilities
- Water:Public Water Connected
- Sewer:Public Sewer Connected
Finances and disclosures
- Price:$1,495,000
- Price per sq. ft.:$729.98
- Tax amount:$15,173 (July 2026-June 2027)
Features and amenities
- Appliances:Dishwasher, Dryer, Oven/Range, Range Hood, Refrigerator, Washer, Wine Chiller
- Amenities:Audio System, Cable - Available, Golf Course, Library, Open Floor Plan, Private School(s), Public Transportation, Security System
Parking
- Total parking spaces:2
- Parking description:Crushed Stone, Driveway, Private
New listings near 624 Center Street
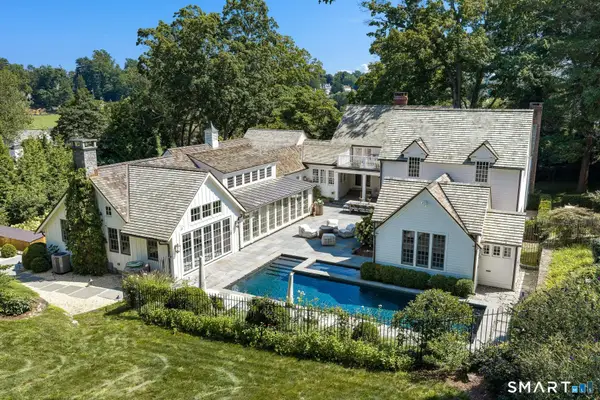 $5,995,000Pending5 beds 7 baths5,595 sq. ft.
298 Harbor Road, Fairfield, CT 06890
MLS# 24200591Listed by: Brown Harris Stevens- Open Sun, 2:30 to 4:30pm
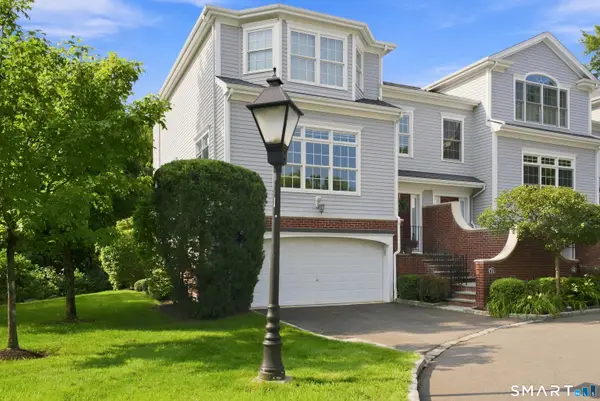 $1,397,000Active3 beds 4 baths3,012 sq. ft.
71 Aberdeen Way #71, Fairfield, CT 06890
MLS# 24199320Listed by: Compass Connecticut, LLC 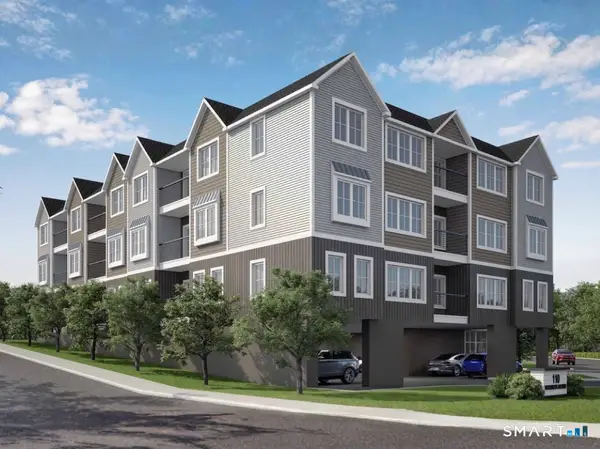 $1,550,000Active0.32 Acres
110 Woodrow Avenue, Fairfield, CT 06890
MLS# 24187939Listed by: Keller Williams Realty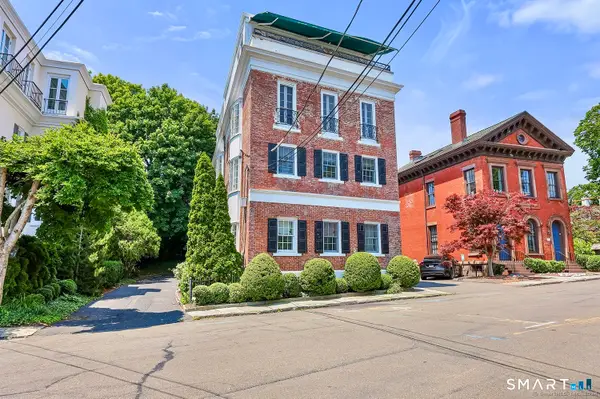 $1,495,000Pending1 beds 2 baths1,026 sq. ft.
236 Main Street #236, Fairfield, CT 06890
MLS# 24196135Listed by: Brown Harris Stevens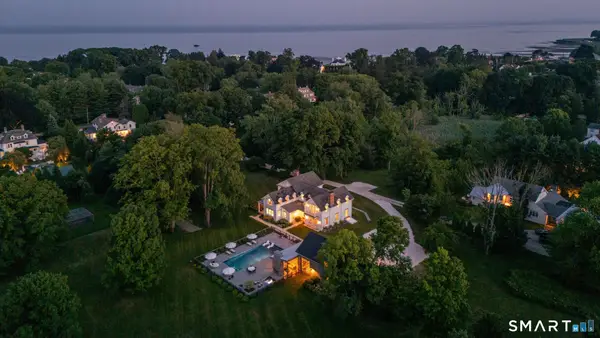 $5,625,000Pending5 beds 6 baths5,699 sq. ft.
98 Banks Place, Fairfield, CT 06890
MLS# 24193624Listed by: Compass Connecticut, LLC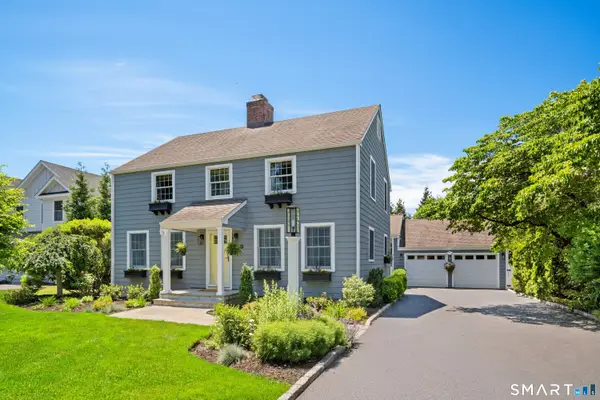 $1,495,000Pending5 beds 3 baths2,824 sq. ft.
85 Osborne Place, Fairfield, CT 06890
MLS# 24186094Listed by: Compass Connecticut, LLC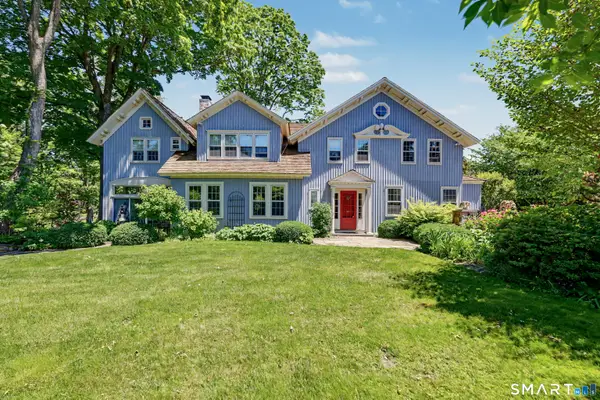 $3,850,000Active5 beds 5 baths3,921 sq. ft.
406 Harbor Road, Fairfield, CT 06890
MLS# 24181784Listed by: Brown Harris Stevens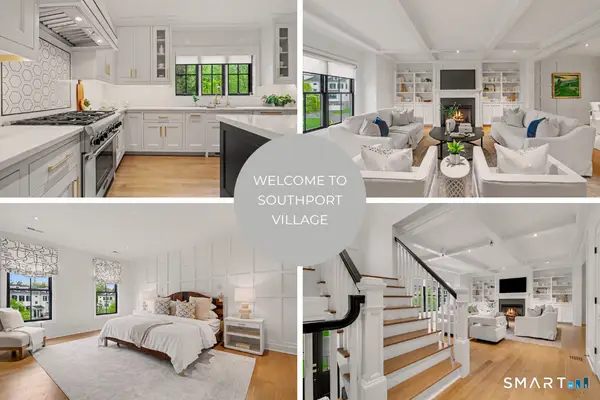 $1,825,000Pending3 beds 4 baths3,805 sq. ft.
491 Westway Road #491, Fairfield, CT 06890
MLS# 24173387Listed by: William Raveis Real Estate $699,000Pending3 beds 3 baths1,902 sq. ft.
30 Osborne Place, Fairfield, CT 06890
MLS# 24147368Listed by: William Raveis Real Estate


Protect your home and budget from life's surprises with an Assurant Home Warranty, backed by a partner that supports you through every step of homeownership. Explore Plans.
©2026 Century 21 Real Estate LLC. All rights reserved. CENTURY 21®, the CENTURY 21 Logo and C21® are service marks owned by Century 21 Real Estate LLC. Century 21 Real Estate LLC fully supports the principles of the Fair Housing Act and the Equal Opportunity Act. Each office is independently owned and operated. Listing information is deemed reliable but not guaranteed accurate.