
12 Beffa Road, Stafford Springs, CT 06076
Local realty services provided by:CENTURY 21 Custom Home Realty
Upcoming open houses
- Sat, Nov 0711:00 am - 01:00 pm
Listed by: kathy geryk(860) 573-4850
Office: coldwell banker realty(860) 644-2461
MLS#:24218063
Source:CT
Price summary
- Price:$599,000
- Price per sq. ft.:$227.93
About this home
Welcome to 12 Beffa Road! A beautifully remodeled and meticulously maintained home offering the perfect blend of charm, comfort, and modern updates. Set in a private setting, this exceptional property offers so much to appreciate. Enjoy the inviting full wraparound porch, along with an additional screened-in porch overlooking the peaceful surroundings. Inside, you'll find thoughtfully designed living spaces, including a first-floor primary suite, convenient first-floor laundry, and a custom pantry/mudroom. Each bedroom features its own walk-in closet, providing wonderful storage throughout.The partially finished basement offers additional flexible space, with walls, ceiling, and lighting already in place, ready for your finishing touches. Car enthusiasts, hobbyists, or anyone needing exceptional storage will appreciate the impressive five-car detached garage! A 10x16 barn-style shed provides even more storage options. Numerous major improvements add peace of mind, including a new roof on both the house and garage (June 2022), boiler and hot water heater (May 2021), new garage doors (August 2022), and a central air conditioning system with the downstairs zone replaced in 2022. The replacement upstairs unit is on site and scheduled for installation in November 2026. Additional features include a generator switch, central vacuum, and radiant heated floors in the primary bathroom, and a fully fenced in back yard. Nothing to do but move in and enjoy!...
Contact an agent
Home facts
- Year built:2004
- Listing ID #:24218063
- Updated:November 06, 2026 at 01:17 PM
Rooms and interior
- Bedrooms:4
- Total bathrooms:3
- Full bathrooms:2
- Half bathrooms:1
- Rooms Total:6
- Kitchen Description:Dishwasher, Oven/Range, Refrigerator
- Basement Description:Full Basement, Partially Finished
- Living area:2,628 sq. ft.
Heating and cooling
- Cooling:Central Air
- Heating:Hot Air
- Central air:Yes
Structure and exterior
- Roof:Fiberglass Shingle
- Year built:2004
- Building area:2,628 sq. ft.
- Lot area:3.3 Acres
- Lot Features:Level Lot, Lightly Wooded, Secluded
- Architectural Style:Cape Cod
- Construction Materials:Vinyl Siding
- Exterior Features:Porch, Porch-Screened, Porch-Wrap Around, Shed, Stone Wall
Schools
- High school:Per Board of Ed
- Elementary school:Per Board of Ed
Utilities
- Water:Private Well
- Sewer:Septic
Finances and disclosures
- Price:$599,000
- Price per sq. ft.:$227.93
- Tax amount:$10,818 (July 2026-June 2027)
Features and amenities
- Appliances:Dishwasher, Oven/Range, Refrigerator
- Amenities:Lake
Parking
- Parking description:Detached Garage
- Garage:Yes
- Garage spaces:5
New listings near 12 Beffa Road
- Coming Soon
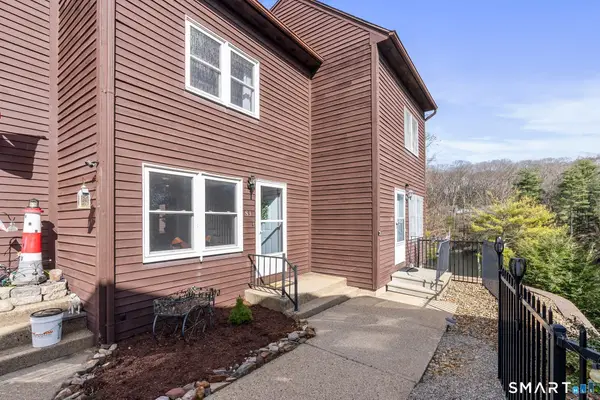 $175,000Coming Soon2 beds 1 baths1,096 sq. ft.
89 Furnace Avenue #S3, Stafford, CT 06076
MLS# 24219663Listed by: William Pitt Sotheby's Int'l - New
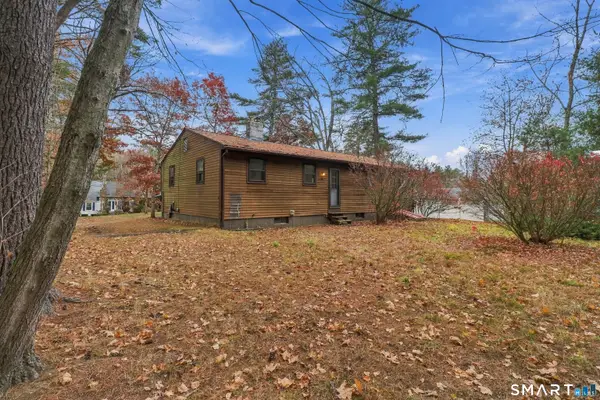 $289,900Active3 beds 1 baths1,196 sq. ft.
10 Susan Drive, Stafford, CT 06076
MLS# 24219568Listed by: R.F. Crossen Group, LLC - New
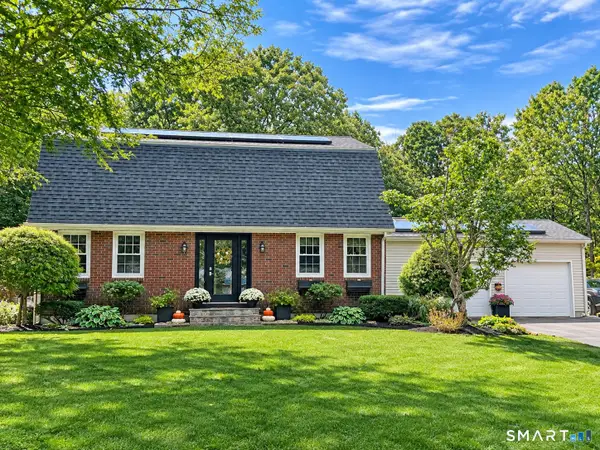 $425,000Active3 beds 2 baths1,904 sq. ft.
26 Forest Road, Stafford, CT 06076
MLS# 24218939Listed by: Starr Team at LPT Realty  $349,900Pending3 beds 2 baths1,140 sq. ft.
21 Park Street, Stafford, CT 06076
MLS# 24212342Listed by: Arute Realty Group LLC $70,000Active1.38 Acres
67 Willington Avenue, Stafford, CT 06076
MLS# 24211980Listed by: Ferrigno-Storrs, REALTORS LLC $75,000Active1.87 Acres
69 Willington Avenue, Stafford, CT 06076
MLS# 24211998Listed by: Ferrigno-Storrs, REALTORS LLC- Open Sat, 1 to 3pm
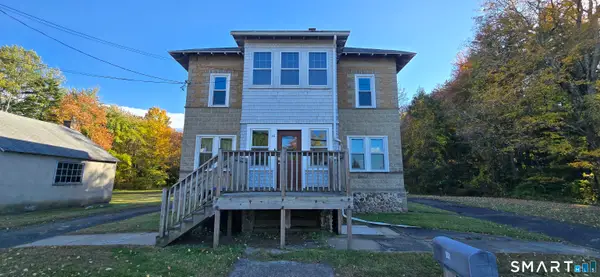 $289,000Active4 beds 3 baths2,061 sq. ft.
46 Park Street, Stafford, CT 06076
MLS# 24213429Listed by: KW Legacy Partners 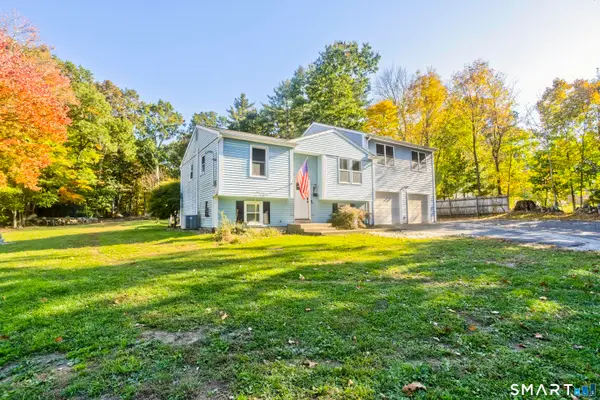 $315,000Active3 beds 2 baths1,644 sq. ft.
68 Tolland Avenue, Stafford, CT 06076
MLS# 24213322Listed by: Naples Realty Group, LLC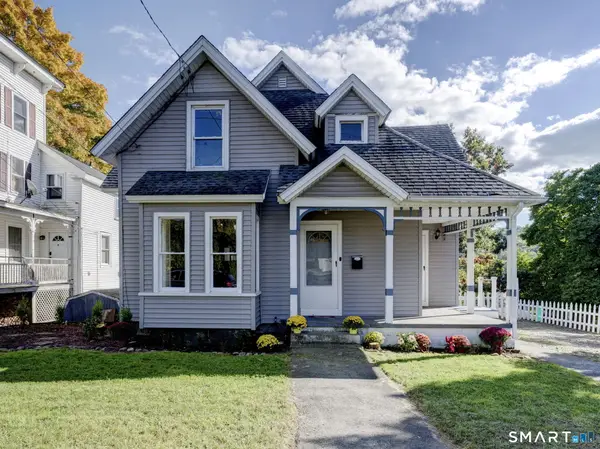 $279,000Active3 beds 2 baths1,188 sq. ft.
56 High Street, Stafford, CT 06076
MLS# 24212836Listed by: Home Selling Team- Open Sat, 11am to 12:30pm
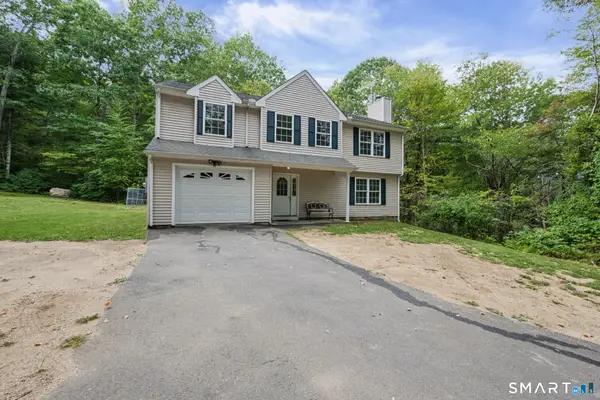 $399,000Active3 beds 3 baths2,062 sq. ft.
60 Tolland Avenue, Stafford, CT 06076
MLS# 24211382Listed by: Arute Realty Group LLC


Protect your home and budget from life's surprises with an Assurant Home Warranty, backed by a partner that supports you through every step of homeownership. Explore Plans.
©2026 Century 21 Real Estate LLC. All rights reserved. CENTURY 21®, the CENTURY 21 Logo and C21® are service marks owned by Century 21 Real Estate LLC. Century 21 Real Estate LLC fully supports the principles of the Fair Housing Act and the Equal Opportunity Act. Each office is independently owned and operated. Listing information is deemed reliable but not guaranteed accurate.