
25 Clearview Drive, Stafford Springs, CT 06076
Local realty services provided by:CENTURY 21 Shutters & Sails
25 Clearview Drive,Stafford, CT 06076
$390,000
- 3 Beds
- 2 Baths
- - sq. ft.
- Single family
- Sold
Listed by: lisa barstow(860) 604-0971
Office: simply sold real estate(860) 786-7277
MLS#:24168498
Source:CT
Sorry, we are unable to map this address
Price summary
- Price:$390,000
About this home
Expansive Raised Ranch tucked away on a quiet cul de sac, offering privacy and a peaceful neighborhood setting. The main level features three bedrooms and a full bath. At the heart of the home is a spacious kitchen with an open concept layout that flows seamlessly into the dining area and living room. A sun filled bay window brightens the space while framing views of the front yard. The kitchen is well appointed with a breakfast bar, stainless steel appliances, and abundant cabinet space, perfect for both everyday living and entertaining. Just off the kitchen, a huge deck extends your living space outdoors, ideal for entertaining or relaxing in a private setting. The main level has propane forced air heating, newer furnace in attic. The finished lower level offers additional versatile living space and includes a full bath, wood stove & electric heating. Attached two car under-garage.
Contact an agent
Home facts
- Year built:1980
- Listing ID #:24168498
- Added:171 day(s) ago
- Updated:October 11, 2026 at 06:46 AM
Rooms and interior
- Bedrooms:3
- Total bathrooms:2
- Full bathrooms:2
- Rooms Total:8
- Kitchen Description:Dishwasher, Electric Cooktop, Microwave, Refrigerator
- Basement Description:Full Basement
Heating and cooling
- Heating:Hot Water
Structure and exterior
- Roof:Gable, Shingle
- Year built:1980
- Lot Features:Level Lot
- Architectural Style:Raised Ranch
- Construction Materials:Vinyl Siding
Schools
- High school:Stafford
- Elementary school:Per Board of Ed
Utilities
- Water:Private Well
- Sewer:Septic
Finances and disclosures
- Price:$390,000
- Tax amount:$5,708 (July 2025-June 2026)
Features and amenities
- Appliances:Dishwasher, Electric Cooktop, Microwave, Refrigerator
- Amenities:Open Floor Plan
Parking
- Parking description:Under House Garage
- Garage:Yes
- Garage spaces:2
New listings near 25 Clearview Drive
- Coming Soon
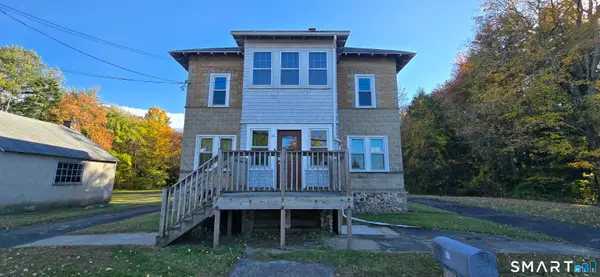 $309,000Coming Soon4 beds 3 baths2,061 sq. ft.
46 Park Street, Stafford, CT 06076
MLS# 24213429Listed by: KW Legacy Partners - New
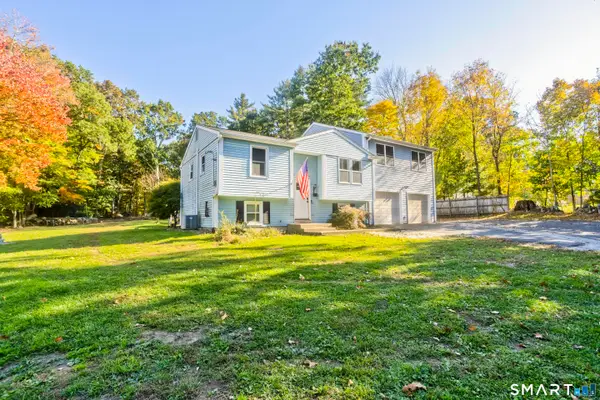 $325,000Active3 beds 2 baths1,644 sq. ft.
68 Tolland Avenue, Stafford, CT 06076
MLS# 24213322Listed by: Naples Realty Group, LLC - New
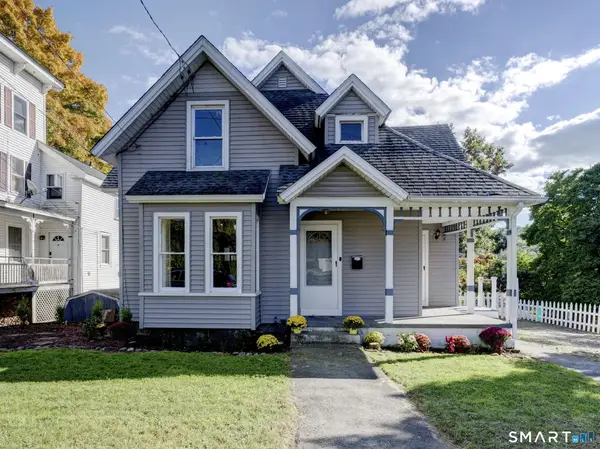 $279,000Active3 beds 2 baths1,188 sq. ft.
56 High Street, Stafford, CT 06076
MLS# 24212836Listed by: Home Selling Team - Open Sun, 1 to 4pmNew
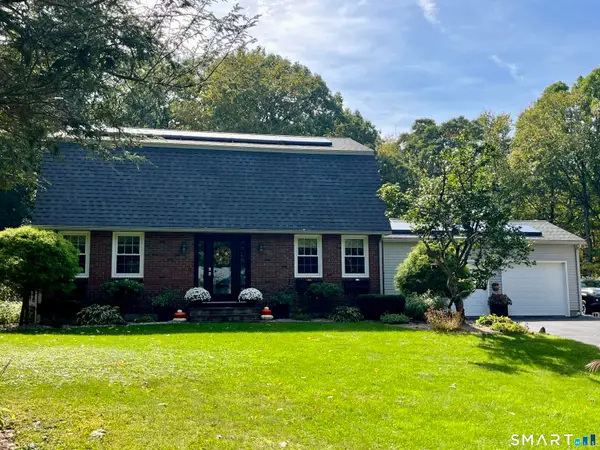 $495,000Active3 beds 2 baths1,904 sq. ft.
26 Forest Road, Stafford, CT 06076
MLS# 24212076Listed by: Beycome of Connecticut - New
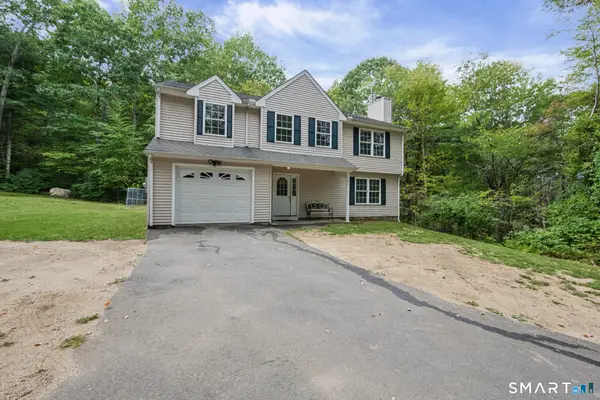 $399,000Active3 beds 3 baths2,062 sq. ft.
60 Tolland Avenue, Stafford, CT 06076
MLS# 24211382Listed by: Arute Realty Group LLC 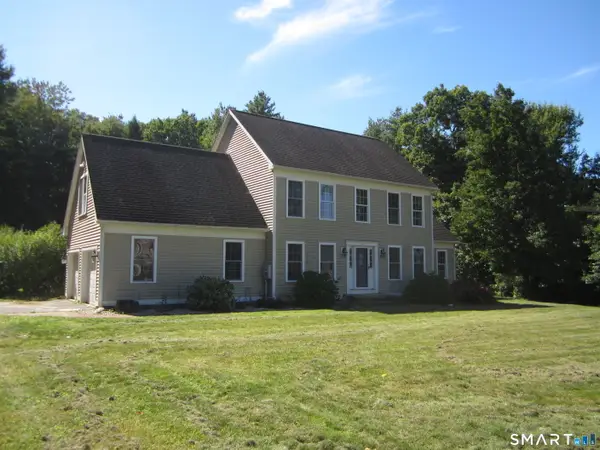 $395,000Pending4 beds 3 baths2,180 sq. ft.
18 Melissa Way, Stafford, CT 06076
MLS# 24210404Listed by: Aspen Realty Group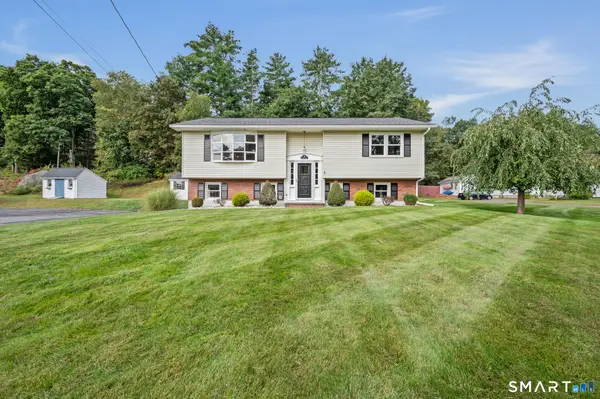 $329,900Pending2 beds 2 baths1,754 sq. ft.
148 Furnace Avenue, Stafford, CT 06076
MLS# 24209801Listed by: Arute Realty Group LLC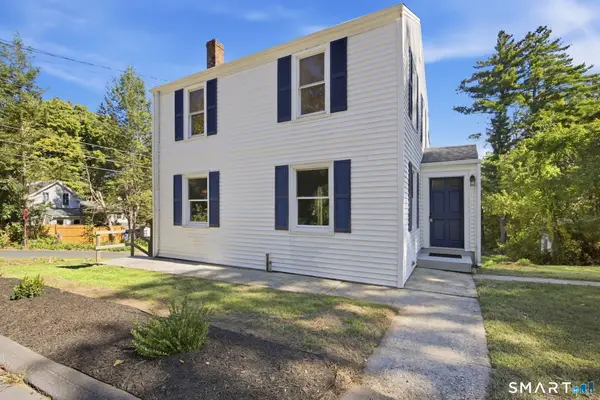 $348,000Active3 beds 2 baths1,560 sq. ft.
131 East Street, Stafford, CT 06076
MLS# 24209882Listed by: Golden Ribbon Realty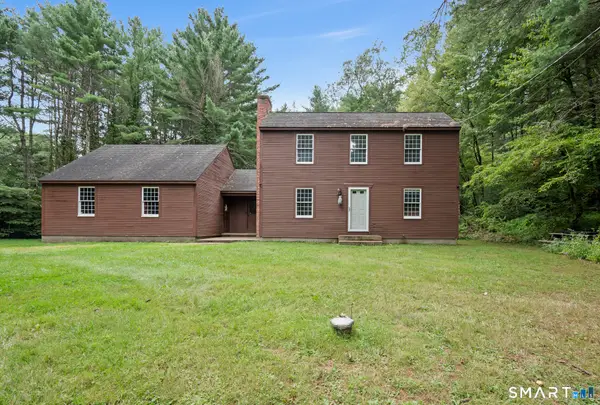 $325,000Active3 beds 2 baths1,450 sq. ft.
8 County Road, Stafford, CT 06076
MLS# 24206528Listed by: Arute Realty Group LLC $119,900Pending2 beds 2 baths1,376 sq. ft.
83 Furnace Avenue #W4, Stafford, CT 06076
MLS# 24204945Listed by: Arute Realty Group LLC


Protect your home and budget from life's surprises with an Assurant Home Warranty, backed by a partner that supports you through every step of homeownership. Explore Plans.
©2026 Century 21 Real Estate LLC. All rights reserved. CENTURY 21®, the CENTURY 21 Logo and C21® are service marks owned by Century 21 Real Estate LLC. Century 21 Real Estate LLC fully supports the principles of the Fair Housing Act and the Equal Opportunity Act. Each office is independently owned and operated. Listing information is deemed reliable but not guaranteed accurate.