
46 Edgewood Street #65, Stafford Springs, CT 06076
Local realty services provided by:CENTURY 21 Shutters & Sails
46 Edgewood Street #65,Stafford, CT 06076
$219,000
- 2 Beds
- 3 Baths
- 1,228 sq. ft.
- Condominium
- Active
Listed by: natalie santaniello(413) 636-6408
Office: naples realty group, llc(413) 650-1314
MLS#:24205875
Source:CT
Price summary
- Price:$219,000
- Price per sq. ft.:$178.34
- Monthly HOA dues:$437
About this home
Welcome to Laurel Hill! This meticulously maintained townhouse-style condo offers a comfortable and convenient three-level layout. The main level features a spacious living room with new carpeting and a working fireplace, perfect for cozying up this fall! Along with a well-appointed kitchen featuring a new dishwasher and garbage disposal. Upstairs, you'll find two generously sized bedrooms with new carpeting, each with its own private full bathroom, plus conveniently located upper-level laundry. Enjoy two AC units, with one on each living level, oil heat, and a one-car garage with ample storage space. Outside, relax on the welcoming front porch or step onto the back deck overlooking a large yard area, great for playing, relaxing or entertaining. Conveniently located with public water and sewer, this inviting condo is ready to welcome its next owner! Owner never occupied. Showings deferred until after open house 9/13/2026 @ 11:00-1:00.
Contact an agent
Home facts
- Year built:1996
- Listing ID #:24205875
- Added:2 day(s) ago
- Updated:September 14, 2026 at 04:50 AM
Rooms and interior
- Bedrooms:2
- Total bathrooms:3
- Full bathrooms:2
- Half bathrooms:1
- Rooms Total:5
- Kitchen Description:Disposal, Electric Range, Freezer, Oven/Range, Refrigerator
- Living area:1,228 sq. ft.
Heating and cooling
- Cooling:Wall Unit
- Heating:Hot Water
Structure and exterior
- Year built:1996
- Building area:1,228 sq. ft.
- Lot Features:Lightly Wooded
- Architectural Style:Townhouse
- Construction Materials:Vinyl Siding
- Exterior Features:Deck, Gutters, Lighting, Porch
Schools
- High school:Per Board of Ed
- Middle school:Per Board of Ed
- Elementary school:Per Board of Ed
Utilities
- Water:Public Water Connected
- Sewer:Public Sewer Connected
Finances and disclosures
- Price:$219,000
- Price per sq. ft.:$178.34
- Tax amount:$2,440 (July 2025-June 2026)
Features and amenities
- Appliances:Disposal, Dryer, Electric Range, Freezer, Oven/Range, Refrigerator, Washer
- Amenities:Auto Garage Door Opener, Golf Course, Lake, Library, Park, Public Transportation
Parking
- Parking description:Attached Garage
- Garage:Yes
- Garage spaces:1
New listings near 46 Edgewood Street #65
- New
 $285,000Active4 beds 2 baths1,194 sq. ft.
79 Prospect Street, Stafford, CT 06076
MLS# 24206588Listed by: Rosehaven Real Estate, LLC - New
 $329,900Active3 beds 2 baths1,467 sq. ft.
44 Charter Road, Stafford, CT 06076
MLS# 24202824Listed by: William Raveis Real Estate - New
 $379,000Active8 beds 3 baths2,530 sq. ft.
27 Center Street, Stafford, CT 06076
MLS# 24205743Listed by: List N Show LLC - New
 $75,000Active5.7 Acres
153 Furnace Avenue, Stafford, CT 06076
MLS# 24203470Listed by: Arute Realty Group LLC - New
 $334,000Active3 beds 2 baths1,268 sq. ft.
138 Furnace Avenue, Stafford, CT 06076
MLS# 24203623Listed by: Arute Realty Group LLC  $389,000Active2 beds 2 baths1,200 sq. ft.
92 Furnace Avenue #28, Stafford, CT 06076
MLS# 24203539Listed by: Alliance Realty LLC $399,900Pending4 beds 2 baths1,701 sq. ft.
66 Willington Avenue, Stafford, CT 06076
MLS# 24201755Listed by: Berkshire Hathaway NE Prop. $349,000Pending3 beds 2 baths1,422 sq. ft.
166 East Street, Stafford, CT 06076
MLS# 24198345Listed by: Coldwell Banker Realty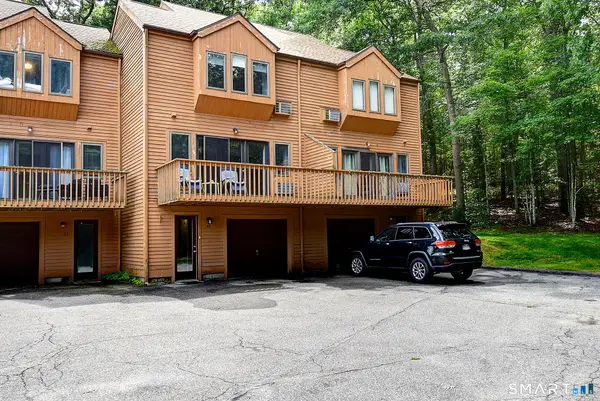 $204,900Active2 beds 2 baths1,144 sq. ft.
44 Tolland Avenue #52, Stafford, CT 06076
MLS# 24198088Listed by: Berkshire Hathaway NE Prop.


Protect your home and budget from life's surprises with an Assurant Home Warranty, backed by a partner that supports you through every step of homeownership. Explore Plans.
©2026 Century 21 Real Estate LLC. All rights reserved. CENTURY 21®, the CENTURY 21 Logo and C21® are service marks owned by Century 21 Real Estate LLC. Century 21 Real Estate LLC fully supports the principles of the Fair Housing Act and the Equal Opportunity Act. Each office is independently owned and operated. Listing information is deemed reliable but not guaranteed accurate.