
47 High Street, Stafford Springs, CT 06076
Local realty services provided by:CENTURY 21 Classic Homes
47 High Street,Stafford, CT 06076
$305,000
- 3 Beds
- 2 Baths
- - sq. ft.
- Single family
- Sold
Listed by: surisadai ramos(413) 241-0747
Office: bhhs realty professionals(413) 567-3361
MLS#:24178273
Source:CT
Sorry, we are unable to map this address
Price summary
- Price:$305,000
About this home
Charming Colonial with character, space and endless possibilities! This roomy 3-bedroom, 1.5 bath home offers over 2,100 sq ft of living space featuring a spacious living room, dining room, kitchen with first floor laundry and cozy room with classic chimney detail- perfect for a home office, reading room or hobby space. Walk-up attic offers potential. Enjoy the charm of the wrap around porch and balcony while being conveniently located near Stafford Springs shops, restaurants, parks and amenities. A wonderful opportunity to own a home with timeless updated character, come and see how you can make it your own. If you're in the market for a property come by Sunday 1-2pm.
Contact an agent
Home facts
- Year built:1870
- Listing ID #:24178273
- Added:152 day(s) ago
- Updated:October 26, 2026 at 06:44 AM
Rooms and interior
- Bedrooms:3
- Total bathrooms:2
- Full bathrooms:1
- Half bathrooms:1
- Rooms Total:8
- Kitchen Description:Dishwasher, Microwave, Oven/Range, Range Hood, Refrigerator
- Basement Description:Full Basement, Full With Hatchway
Heating and cooling
- Cooling:Window Unit
- Heating:Steam
Structure and exterior
- Roof:Shingle
- Year built:1870
- Lot Features:Corner Lot
- Architectural Style:Colonial
- Construction Materials:Aluminium
Schools
- High school:Stafford
- Elementary school:Per Board of Ed
Utilities
- Water:Public Water Connected
- Sewer:Public Sewer Connected
Finances and disclosures
- Price:$305,000
- Tax amount:$5,381 (July 2025-June 2026)
Features and amenities
- Appliances:Dishwasher, Dryer, Microwave, Oven/Range, Range Hood, Refrigerator, Washer
New listings near 47 High Street
 $349,900Active3 beds 2 baths1,140 sq. ft.
21 Park Street, Stafford, CT 06076
MLS# 24212342Listed by: Arute Realty Group LLC $70,000Active1.38 Acres
67 Willington Avenue, Stafford, CT 06076
MLS# 24211980Listed by: Ferrigno-Storrs, REALTORS LLC $75,000Active1.87 Acres
69 Willington Avenue, Stafford, CT 06076
MLS# 24211998Listed by: Ferrigno-Storrs, REALTORS LLC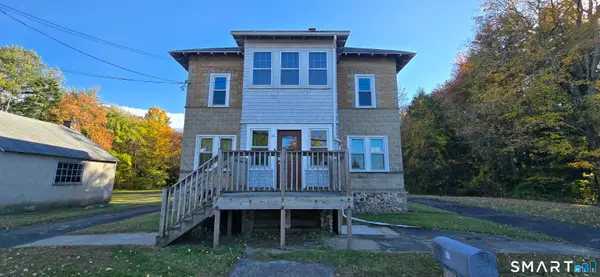 $309,000Active4 beds 3 baths2,061 sq. ft.
46 Park Street, Stafford, CT 06076
MLS# 24213429Listed by: KW Legacy Partners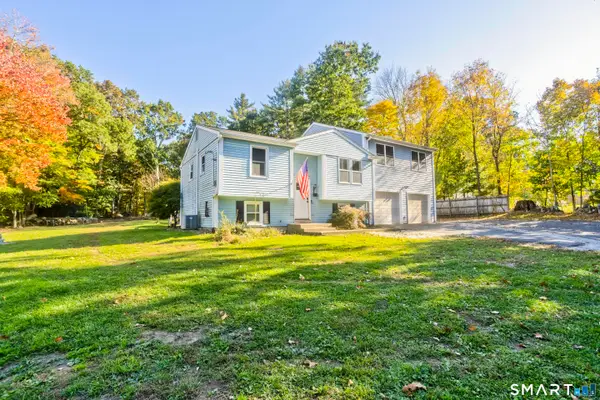 $325,000Active3 beds 2 baths1,644 sq. ft.
68 Tolland Avenue, Stafford, CT 06076
MLS# 24213322Listed by: Naples Realty Group, LLC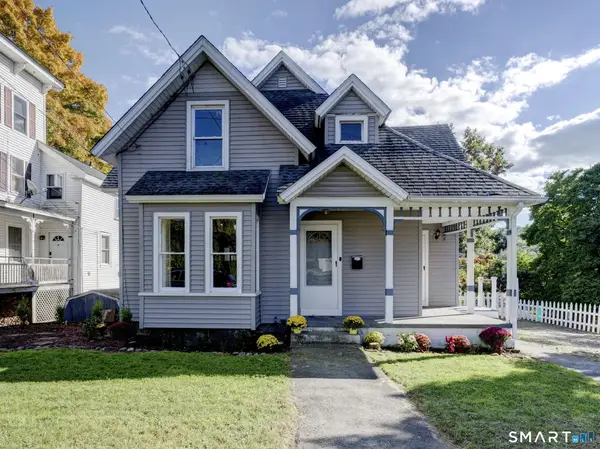 $279,000Active3 beds 2 baths1,188 sq. ft.
56 High Street, Stafford, CT 06076
MLS# 24212836Listed by: Home Selling Team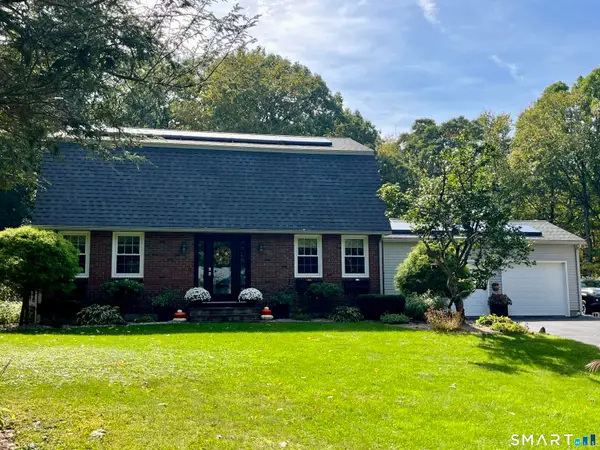 $465,000Active3 beds 2 baths1,904 sq. ft.
26 Forest Road, Stafford, CT 06076
MLS# 24212076Listed by: Beycome of Connecticut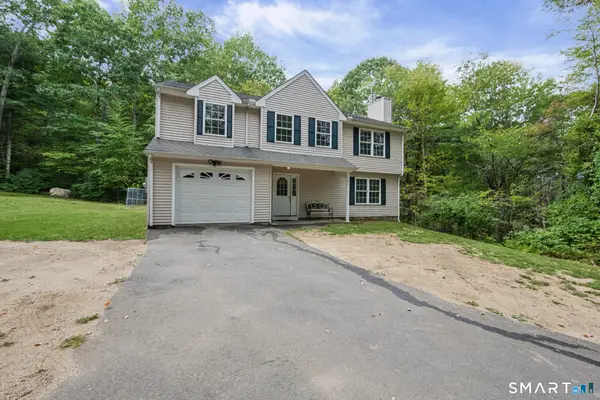 $399,000Active3 beds 3 baths2,062 sq. ft.
60 Tolland Avenue, Stafford, CT 06076
MLS# 24211382Listed by: Arute Realty Group LLC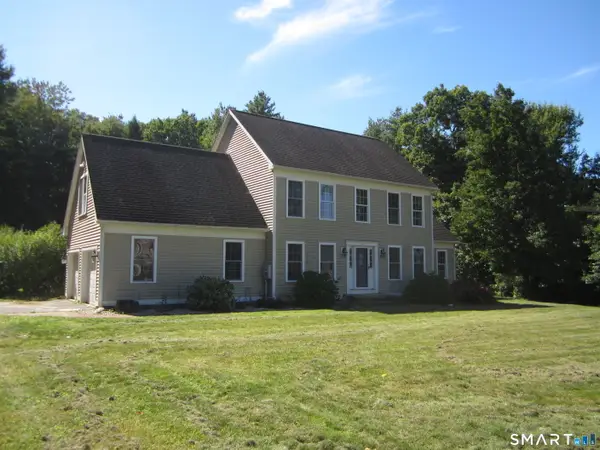 $395,000Pending4 beds 3 baths2,180 sq. ft.
18 Melissa Way, Stafford, CT 06076
MLS# 24210404Listed by: Aspen Realty Group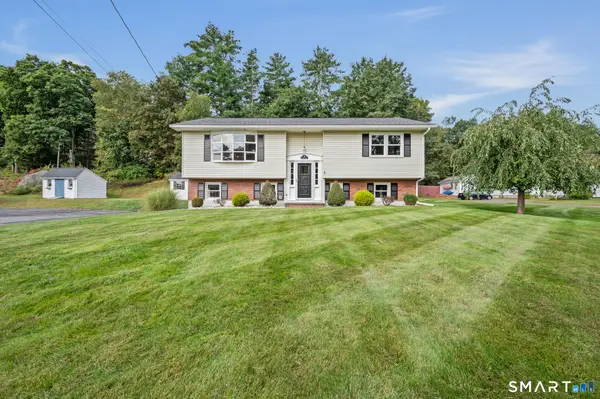 $329,900Pending2 beds 2 baths1,754 sq. ft.
148 Furnace Avenue, Stafford, CT 06076
MLS# 24209801Listed by: Arute Realty Group LLC


Protect your home and budget from life's surprises with an Assurant Home Warranty, backed by a partner that supports you through every step of homeownership. Explore Plans.
©2026 Century 21 Real Estate LLC. All rights reserved. CENTURY 21®, the CENTURY 21 Logo and C21® are service marks owned by Century 21 Real Estate LLC. Century 21 Real Estate LLC fully supports the principles of the Fair Housing Act and the Equal Opportunity Act. Each office is independently owned and operated. Listing information is deemed reliable but not guaranteed accurate.