
1 Broad Street #PH 28EF, Stamford, CT 06902
Local realty services provided by:CENTURY 21 Classic Homes
1 Broad Street #PH 28EF,Stamford, CT 06902
$1,595,000
- 2 Beds
- 3 Baths
- 2,030 sq. ft.
- Condominium
- Active
Listed by: maureen kitson(914) 552-1063
Office: william pitt sotheby's int'l(203) 968-1500
MLS#:24211336
Source:CT
Price summary
- Price:$1,595,000
- Price per sq. ft.:$785.71
- Monthly HOA dues:$2,257
About this home
Rare opportunity to own one of the premier combined penthouse residences at the prestigious Park Tower. Spanning over 2,000 sq. ft. of sophisticated living space, Penthouse 28EF is a stunning sun-drenched two-bedroom, two-and-a-half-bath sanctuary offering sweeping panoramic views of the city skyline and Long Island Sound through expansive floor-to-ceiling windows. Step into a gracious entry foyer featuring custom marble-inlaid tile, flowing seamlessly into a vast open-concept living and dining area. The chef's kitchen is appointed with white cabinetry, granite countertops, a center island with seating, and stainless steel appliances. The thoughtful layout includes a private outdoor balcony, a dedicated home office, and an expansive primary suite complete with a custom walk-in closet and a spa-inspired en-suite bath. Residents enjoy world-class building amenities including 24-hour security, full concierge service, a year-round indoor pool, a fully equipped fitness center, resident lounge, and a stunning rooftop deck with panoramic views. For ultimate commuting ease, the building provides a private weekday shuttle service directly to the Stamford train station. Perfectly situated just steps from Stamford's premier dining, shopping, and Metro-North, offering the absolute peak of luxury and convenience....
Contact an agent
Home facts
- Year built:2009
- Listing ID #:24211336
- Added:1 day(s) ago
- Updated:October 02, 2026 at 12:50 PM
Rooms and interior
- Bedrooms:2
- Total bathrooms:3
- Full bathrooms:2
- Half bathrooms:1
- Rooms Total:5
- Kitchen Description:Dishwasher, Disposal, Microwave, Oven/Range, Refrigerator, Wine Chiller
- Living area:2,030 sq. ft.
Heating and cooling
- Cooling:Central Air
- Heating:Hot Air
- Central air:Yes
Structure and exterior
- Year built:2009
- Building area:2,030 sq. ft.
- Lot Features:City Views, Water View
- Architectural Style:Penthouse
Schools
- High school:Westhill
- Middle school:Cloonan
- Elementary school:Hart Magnet
Utilities
- Water:Public Water Connected
- Sewer:Public Sewer Connected
Finances and disclosures
- Price:$1,595,000
- Price per sq. ft.:$785.71
- Tax amount:$18,564 (July 2025-June 2026)
Features and amenities
- Appliances:Dishwasher, Disposal, Dryer, Microwave, Oven/Range, Refrigerator, Washer, Wine Chiller
- Pool features:Indoor Pool
Parking
- Parking description:Parking Garage
- Garage:Yes
- Garage spaces:2
New listings near 1 Broad Street #PH 28EF
- Coming SoonOpen Sun, 1 to 3pm
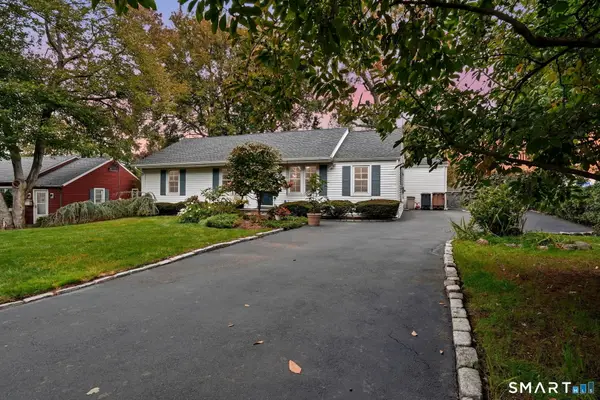 $749,000Coming Soon4 beds 2 baths1,848 sq. ft.
72 Sutton Drive East, Stamford, CT 06906
MLS# 24210990Listed by: William Raveis Real Estate - Coming SoonOpen Sat, 12 to 2pm
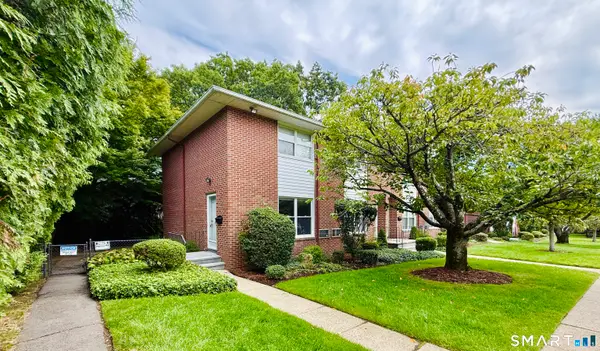 $405,000Coming Soon2 beds 2 baths907 sq. ft.
1 Willowbrook Court #1, Stamford, CT 06902
MLS# 24208851Listed by: Sharon Giglio Luxury Real Estate - Coming Soon
 $1,045,000Coming Soon4 beds 4 baths3,430 sq. ft.
Address Withheld By Seller, Stamford, CT 06902
MLS# 24207200Listed by: William Raveis Real Estate - New
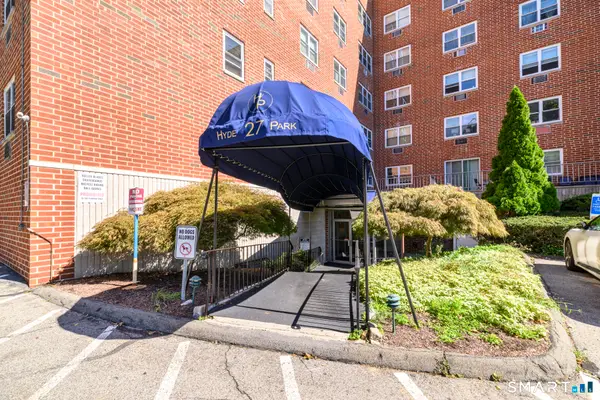 $325,000Active2 beds 2 baths988 sq. ft.
27 Northill Street #6R, Stamford, CT 06907
MLS# 24194049Listed by: William Pitt Sotheby's Int'l - New
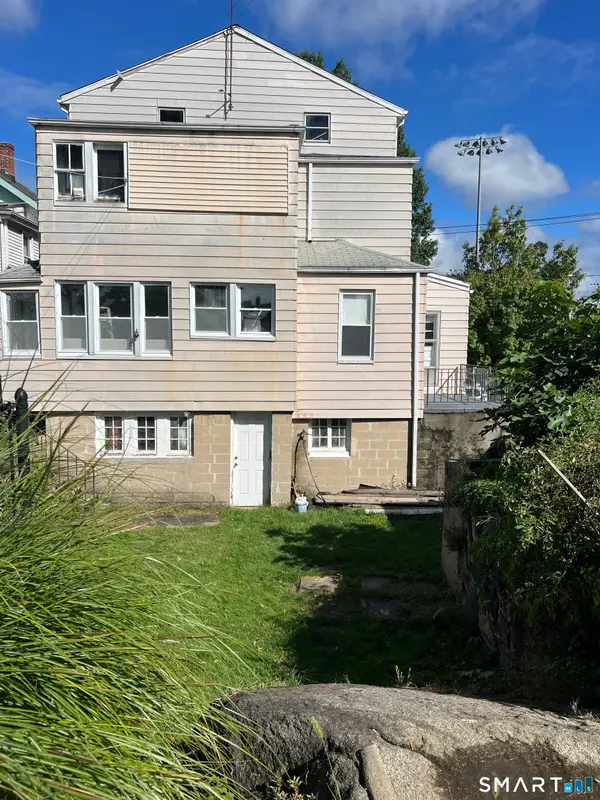 $999,000Active5 beds 2 baths2,803 sq. ft.
256 Stillwater Avenue, Stamford, CT 06902
MLS# 24210661Listed by: Compass Connecticut, LLC - Open Sun, 1 to 3pmNew
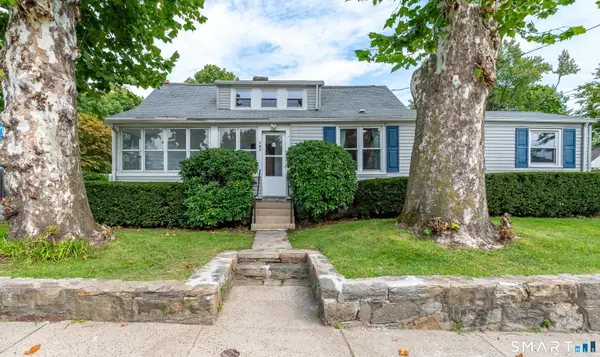 $625,000Active3 beds 1 baths1,353 sq. ft.
307 Courtland Avenue, Stamford, CT 06906
MLS# 24203320Listed by: William Pitt Sotheby's Int'l - Open Sun, 12 to 2pmNew
 $370,000Active1 beds 1 baths746 sq. ft.
127 Greyrock Place #706, Stamford, CT 06901
MLS# 24206731Listed by: Sotheby's International Realty - Open Sun, 1 to 4pmNew
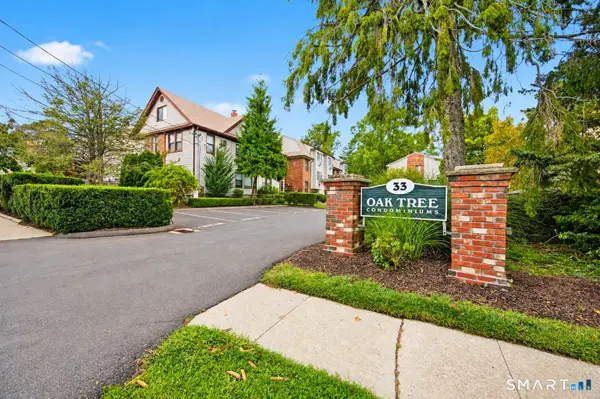 $479,000Active2 beds 3 baths2,015 sq. ft.
33 Colonial Road #4, Stamford, CT 06906
MLS# 24210906Listed by: eXp Realty - Open Fri, 10am to 12pmNew
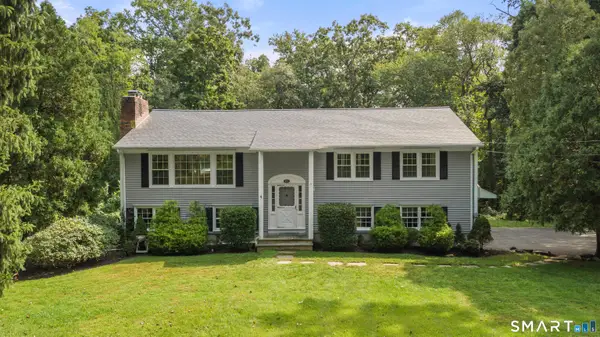 $1,075,000Active4 beds 3 baths2,236 sq. ft.
113 Dogwood Lane, Stamford, CT 06903
MLS# 24210502Listed by: Berkshire Hathaway NE Prop.


Protect your home and budget from life's surprises with an Assurant Home Warranty, backed by a partner that supports you through every step of homeownership. Explore Plans.
©2026 Century 21 Real Estate LLC. All rights reserved. CENTURY 21®, the CENTURY 21 Logo and C21® are service marks owned by Century 21 Real Estate LLC. Century 21 Real Estate LLC fully supports the principles of the Fair Housing Act and the Equal Opportunity Act. Each office is independently owned and operated. Listing information is deemed reliable but not guaranteed accurate.