
106 Pond Road, Stamford, CT 06902
Local realty services provided by:CENTURY 21 Shutters & Sails
106 Pond Road,Stamford, CT 06902
$2,395,000
- 4 Beds
- 5 Baths
- 4,023 sq. ft.
- Single family
- Pending
Listed by: karen sheftell(203) 940-4604
Office: william pitt sotheby's int'l(203) 968-1500
MLS#:24180348
Source:CT
Price summary
- Price:$2,395,000
- Price per sq. ft.:$595.33
About this home
Exceptional craftsmanship, timeless elegance, and modern luxury define this stunning 4-bedroom, 5.5-bath Colonial in coveted Westover. Situated on .46 acres of beautifully landscaped, park-like grounds, the property offers a heated pool, expansive patios, and exceptional outdoor living spaces. Built by a master craftsman with uncompromising attention to detail, this home showcases premium materials throughout, including foam insulation, 4-inch oak flooring, custom millwork, built-ins, and bespoke cabinetry. The thoughtfully designed floor plan blends classic Colonial architecture with a fresh, contemporary feel. At the heart of the home is a spectacular chef's kitchen featuring custom cabinetry, quartz countertops, and an impressive suite of high-end appliances. The adjoining family room offers custom built-ins and a gas fireplace, creating a warm yet sophisticated gathering space. A Butler's Pantry with wine refrigerator seamlessly connects to the formal dining room, ideal for entertaining. Upstairs, four luxurious ensuite bedrooms provide comfort and privacy. The elegant primary suite features an oversized walk-in closet and a spa-inspired bath with soaking tub and separate shower. Additional highlights include second-floor laundry, a walk-up attic, a temperature- and humidity-controlled wine cellar, and a spacious lower level ready for future customization. A rare opportunity to own a truly exceptional home where quality, style, and comfort come together beautifully....
Contact an agent
Home facts
- Year built:2022
- Listing ID #:24180348
- Added:81 day(s) ago
- Updated:July 13, 2026 at 11:50 AM
Rooms and interior
- Bedrooms:4
- Total bathrooms:5
- Full bathrooms:4
- Half bathrooms:1
- Rooms Total:12
- Kitchen Description:Dishwasher, Freezer, Gas Cooktop, Gas Range, Microwave, Range Hood, Refrigerator, Wall Oven, Wine Chiller
- Basement Description:Cooled, Full Basement, Heated, Liveable Space, Partially Finished
- Living area:4,023 sq. ft.
Heating and cooling
- Cooling:Central Air
- Heating:Hot Air
- Central air:Yes
Structure and exterior
- Roof:Asphalt Shingle
- Year built:2022
- Building area:4,023 sq. ft.
- Lot area:0.46 Acres
- Lot Features:Fence - Full, Level Lot, Professionally Landscaped
- Architectural Style:Colonial
- Construction Materials:Shingle
- Exterior Features:Fruit Trees, Garden Area, Lighting, Patio, Stone Wall, Underground Sprinkler
Schools
- High school:Westhill
- Middle school:Turn of River
- Elementary school:Stillmeadow
Utilities
- Water:Public Water Connected
- Sewer:Public Sewer Connected
Finances and disclosures
- Price:$2,395,000
- Price per sq. ft.:$595.33
- Tax amount:$23,383 (July 2025-June 2026)
Features and amenities
- Appliances:Dishwasher, Dryer, Freezer, Gas Cooktop, Gas Range, Microwave, Range Hood, Refrigerator, Wall Oven, Washer, Wine Chiller
- Amenities:Auto Garage Door Opener, Central Vacuum, Golf Course, Library, Park, Playground/Tot Lot, Security System
- Pool features:In Ground Pool
Parking
- Total parking spaces:4
- Parking description:Attached Garage, Driveway, Paved, Private
- Garage:Yes
- Garage spaces:2
New listings near 106 Pond Road
- Coming Soon
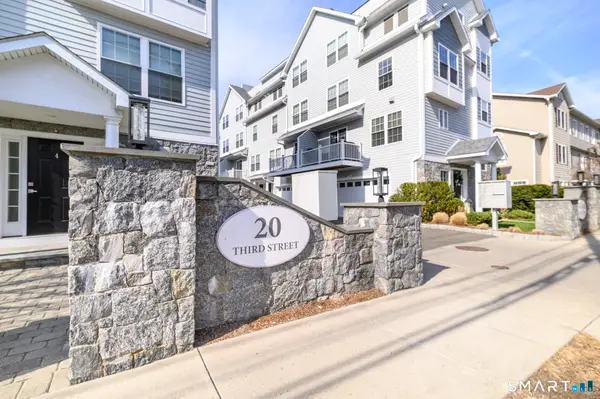 $739,500Coming Soon3 beds 3 baths1,545 sq. ft.
20 Third Street #18, Stamford, CT 06905
MLS# 24210328Listed by: Keller Williams Prestige Prop. - Coming SoonOpen Thu, 4 to 6pm
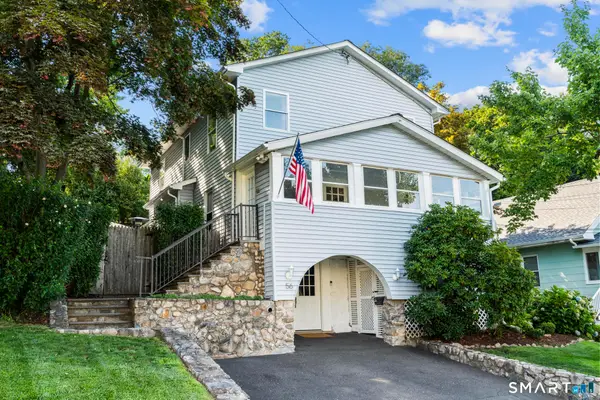 $850,000Coming Soon4 beds 2 baths1,952 sq. ft.
56 Knickerbocker Avenue, Stamford, CT 06907
MLS# 24209011Listed by: Keller Williams Prestige Prop. - Coming SoonOpen Fri, 11am to 1pm
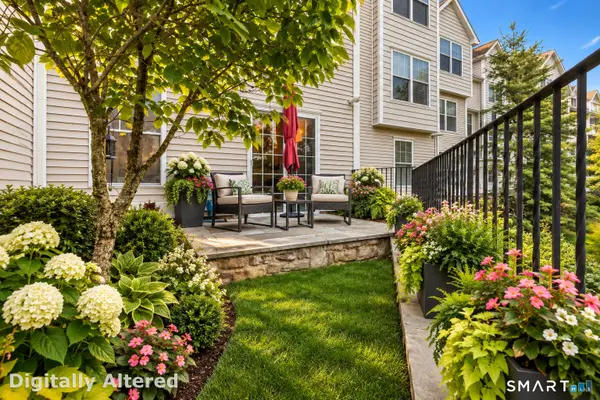 $689,000Coming Soon2 beds 3 baths2,000 sq. ft.
85 Camp Avenue #7I, Stamford, CT 06907
MLS# 24210358Listed by: William Raveis Real Estate - Coming Soon
 $450,000Coming Soon1 beds 1 baths831 sq. ft.
127 Greyrock Place #1208, Stamford, CT 06901
MLS# 24210163Listed by: William Raveis Real Estate - Coming Soon
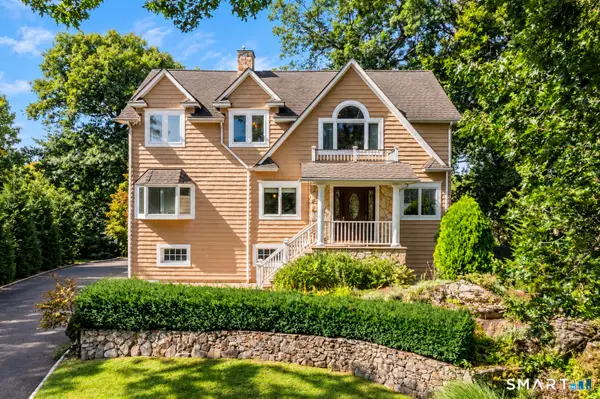 $999,999Coming Soon5 beds 3 baths3,074 sq. ft.
42 Woodledge Road, Stamford, CT 06907
MLS# 24209999Listed by: William Pitt Sotheby's Int'l - Coming Soon
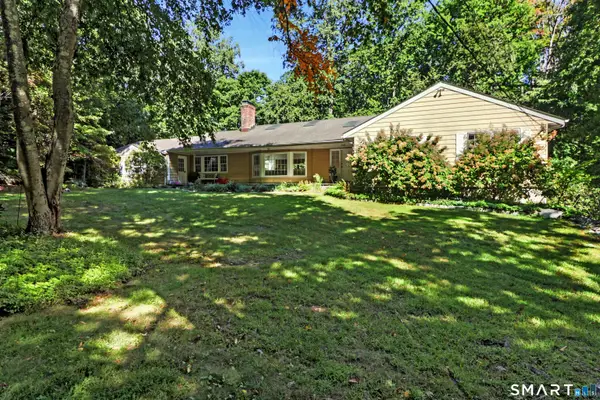 $1,150,000Coming Soon3 beds 3 baths2,484 sq. ft.
21 Tyler Drive, Stamford, CT 06903
MLS# 24208139Listed by: Keller Williams Prestige Prop. - Coming Soon
 $1,045,000Coming Soon4 beds 4 baths3,430 sq. ft.
Address Withheld By Seller, Stamford, CT 06902
MLS# 24207200Listed by: William Raveis Real Estate - Open Sat, 1 to 3pmNew
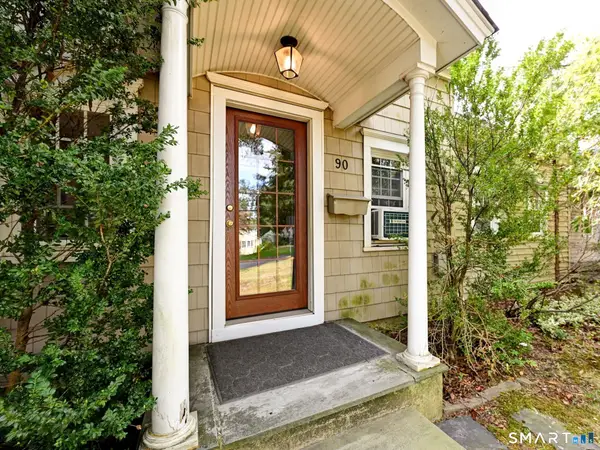 $439,000Active2 beds 1 baths1,170 sq. ft.
90 Weed Hill Avenue, Stamford, CT 06907
MLS# 24205913Listed by: Higgins Group Real Estate - New
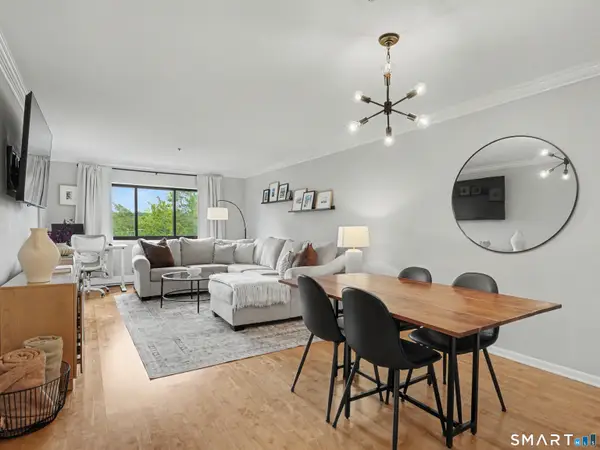 $314,000Active1 beds 1 baths830 sq. ft.
970 Hope Street #4A, Stamford, CT 06907
MLS# 24208577Listed by: RE/MAX Heritage - New
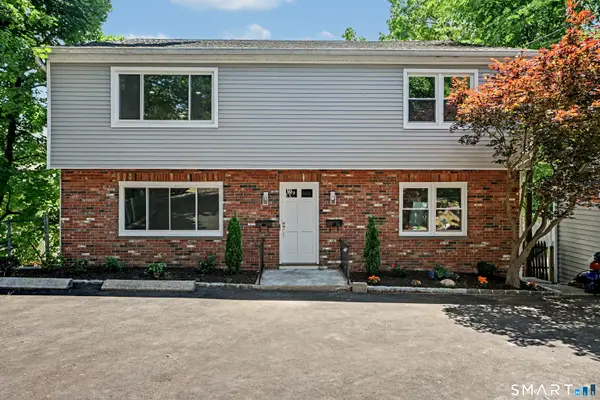 $1,249,000Active7 beds 3 baths3,800 sq. ft.
80 Coolidge Avenue, Stamford, CT 06906
MLS# 24210047Listed by: William Raveis Real Estate


Protect your home and budget from life's surprises with an Assurant Home Warranty, backed by a partner that supports you through every step of homeownership. Explore Plans.
©2026 Century 21 Real Estate LLC. All rights reserved. CENTURY 21®, the CENTURY 21 Logo and C21® are service marks owned by Century 21 Real Estate LLC. Century 21 Real Estate LLC fully supports the principles of the Fair Housing Act and the Equal Opportunity Act. Each office is independently owned and operated. Listing information is deemed reliable but not guaranteed accurate.